
113 W Bradford Pointe Drive, Summerville, SC 29486
Local realty services provided by:ERA Greater North Properties
113 W Bradford Pointe Drive,Summerville, SC 29486
$449,990
- 5 Beds
- 3 Baths
- 2,518 sq. ft.
- Single family
- Active
Listed by: porter massey, chevonne hasell
Office: centex homes
MLS#:26023163
Source:MI_NGLRMLS
Price summary
- Price:$449,990
- Price per sq. ft.:$178.71
About this home
Welcome to 114 W. Bradford Pointe Drive, a stunning former model home in the highly sought-after Bradford Pointe community. This Starling floorplan does a great job of showcasing trend-forward design selections, and thoughtful attention to detail throughout. Book an appointment now to see this move-in-ready residence that offers the perfect blend of style, space, and convenience.Proudly boasting 5 bedrooms, 3 full bathrooms, and nearly 2,600 square feet, this spacious home is perfect for hosting and entertainment! Whether its dinner with friends/family, working from home, or accommodating a growing household, the versatile floor plan offers room for everyone. Be sure to call in for a showing today!
Contact an agent
Home facts
- Year built:2024
- Subdivision & Development:Nexton
- Listing ID #:26023163
- Updated:August 15, 2026 at 12:02 AM
Rooms and interior
- Bedrooms:5
- Total bathrooms:3
- Full bathrooms:3
- Flooring:Carpet, Laminate
- Kitchen Description:Pantry
- Living area:2,518 sq. ft.
Structure and exterior
- Year built:2024
- Building area:2,518 sq. ft.
- Lot area:0.15 Acres
- Lot Features:Wooded
- Foundation Description:Slab
Schools
- High school:Cane Bay High School
- Middle school:Midtown Middle
- Elementary school:Nexton Elementary
Finances and disclosures
- Price:$449,990
- Price per sq. ft.:$178.71
New listings near 113 W Bradford Pointe Drive
- New
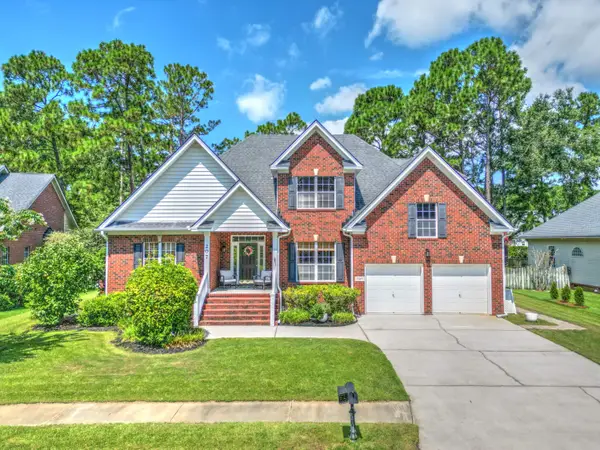 $540,000Active5 beds 3 baths2,501 sq. ft.
207 Glen Eagles Drive, Summerville, SC 29483
MLS# 26023192Listed by: CAROLINA ONE REAL ESTATE - New
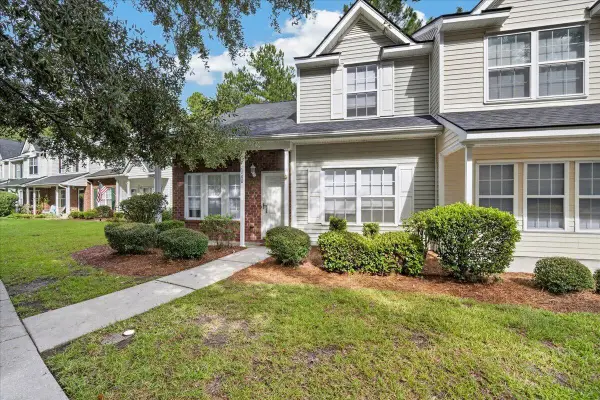 $275,000Active3 beds 3 baths1,426 sq. ft.
1100 Pine Bluff Drive, Summerville, SC 29483
MLS# 26023196Listed by: CHARLESTON REALTY PROS, LLC - New
 $279,000Active4 beds 2 baths1,797 sq. ft.
109 Six Iron Lane, Summerville, SC 29483
MLS# 26023198Listed by: THE HUSTED TEAM POWERED BY KELLER WILLIAMS - New
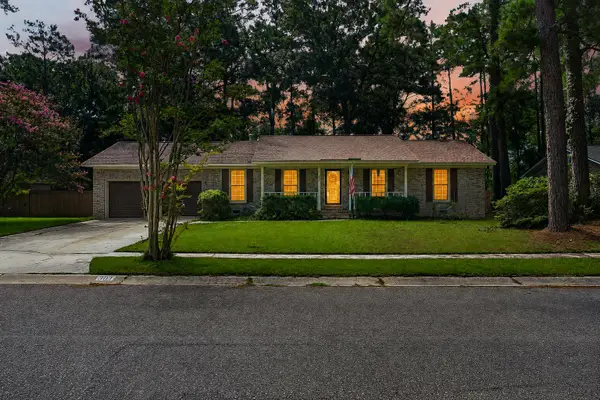 $340,000Active3 beds 2 baths1,440 sq. ft.
304 Summercourt Drive, Summerville, SC 29485
MLS# 26023213Listed by: REAL BROKER, LLC - New
 $419,900Active4 beds 3 baths1,991 sq. ft.
111 Bonneau Court, Summerville, SC 29485
MLS# 26023214Listed by: KELLER WILLIAMS REALTY CHARLESTON WEST ASHLEY - New
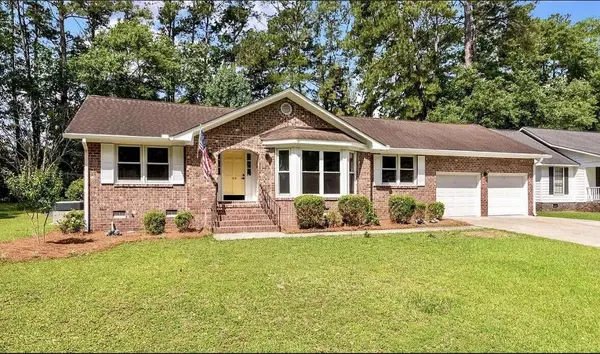 $399,900Active3 beds 2 baths1,663 sq. ft.
104 Blue Heron Drive, Summerville, SC 29485
MLS# 26023215Listed by: CHOSEN REALTY LLC - New
 $481,077Active3 beds 3 baths2,274 sq. ft.
202 Cantona Drive, Summerville, SC 29483
MLS# 26023151Listed by: DFH REALTY GEORGIA, LLC - New
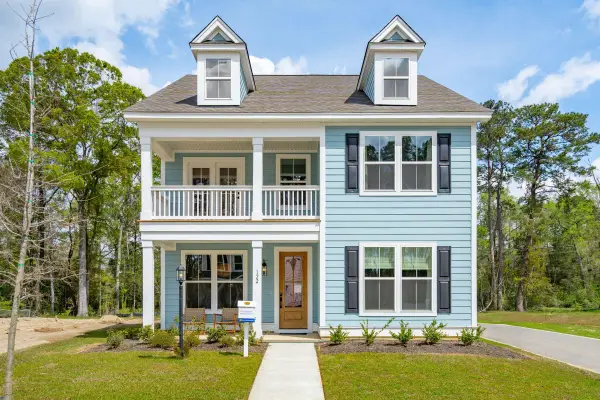 $514,533Active4 beds 4 baths2,531 sq. ft.
182 Cantona Drive, Summerville, SC 29483
MLS# 26023159Listed by: DFH REALTY GEORGIA, LLC - New
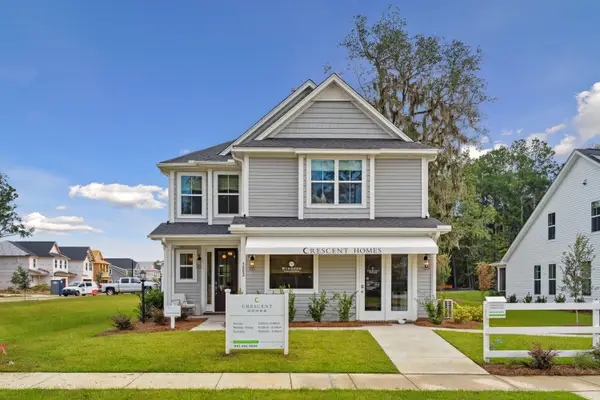 $489,299Active4 beds 4 baths2,474 sq. ft.
117 Cotton Tree Place, Summerville, SC 29483
MLS# 26023162Listed by: DFH REALTY GEORGIA, LLC - New
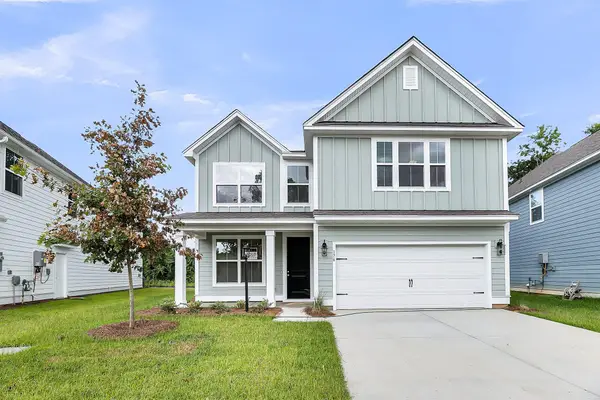 $518,098Active5 beds 4 baths3,119 sq. ft.
115 Weldin Gate Drive, Summerville, SC 29483
MLS# 26023164Listed by: DFH REALTY GEORGIA, LLC


Protect your home and budget from life's surprises with an Assurant Home Warranty, backed by a partner that supports you through every step of homeownership. Explore Plans.
© 2023 - 2026 ERA Franchise Systems LLC. All rights reserved. ERA Franchise Systems LLC fully supports the principles of the Fair Housing Act and the Equal Opportunity Act. ERA, ERA Real Estate powered, and their respective logos are registered service marks of ERA Franchise Systems LLC. Each office is independently owned and operated.