
115 Dove Lane, Summerville, SC 29485
Local realty services provided by:ERA Wilder Realty
Listed by: jeannene ondrasek843-779-8660
Office: carolina one real estate
MLS#:26030446
Source:SC_CTAR
115 Dove Lane,Summerville, SC 29485
$430,000
- 3 Beds
- 3 Baths
- 2,204 sq. ft.
- Single family
- Active
Price summary
- Price:$430,000
- Price per sq. ft.:$195.1
About this home
This beautifully updated all-brick home is tucked away on a quiet cul-de-sac in an established Summerville Gahagan area neighborhood. Freshly painted soft white brick creates timeless curb appeal. Inside, enjoy wood-look tile downstairs, engineered hardwood upstairs, smooth ceilings throughout, and updated lighting. The kitchen features quartz countertops and a stylish backsplash. Additional improvements include seamless gutters and a newer HVAC system. An impressive walk-up storage area above the garage provides exceptional storage space. The generous yard and desirable cul-de-sac setting offer room for outdoor entertaining and relaxation. It also features a fire pit for those chilly evenings. Conveniently located near historic downtown Summerville, shopping, and dining!
Contact an agent
Home facts
- Year built:1980
- Subdivision & Development:Oak Knoll
- Listing ID #:26030446
- Added:1 day(s) ago
- Updated:November 11, 2026 at 08:31 PM
Rooms and interior
- Bedrooms:3
- Total bathrooms:3
- Full bathrooms:2
- Half bathrooms:1
- Flooring:Ceramic Tile, Wood
- Kitchen Description:Eat-in Kitchen
- Living area:2,204 sq. ft.
Heating and cooling
- Cooling:Central Air
- Central air:Yes
Structure and exterior
- Year built:1980
- Building area:2,204 sq. ft.
- Lot area:0.36 Acres
- Lot Features:0 - .5 Acre, Cul-De-Sac, High, Interior Lot, Wooded
- Architectural Style:Traditional
- Foundation Description:Crawl Space
- Levels:2 Story
Schools
- High school:Summerville
- Middle school:Alston
- Elementary school:Spann
Utilities
- Water:Public
- Sewer:Public Sewer
Finances and disclosures
- Price:$430,000
- Price per sq. ft.:$195.1
Features and amenities
- Laundry features:Laundry Room
- Amenities:Ceiling Smooth
Parking
- Total parking spaces:2
- Parking description:2 Car Garage, Attached
- Garage:Yes
- Garage spaces:2
New listings near 115 Dove Lane
- Coming Soon
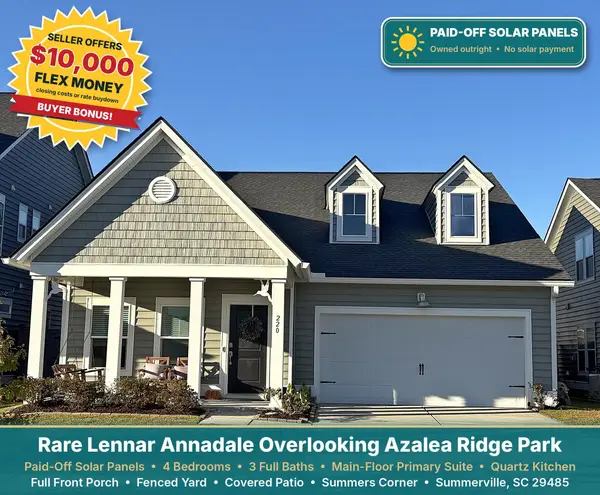 $377,000Coming Soon4 beds 3 baths2,205 sq. ft.
220 Evergreen Avenue, Summerville, SC 29485
MLS# 26030329Listed by: COLDWELL BANKER REALTY - Coming Soon
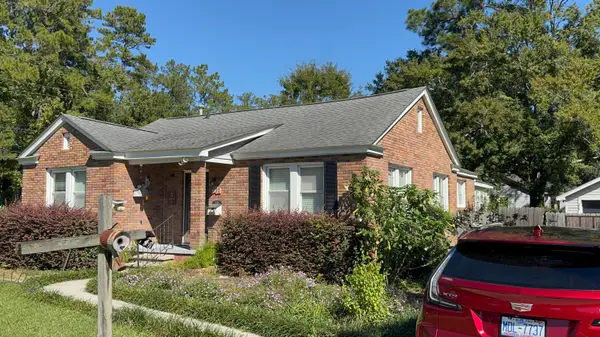 $499,000Coming Soon3 beds 2 baths1,800 sq. ft.
713 W 4th North Street, Summerville, SC 29483
MLS# 26030129Listed by: CAROLINA ONE REAL ESTATE - New
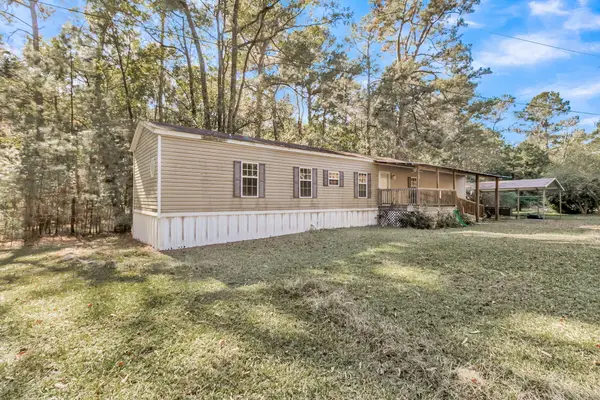 $599,000Active3 beds 2 baths1,216 sq. ft.
1673 Mentor Street, Summerville, SC 29483
MLS# 26030449Listed by: THREE REAL ESTATE LLC - New
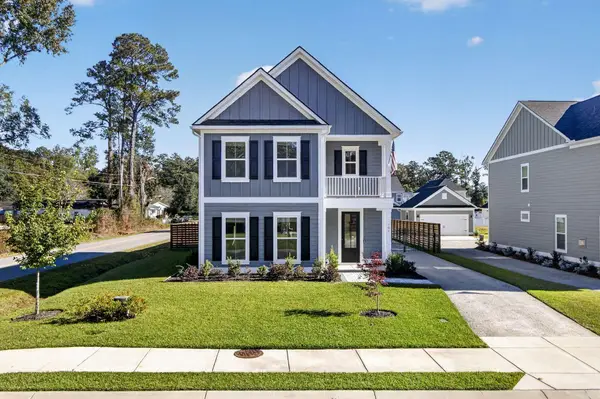 $575,000Active3 beds 3 baths2,182 sq. ft.
101 Gray Pine Lane, Summerville, SC 29483
MLS# 26030447Listed by: THE BOULEVARD COMPANY - New
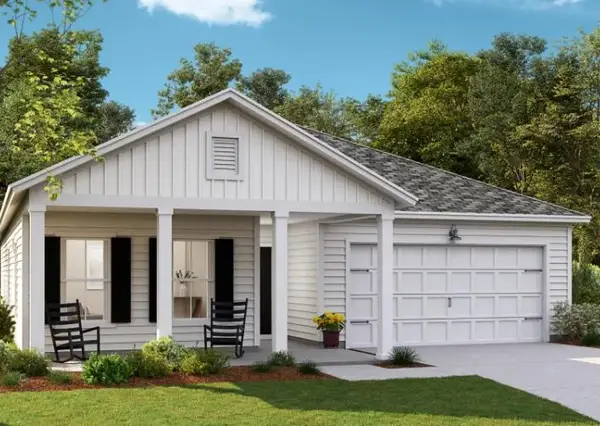 $476,440Active4 beds 3 baths2,402 sq. ft.
108 Harvest Meadow Lane, Summerville, SC 29485
MLS# 26030434Listed by: LENNAR SALES CORP. - New
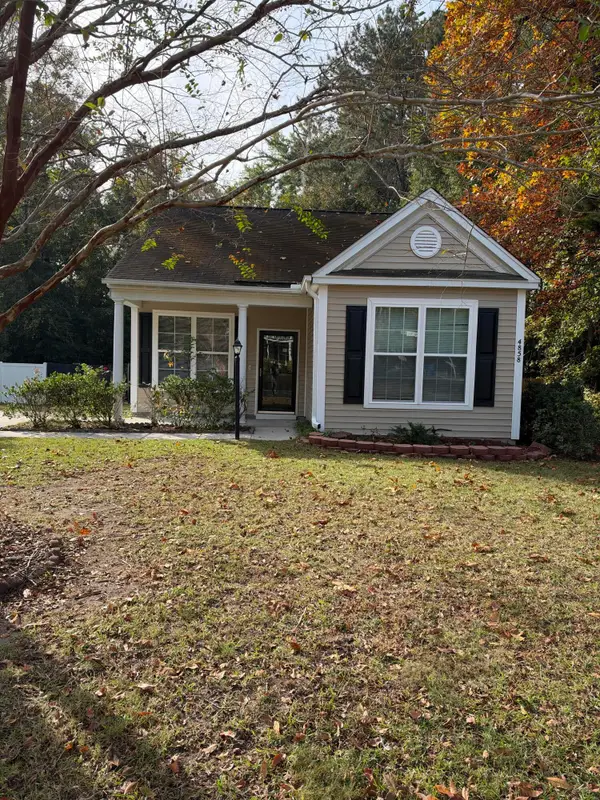 $295,000Active3 beds 2 baths1,212 sq. ft.
4858 Buttercup Way, Summerville, SC 29485
MLS# 26030437Listed by: THE BOULEVARD COMPANY - New
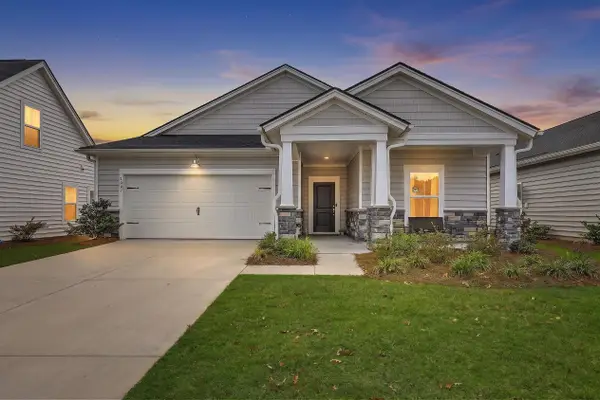 $360,000Active-- beds 4 baths1,716 sq. ft.
1047 Annes Revenge Run, Summerville, SC 29485
MLS# 26030422Listed by: KELLER WILLIAMS REALTY CHARLESTON - New
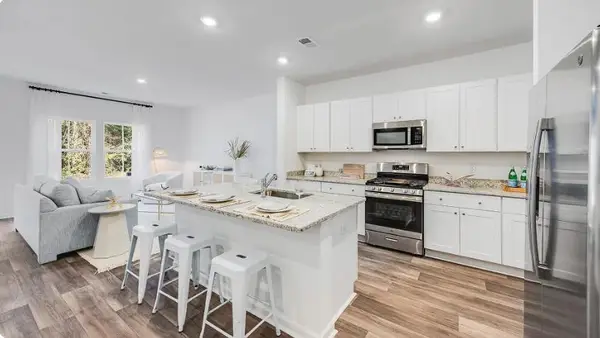 $272,100Active3 beds 3 baths1,906 sq. ft.
236 Harvest Grove Lane, Summerville, SC 29485
MLS# 26030429Listed by: LENNAR SALES CORP. - New
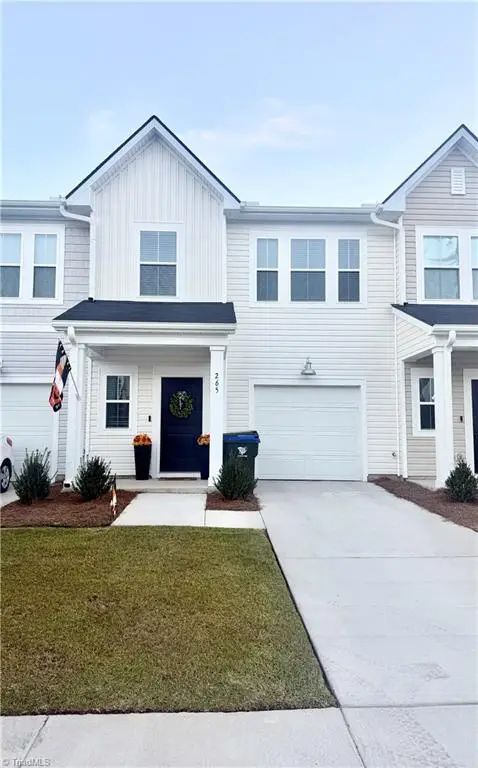 $289,900Active3 beds 3 baths1,978 sq. ft.
265 Agrarian Avenue, Summerville, SC 29485
MLS# 1240439Listed by: WEICHERT, REALTORS TEAM METRO


Protect your home and budget from life's surprises with an Assurant Home Warranty, backed by a partner that supports you through every step of homeownership. Explore Plans.
© 2023 - 2026 ERA Franchise Systems LLC. All rights reserved. ERA Franchise Systems LLC fully supports the principles of the Fair Housing Act and the Equal Opportunity Act. ERA, ERA Real Estate powered, and their respective logos are registered service marks of ERA Franchise Systems LLC. Each office is independently owned and operated.