
116 Carolinian Drive, Summerville, SC 29485
Local realty services provided by:ERA Wilder Realty
Listed by: jana bantz
Office: nexthome the agency group
MLS#:26020102
Source:SC_CTAR
Price summary
- Price:$369,000
- Price per sq. ft.:$214.16
About this home
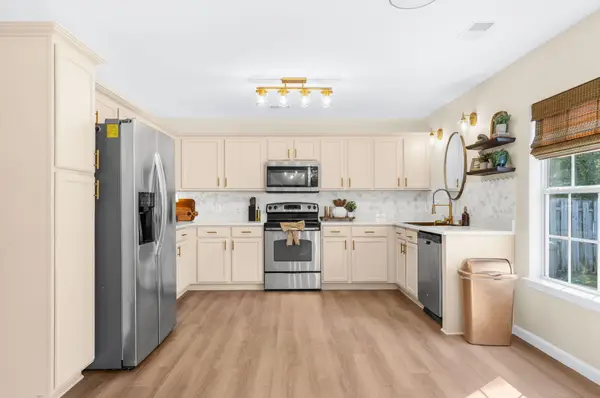
Gorgeous 1 Story home filled with hardwood floors, and a yard that is just right for gardening. Skip the fees of a 55+ neighborhood and still get the conveniences you are looking for! New roof in 2024 (sellers upgraded to a 50-year shingle!) the interior has been professionally painted, and the ductwork professionally cleaned. No carpeting! Cherry hardwood floors flow through the foyer, formal room, family room, kitchen, breakfast nook, hallway & all 3 bedrooms. Interior laundry room connects to the garage for easy cleanups. Rear screened porch is the perfect spot to listen to the birds and relax. Two car attached garage has finished walls & an automatic opener. All this for under $400K in a golf course community with tennis, pool & clubhouse! Opportunity knocks! 4 Photos virtually staged.High ceilings throughout make this home feel open and airy. Welcoming foyer, spacious formal dining. open great room, breakfast nook & kitchen. King size owner's suite boasts bay window, large walk-in closet & well-appointed en-suite with his & her vanities, jetted tub, separate shower, private water closet. Rear screened porch offers views of wooded buffer. Two car attached garage is extra wide, interior laundry room, mature landscaping & gutters!
Seller is offering 1-year, Old Republic Home Warranty as an extra benefit. Warranty cost not to exceed $700.00.
Enjoy one of Summerville's favorite neighborhoods offering miles of sidewalks, 18-hole golf course, lighted tennis courts, clubhouse, junior Olympic outdoor pool and a full clubhouse where they host meals, trivia games and more! You must join the HOA but amenities are separate and at your discretion. If you don't use those areas why pay for them? That's not even an option in 55+ communities. Here, you decide your lifestyle and have the best of both worlds!...
Contact an agent
Home facts
- Year built:2004
- Subdivision & Development:Legend Oaks Plantation
- Listing ID #:26020102
- Added:106 day(s) ago
- Updated:October 28, 2026 at 06:31 PM
Rooms and interior
- Bedrooms:3
- Total bathrooms:2
- Full bathrooms:2
- Flooring:Vinyl, Wood
- Kitchen Description:Pantry
- Living area:1,723 sq. ft.
Heating and cooling
- Cooling:Central Air
- Heating:Electric, Heat Pump
- Central air:Yes
Structure and exterior
- Year built:2004
- Building area:1,723 sq. ft.
- Lot area:0.22 Acres
- Lot Features:0 - .5 Acre
- Architectural Style:Ranch, Traditional
- Foundation Description:Slab
- Levels:1 Story
Schools
- High school:Ashley Ridge
- Middle school:East Edisto
- Elementary school:Beech Hill
Utilities
- Water:Public
- Sewer:Public Sewer
Finances and disclosures
- Price:$369,000
- Price per sq. ft.:$214.16
Features and amenities
- Laundry features:Laundry Room
- Amenities:Ceiling Fan(s), Ceiling Smooth, High Ceilings
Parking
- Total parking spaces:2
- Parking description:2 Car Garage, Attached, Garage Door Opener
- Garage:Yes
- Garage spaces:2
New listings near 116 Carolinian Drive
- Coming Soon
 $350,000Coming Soon3 beds 2 baths1,432 sq. ft.
404 Pimpernel Street, Summerville, SC 29483
MLS# 26029295Listed by: COLDWELL BANKER REALTY - Coming Soon
 $445,000Coming Soon4 beds 2 baths1,933 sq. ft.
114 Longdale Drive, Summerville, SC 29483
MLS# 26029255Listed by: REALTY ONE GROUP COASTAL - New
 $300,000Active3 beds 2 baths968 sq. ft.
238 Allspice Drive, Summerville, SC 29483
MLS# 26029317Listed by: CONNIE WHITE REAL ESTATE & DESIGN, LLC - New
 $729,500Active4 beds 4 baths3,364 sq. ft.
218 Scalybark Road, Summerville, SC 29485
MLS# 26029328Listed by: REALTY ONE GROUP COASTAL - New
 $289,900Active4 beds 2 baths1,425 sq. ft.
105 W Walnut Circle, Summerville, SC 29485
MLS# 26029312Listed by: THE HUSTED TEAM POWERED BY KELLER WILLIAMS - New
 $365,000Active4 beds 3 baths2,436 sq. ft.
133 Venice Street, Summerville, SC 29483
MLS# 26029299Listed by: REALTY ONE GROUP COASTAL - Open Sat, 10am to 2pmNew
 $260,000Active3 beds 2 baths1,200 sq. ft.
420 Navaho Circle, Summerville, SC 29483
MLS# 26029287Listed by: CAROLINA ONE REAL ESTATE - New
 $453,800Active5 beds 4 baths2,816 sq. ft.
1028 Lettered Olive Lane, Summerville, SC 29485
MLS# 26029285Listed by: LENNAR SALES CORP. - New
 $382,795Active3 beds 2 baths1,430 sq. ft.
1007 Lettered Olive Lane, Summerville, SC 29485
MLS# 26029280Listed by: LENNAR SALES CORP. - New
 $466,690Active4 beds 3 baths2,425 sq. ft.
1032 Lettered Olive Lane, Summerville, SC 29485
MLS# 26029281Listed by: LENNAR SALES CORP.


Protect your home and budget from life's surprises with an Assurant Home Warranty, backed by a partner that supports you through every step of homeownership. Explore Plans.
© 2023 - 2026 ERA Franchise Systems LLC. All rights reserved. ERA Franchise Systems LLC fully supports the principles of the Fair Housing Act and the Equal Opportunity Act. ERA, ERA Real Estate powered, and their respective logos are registered service marks of ERA Franchise Systems LLC. Each office is independently owned and operated.