
117 Hayworth Road, Summerville, SC 29486
Local realty services provided by:ERA Wilder Realty
Listed by: heather do souto, ladd shuford
Office: keller williams key
MLS#:26029105
Source:SC_CTAR
Price summary
- Price:$389,000
- Price per sq. ft.:$172.12
About this home
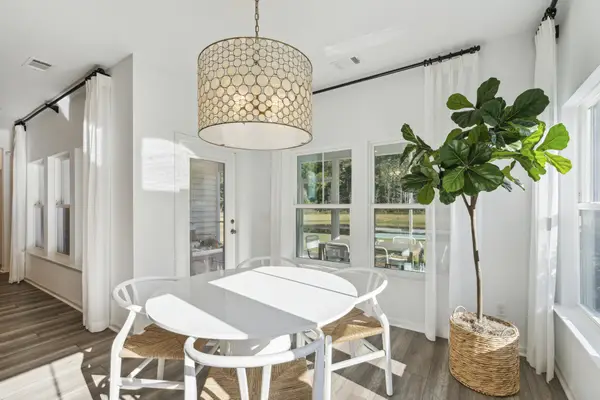
At 117 Hayworth Drive, the appeal extends beyond the home's interior. Backing to HOA-maintained greenspace, the property enjoys an open backdrop that provides a welcome sense of separation from neighboring homes. Combined with a screened porch overlooking the backyard, it creates an outdoor setting that adds to the home's everyday appeal.Inside, this well-maintained Bradford Pointe home offers four bedrooms, two and a half bathrooms, and 2,260 square feet arranged across two levels. The floor plan balances open gathering spaces with separate areas designed to accommodate a variety of needs.A dedicated first-floor study provides a defined space away from the main living areas, ideal for a home office, reading room, or creative workspace.Beyond the study, the home opens into the main gathering spaces, where the kitchen, dining area, and living room flow together in one connected environment. This open arrangement allows for easy conversation and movement between spaces, whether entertaining guests or going about everyday routines.
Just beyond the main living area, the screened porch extends the living space outdoors. Overlooking the backyard and greenspace beyond, it offers an inviting setting for morning coffee, outdoor dining, or relaxing at the end of the day.
Upstairs, recently installed luxury vinyl plank flooring replaces the original carpeting, giving the entire second level a fresh, updated appearance. The primary bedroom features two separate closets, providing generous storage and organization. Three additional bedrooms offer ample room for a variety of needs, while a versatile loft provides a secondary living area that could serve as a media room, reading space, or additional lounge.
Located in Bradford Pointe, the home offers convenient access to North Creek Marketplace and the growing selection of shopping, restaurants, and everyday conveniences throughout Cane Bay and Nexton. Nearby I-26 provides connectivity to Summerville, Charleston, and the surrounding Lowcountry.
With recent flooring updates, a dedicated study, a flexible upstairs loft, and a screened porch overlooking greenspace, 117 Hayworth Drive offers a practical and appealing combination of indoor and outdoor living....
Contact an agent
Home facts
- Year built:2020
- Subdivision & Development:Nexton
- Listing ID #:26029105
- Added:1 day(s) ago
- Updated:October 24, 2026 at 08:26 PM
Rooms and interior
- Bedrooms:4
- Total bathrooms:3
- Full bathrooms:2
- Half bathrooms:1
- Flooring:Vinyl
- Kitchen Description:Kitchen Island
- Living area:2,260 sq. ft.
Heating and cooling
- Cooling:Central Air
- Central air:Yes
Structure and exterior
- Year built:2020
- Building area:2,260 sq. ft.
- Lot area:0.15 Acres
- Lot Features:0 - .5 Acre
- Architectural Style:Contemporary
- Foundation Description:Slab
- Levels:2 Story
Schools
- High school:Cane Bay High School
- Middle school:Midtown Middle
- Elementary school:Nexton Elementary
Utilities
- Water:Public
- Sewer:Public Sewer
Finances and disclosures
- Price:$389,000
- Price per sq. ft.:$172.12
Features and amenities
- Laundry features:Laundry Room
- Amenities:Ceiling Fan(s), Ceiling Smooth
Parking
- Total parking spaces:2
- Parking description:2 Car Garage
- Garage:Yes
- Garage spaces:2
New listings near 117 Hayworth Road
- New
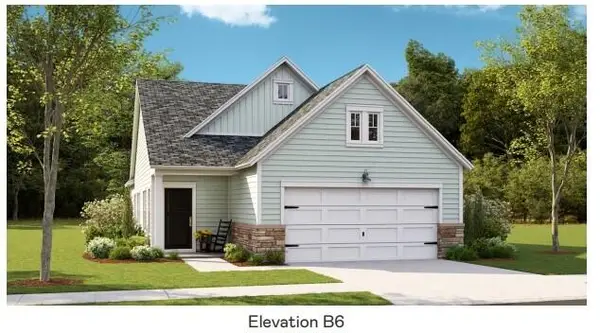 $302,500Active2 beds 2 baths1,559 sq. ft.
1003 White Egret Run, Summerville, SC 29485
MLS# 26029117Listed by: LENNAR SALES CORP. 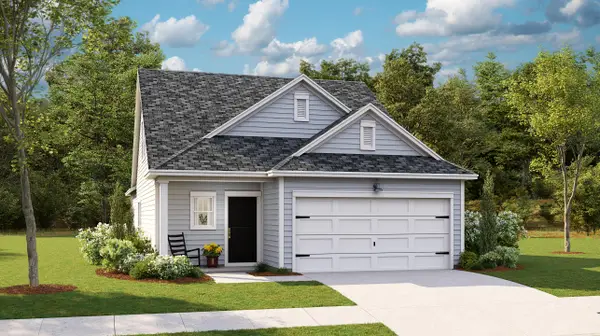 $284,500Pending3 beds 2 baths1,435 sq. ft.
1017 Razor Clam Way, Summerville, SC 29485
MLS# 26029118Listed by: LENNAR SALES CORP.- New
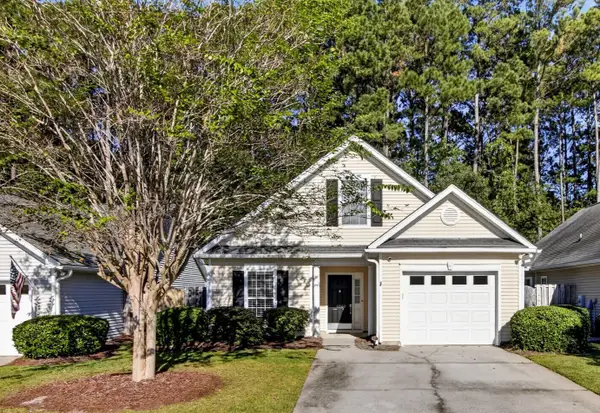 $330,000Active3 beds 2 baths1,344 sq. ft.
4865 Carnoustie, Summerville, SC 29485
MLS# 26029079Listed by: CAROLINA ONE REAL ESTATE - New
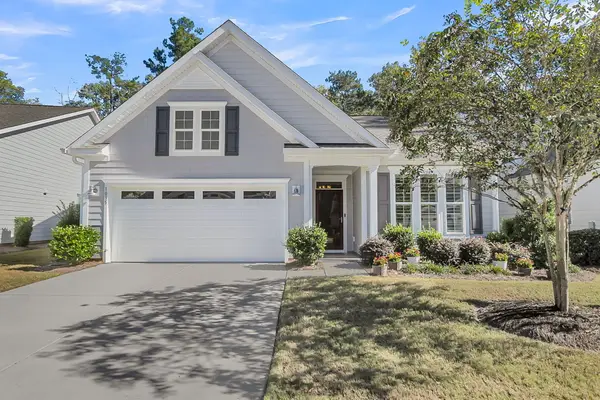 $470,000Active2 beds 2 baths1,600 sq. ft.
1035 Old Field Drive, Summerville, SC 29483
MLS# 26029054Listed by: CAROLINA ONE REAL ESTATE - Open Sun, 12 to 3pmNew
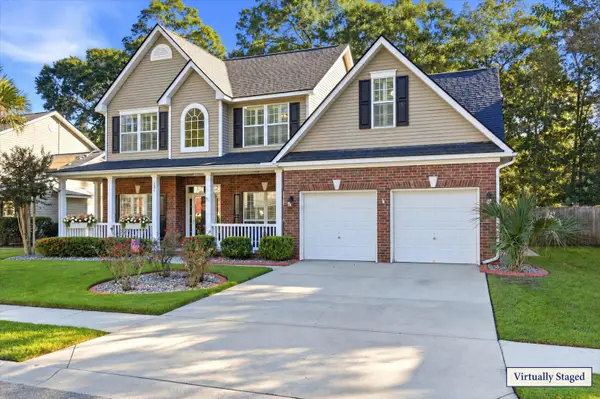 $449,000Active5 beds 3 baths2,628 sq. ft.
131 Willowbend Lane, Summerville, SC 29485
MLS# 26029056Listed by: DUNES PROPERTIES OF CHAS INC - New
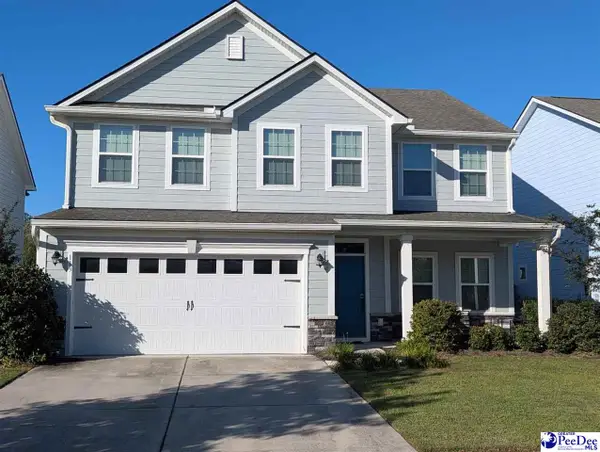 $517,777Active5 beds 3 baths2,733 sq. ft.
113 Corvus St, Summerville, SC 29483
MLS# 2604356Listed by: RE/MAX PROFESSIONALS - New
 $365,000Active3 beds 2 baths1,716 sq. ft.
1088 Razor Clam Way, Summerville, SC 29485
MLS# 26029027Listed by: LENNAR SALES CORP. - New
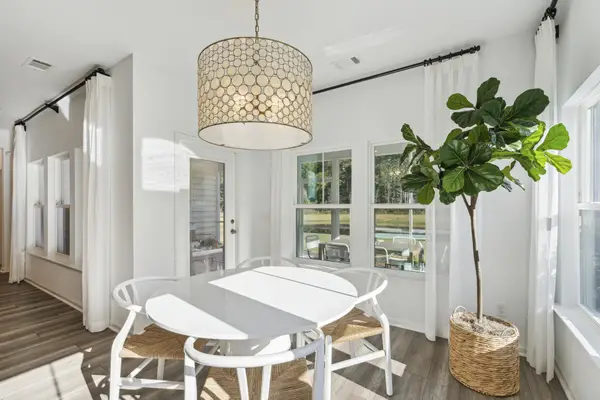 $383,000Active3 beds 2 baths1,919 sq. ft.
1076 Razor Clam Way, Summerville, SC 29485
MLS# 26029031Listed by: LENNAR SALES CORP. - New
 $383,000Active3 beds 2 baths1,919 sq. ft.
1072 Razor Clam Way, Summerville, SC 29485
MLS# 26029032Listed by: LENNAR SALES CORP. - New
 $799,000Active5 beds 4 baths3,534 sq. ft.
108 Lowndes Lane, Summerville, SC 29483
MLS# 26029002Listed by: REALTY ONE GROUP COASTAL


Protect your home and budget from life's surprises with an Assurant Home Warranty, backed by a partner that supports you through every step of homeownership. Explore Plans.
© 2023 - 2026 ERA Franchise Systems LLC. All rights reserved. ERA Franchise Systems LLC fully supports the principles of the Fair Housing Act and the Equal Opportunity Act. ERA, ERA Real Estate powered, and their respective logos are registered service marks of ERA Franchise Systems LLC. Each office is independently owned and operated.