
118 Walden Ridge Way, Summerville, SC 29485
Local realty services provided by:ERA Greater North Properties
Listed by: ellis grossman, michelle wells
Office: carolina one real estate
MLS#:26020317
Source:MI_NGLRMLS
Price summary
- Price:$279,000
- Price per sq. ft.:$188.9
About this home
UPDATED TOWNHOME with a NEW ROOF!!! Only $100 Annual HOA Fee. Welcome to Walden Ridge, a charming cul-de-sac community located near shopping and dining. This renovated 3-bedroom, 2.5-bath end-unit townhome with a 1-car garage offers a desirable first-floor primary suite with a private ensuite bathroom. Recent updates include NEW luxury vinyl plank flooring throughout (no carpet), NEW stainless steel kitchen appliances, NEW white quartz countertops, and NEW ceiling fans, creating a fresh, modern feel throughout the home. NEW REFRIGERATOR and a washer & dryer CONVEY. The wooded backyard with patio provides added privacy and a peaceful outdoor setting. Ideally located just minutes from Publix and everyday conveniences. This move-in-ready home is waiting for you! Schedule your tour now*Use Seller's Preferred Lender to buy this home and receive an incentive towards your closing costs or rate buydown.
Contact an agent
Home facts
- Year built:2004
- Subdivision & Development:Walden Ridge
- Listing ID #:26020317
- Updated:September 07, 2026 at 07:59 PM
Rooms and interior
- Bedrooms:3
- Total bathrooms:3
- Full bathrooms:2
- Half bathrooms:1
- Living area:1,477 sq. ft.
Heating and cooling
- Cooling:Central Air
- Heating:Electric
- Central air:Yes
Structure and exterior
- Year built:2004
- Building area:1,477 sq. ft.
- Lot Features:Level, Wooded
- Foundation Description:Slab
Schools
- High school:Summerville
- Middle school:Gregg
- Elementary school:Oakbrook
Finances and disclosures
- Price:$279,000
- Price per sq. ft.:$188.9
Parking
- Total parking spaces:1
- Garage:Yes
- Garage spaces:1
New listings near 118 Walden Ridge Way
- New
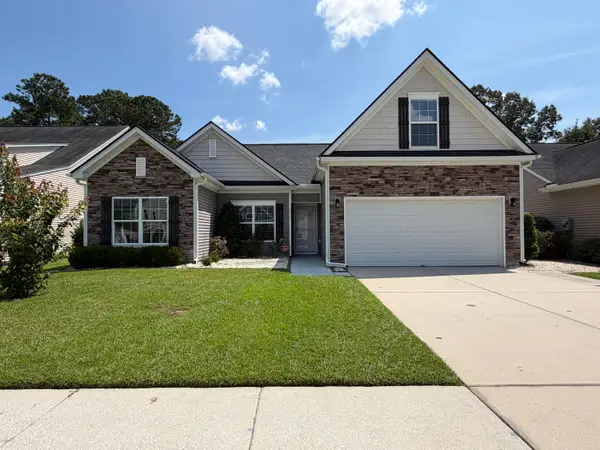 $380,000Active3 beds 2 baths1,464 sq. ft.
157 Alpine Road, Summerville, SC 29485
MLS# 26025212Listed by: OPENDOOR BROKERAGE, LLC - New
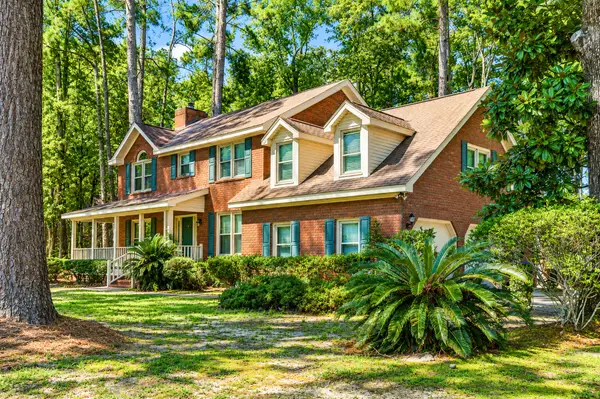 $479,500Active4 beds 3 baths2,575 sq. ft.
102 Littlejohn Street, Summerville, SC 29483
MLS# 26025204Listed by: RE/MAX SOUTHERN SHORES - New
 $379,000Active4 beds 4 baths3,028 sq. ft.
1312 Wild Goose Trail, Summerville, SC 29483
MLS# 26025179Listed by: RE/MAX SEASIDE - New
 $447,500Active4 beds 3 baths2,700 sq. ft.
119 Tyvola Drive, Summerville, SC 29485
MLS# 26025173Listed by: BETTER HOMES AND GARDENS REAL ESTATE PALMETTO - New
 $300,000Active2 beds 2 baths1,057 sq. ft.
110 Pacolet Street, Summerville, SC 29485
MLS# 26025164Listed by: CAROLINA ONE REAL ESTATE - New
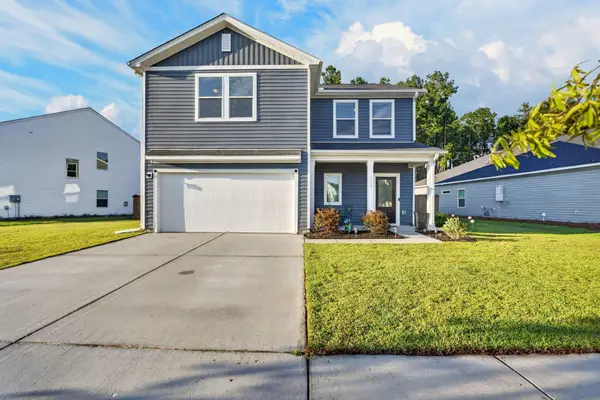 $475,500Active4 beds 3 baths2,569 sq. ft.
4318 Cotton Flat Road, Summerville, SC 29485
MLS# 26025161Listed by: CHUCKTOWN HOMES POWERED BY LPT REALTY - New
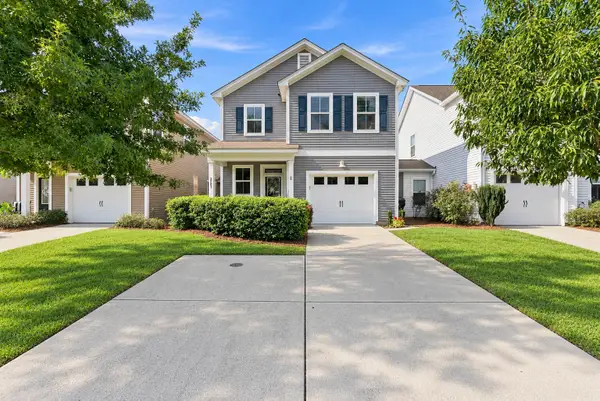 $339,000Active3 beds 3 baths1,420 sq. ft.
2501 Poplar Grove Place, Summerville, SC 29483
MLS# 26025147Listed by: CAROLINA ONE REAL ESTATE - New
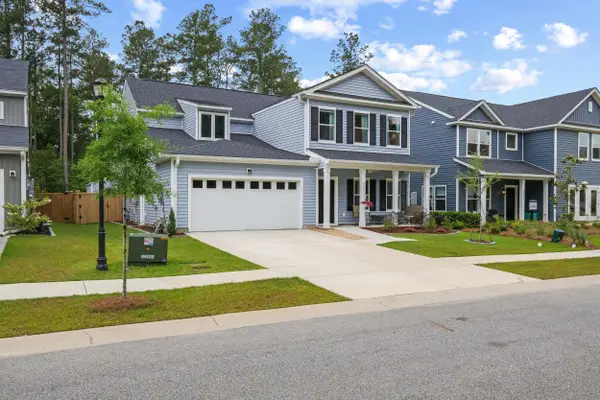 $599,900Active5 beds 5 baths3,283 sq. ft.
4205 Hollow Wind Way, Summerville, SC 29485
MLS# 26025152Listed by: THE BRENNAMAN GROUP - New
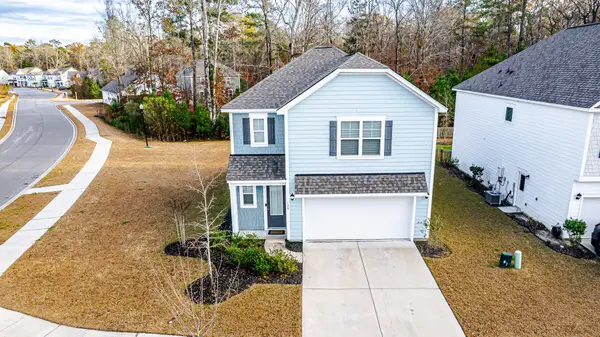 $360,000Active3 beds 3 baths1,749 sq. ft.
120 Petrell Road, Summerville, SC 29483
MLS# 26025125Listed by: NEXTHOME THE AGENCY GROUP - New
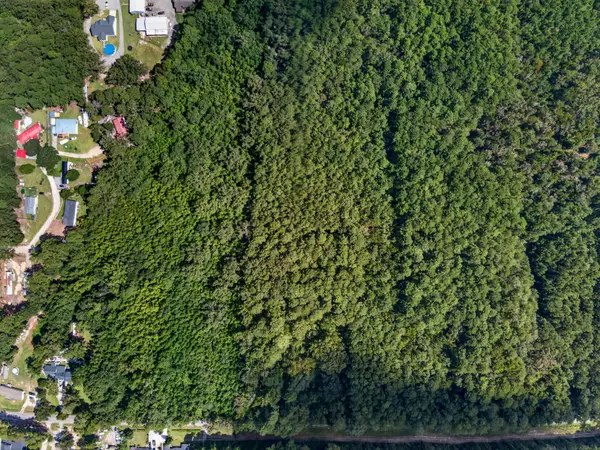 $125,000Active1 Acres
00 Mallard Road, Summerville, SC 29483
MLS# 26025126Listed by: KELLER WILLIAMS REALTY CHARLESTON


Protect your home and budget from life's surprises with an Assurant Home Warranty, backed by a partner that supports you through every step of homeownership. Explore Plans.
© 2023 - 2026 ERA Franchise Systems LLC. All rights reserved. ERA Franchise Systems LLC fully supports the principles of the Fair Housing Act and the Equal Opportunity Act. ERA, ERA Real Estate powered, and their respective logos are registered service marks of ERA Franchise Systems LLC. Each office is independently owned and operated.