
121 Crosscut Lane, Summerville, SC 29486
Local realty services provided by:ERA Wilder Realty
Listed by: joshua perry
Office: matt o'neill real estate
MLS#:26026629
Source:SC_CTAR
121 Crosscut Lane,Summerville, SC 29486
$599,000
- 5 Beds
- 4 Baths
- 3,668 sq. ft.
- Single family
- Active
Price summary
- Price:$599,000
- Price per sq. ft.:$163.3
About this home
Welcome to this gorgeous, move-in ready, Warwick Floor Plan, home in the desirable Hewing Farms community of Summerville! Perfectly positioned on a serene pond, this spacious home combines beautiful finishes, an incredibly functional floor plan, peaceful water views, and fantastic neighborhood amenities. From the moment you arrive, you'll appreciate the home's inviting curb appeal and attractive exterior. Step onto the welcoming front porch and enter into a soaring two-story foyer, where beautiful flooring and a bright, open floor plan immediately set the tone. Continue down the hallway through an arched entry into the spacious living room, where windows frame lovely views of the backyard and pond.The living room flows seamlessly into the gorgeous dining room, highlighted by an elegant coffered ceiling and a built-in dry bar with additional storage perfect for entertaining.
Just beyond the dining room is the beautifully appointed kitchen featuring stainless steel appliances, abundant white shaker cabinetry, gleaming white countertops, a stylish backsplash, a convenient center island, and a breakfast bar with seating. From the kitchen, enjoy easy access to the patio and backyard. The light-filled sunroom just off the dining area is an incredible bonus space and the perfect place to relax while taking in the tranquil pond views.
Down the hall, you'll find a convenient powder room and built-in drop zone for bags, coats, and everyday essentials on the way to the first-floor bedroom, an ideal option for guests, a home office, or flexible living space.
Step outside to discover a spacious, fenced-in backyard overlooking the pond. Whether you're enjoying your morning coffee, dining outdoors, entertaining friends, or simply unwinding at the end of the day, the patio and backyard provide a wonderful setting to enjoy the peaceful water views.
Upstairs, a spacious loft offers even more flexibility and can easily serve as a playroom, media room, second living area, home office, or whatever best suits your needs.
The impressive primary suite is truly a retreat. This expansive space features a sitting area with gorgeous pond views, a massive walk-in closet, and a luxurious en suite bathroom with a large dual-sink vanity, soaking tub, and tiled step-in shower. Two additional bedrooms share a convenient Jack-and-Jill bathroom, while another roomy bedroom, an additional full bathroom, and a laundry room complete the second floor.
Hewing Farms offers an impressive array of community amenities, including a large swimming pool, pavilion, play park, putting green, and walking trails. The location is just as appealing, with Nexton Square approximately 2.2 miles away, I-26 about 2.6 miles away, multiple grocery stores within 4 miles, and historic downtown Summerville less than 5 miles from home.
With abundant living space, beautiful finishes, relaxing pond views, sought-after community amenities, and exceptional convenience, this Hewing Farms home checks all the boxes. Schedule your showing today and come see everything this wonderful home has to offer!
*Some images have been digitally enhanced.
***Ask about the possibility of receiving 1% reduction in interest rate and free refi.***...
Contact an agent
Home facts
- Year built:2025
- Subdivision & Development:Hewing Farms
- Listing ID #:26026629
- Added:1 day(s) ago
- Updated:September 26, 2026 at 03:50 PM
Rooms and interior
- Bedrooms:5
- Total bathrooms:4
- Full bathrooms:3
- Half bathrooms:1
- Flooring:Ceramic Tile
- Bathrooms Description:Garden Tub/Shower
- Kitchen Description:Kitchen Island, Pantry
- Living area:3,668 sq. ft.
Heating and cooling
- Cooling:Central Air
- Central air:Yes
Structure and exterior
- Year built:2025
- Building area:3,668 sq. ft.
- Lot area:0.16 Acres
- Lot Features:0 - .5 Acre, Interior Lot
- Architectural Style:Traditional
- Foundation Description:Slab
- Levels:2 Story
Schools
- High school:Cane Bay High School
- Middle school:Carolyn Lewis
- Elementary school:Carolyn Lewis
Utilities
- Water:Public
- Sewer:Public Sewer
Finances and disclosures
- Price:$599,000
- Price per sq. ft.:$163.3
Features and amenities
- Laundry features:Laundry Room
- Amenities:Ceiling Fan(s), Ceiling Smooth, High Ceilings
Parking
- Total parking spaces:2
- Parking description:2 Car Garage, Attached, Garage Door Opener
- Garage:Yes
- Garage spaces:2
New listings near 121 Crosscut Lane
- New
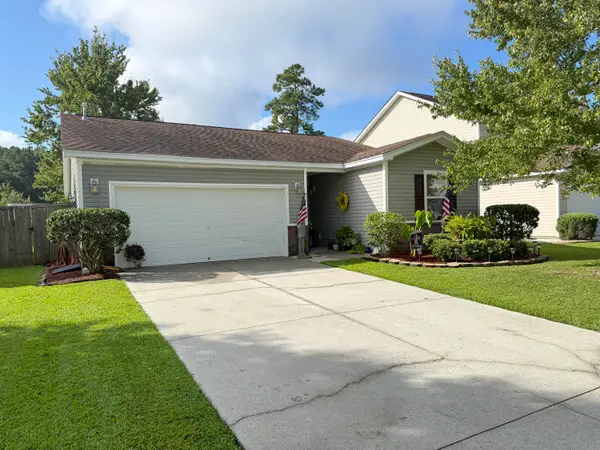 $320,000Active3 beds 2 baths1,539 sq. ft.
611 Grassy Hill Road, Summerville, SC 29483
MLS# 26026817Listed by: TRUE CAROLINA REALTY - New
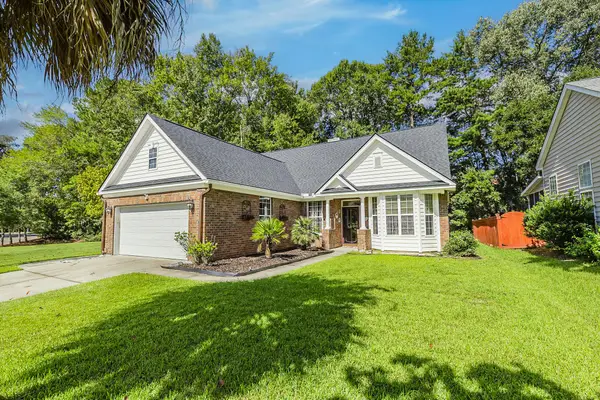 $399,900Active3 beds 2 baths1,809 sq. ft.
104 Carolinian Drive, Summerville, SC 29485
MLS# 26026812Listed by: CAROLINA ELITE REAL ESTATE - New
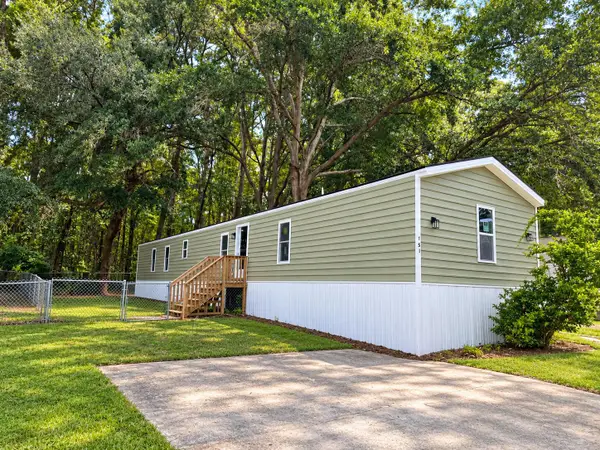 $189,000Active3 beds 2 baths1,280 sq. ft.
151 Hershey Circle, Summerville, SC 29483
MLS# 26026809Listed by: COLDWELL BANKER REALTY - New
 $360,000Active4 beds 2 baths1,647 sq. ft.
232 Judith Drive, Summerville, SC 29485
MLS# 26026798Listed by: CAROLINA ONE REAL ESTATE - New
 $317,000Active3 beds 2 baths1,151 sq. ft.
265 Avonshire Drive, Summerville, SC 29483
MLS# 26026803Listed by: SYNERGY GROUP PROPERTIES - New
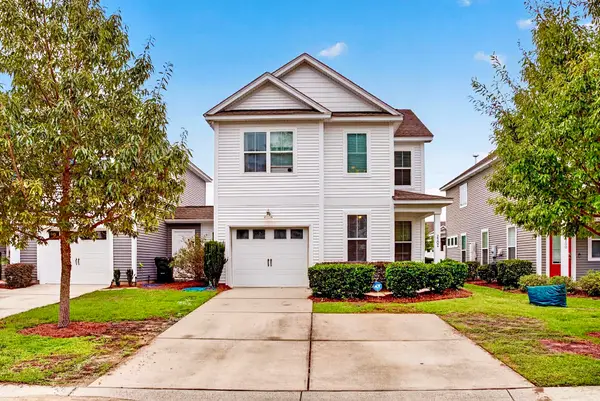 $274,900Active3 beds 3 baths1,479 sq. ft.
2502 Poplar Grove Place, Summerville, SC 29483
MLS# 26026804Listed by: BETTER HOMES AND GARDENS REAL ESTATE PALMETTO - New
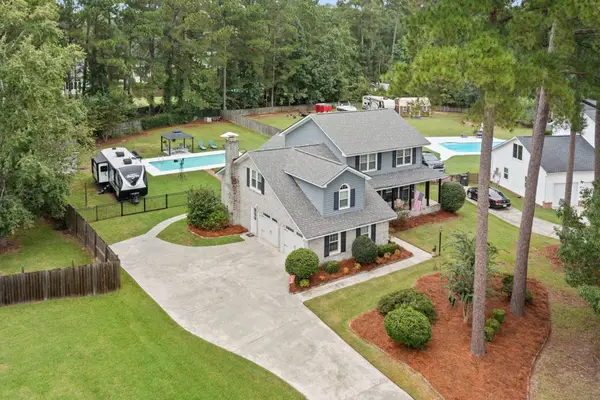 $595,000Active4 beds 3 baths2,523 sq. ft.
1033 Trotters Boulevard, Summerville, SC 29483
MLS# 26026751Listed by: BRAND NAME REAL ESTATE - Open Sun, 1 to 3pmNew
 $374,900Active3 beds 3 baths1,732 sq. ft.
105 Flicker Lane, Summerville, SC 29485
MLS# 26026762Listed by: REDFIN CORPORATION - New
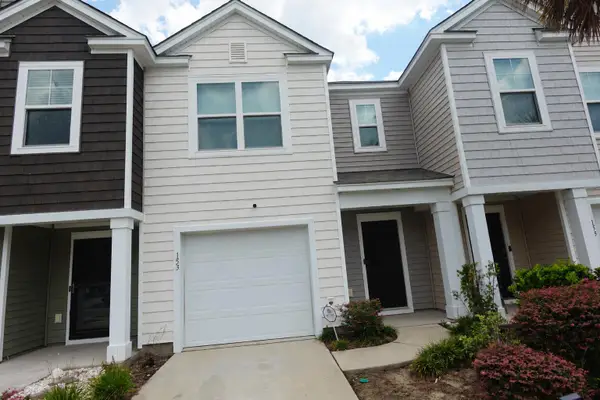 $232,600Active3 beds 3 baths1,473 sq. ft.
153 Rosefield Court, Summerville, SC 29485
MLS# 26026764Listed by: TRANSIT REALTY, LLC - New
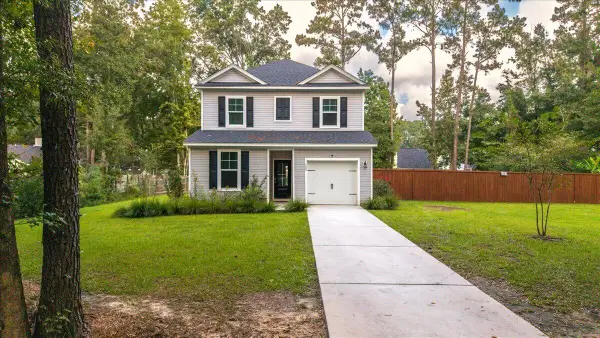 $425,000Active4 beds 3 baths1,943 sq. ft.
125 King Street, Summerville, SC 29483
MLS# 26026729Listed by: JPAR MAGNOLIA GROUP


Protect your home and budget from life's surprises with an Assurant Home Warranty, backed by a partner that supports you through every step of homeownership. Explore Plans.
© 2023 - 2026 ERA Franchise Systems LLC. All rights reserved. ERA Franchise Systems LLC fully supports the principles of the Fair Housing Act and the Equal Opportunity Act. ERA, ERA Real Estate powered, and their respective logos are registered service marks of ERA Franchise Systems LLC. Each office is independently owned and operated.