
121 Dixie Iris Way, Summerville, SC 29485
Local realty services provided by:ERA Wilder Realty
Listed by: lisa horan843-779-8660
Office: carolina one real estate
MLS#:26022193
Source:SC_CTAR
121 Dixie Iris Way,Summerville, SC 29485
$454,000
- 4 Beds
- 3 Baths
- 2,119 sq. ft.
- Single family
- Active
Upcoming open houses
- Wed, Nov 1111:00 am - 12:00 pm
- Sat, Nov 1411:00 am - 12:00 pm
Price summary
- Price:$454,000
- Price per sq. ft.:$214.25
About this home
Every home has a heartbeat. The one at 121 Dixie Iris Way beats with warmth, laughter, and the promise of new beginnings. Built just three years ago, this stunning Pinckney floor plan in the heart of Summers Corner offers everything buyers love about new construction--without the wait. Why spend months watching a home being built when this one is already complete with the upgrades everyone ends up adding later? From the Hardie Plank exterior and detached two-car garage to the full front porch and fully fenced backyard, it's all here...ready from day one. The moment you arrive, the welcoming front porch invites you to slow down for a while. Picture rocking chairs, sweet tea, friendly neighbors waving as they stroll by, and sunsets that remind you why you chose the Lowcountry.Step inside and soaring ceilings fill the home with light and possibility. Just beyond the foyer, a private study creates the perfect work-from-home office, library, or creative retreat before opening into a breathtaking living space designed for gathering.
The gourmet kitchen is where everyone naturally comes together. An oversized quartz island, stainless steel appliances, gas cooking, endless cabinetry, and beautiful finishes create the perfect backdrop for everything from holiday dinners to pancakes on Sunday morning. The spacious family room, anchored by a gorgeous shiplap fireplace, feels cozy yet sophisticated--a space where birthdays are celebrated, movies are watched, and memories are made. Open the doors and the living space flows effortlessly onto the screened porch, where morning coffee, evening cocktails, and rainy afternoons become moments you'll treasure. Beyond, the fenced backyard offers just enough room for children to play, pets to roam, gardening, or simply enjoying the peaceful Carolina breeze. Upstairs, a spacious loft becomes whatever your family needs most--a movie room, game room, homework headquarters, fitness space, or second living area. Two generous secondary bedrooms offer comfort for family and guests, while the owner's suite is a true retreat with room to unwind after a long day. The spa-inspired bath features dual vanities and a beautiful oversized walk-in shower designed to help every day begin and end in comfort. And then there's Summers Corner.
This isn't simply a neighborhood--it's a community where life happens outdoors. Spend summer afternoons at the resort-style pool, let little ones explore the playgrounds, gather with neighbors around the fire pit, stroll miles of scenic walking trails, or enjoy community events that make this one of the most beloved neighborhoods in the Charleston area. Some houses are simply places to live. This one is where birthdays will be celebrated, holidays will be remembered, children will grow, friends will gather, and ordinary days will quietly become the moments you'll cherish forever. Don't wait to build your dream home...come home to one that's already waiting for you....
Contact an agent
Home facts
- Year built:2023
- Subdivision & Development:Summers Corner
- Listing ID #:26022193
- Added:97 day(s) ago
- Updated:November 10, 2026 at 05:31 PM
Rooms and interior
- Bedrooms:4
- Total bathrooms:3
- Full bathrooms:3
- Flooring:Ceramic Tile
- Kitchen Description:Eat-in Kitchen, Kitchen Island, Pantry
- Living area:2,119 sq. ft.
Heating and cooling
- Cooling:Central Air
- Central air:Yes
Structure and exterior
- Year built:2023
- Building area:2,119 sq. ft.
- Lot area:0.12 Acres
- Lot Features:.5 - 1 Acre, High, Interior Lot, Level
- Architectural Style:Traditional
- Foundation Description:Slab
- Levels:2 Story
Schools
- High school:Ashley Ridge
- Middle school:East Edisto
- Elementary school:Sand Hill
Utilities
- Water:Public
- Sewer:Public Sewer
Finances and disclosures
- Price:$454,000
- Price per sq. ft.:$214.25
Features and amenities
- Laundry features:Laundry Room
- Amenities:Ceiling Smooth, High Ceilings
Parking
- Total parking spaces:2
- Parking description:2 Car Garage, Detached
- Garage:Yes
- Garage spaces:2
New listings near 121 Dixie Iris Way
- Coming Soon
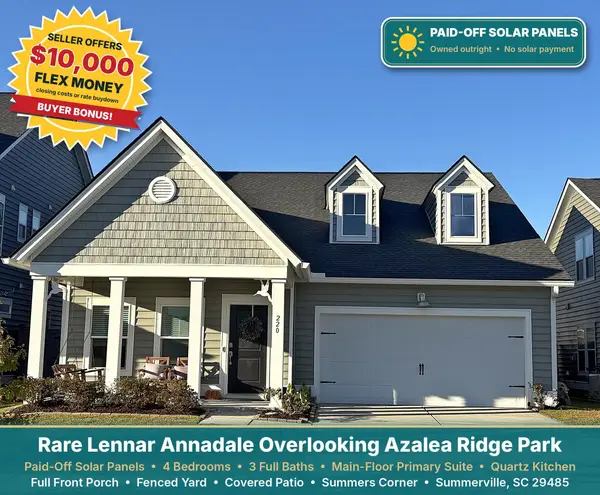 $377,000Coming Soon4 beds 3 baths2,205 sq. ft.
220 Evergreen Avenue, Summerville, SC 29485
MLS# 26030329Listed by: COLDWELL BANKER REALTY - Coming Soon
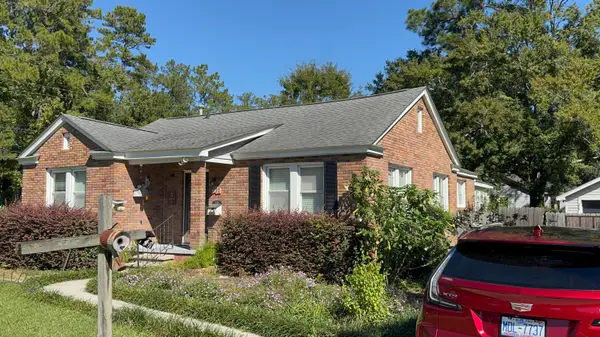 $499,000Coming Soon3 beds 2 baths1,800 sq. ft.
713 W 4th North Street, Summerville, SC 29483
MLS# 26030129Listed by: CAROLINA ONE REAL ESTATE - New
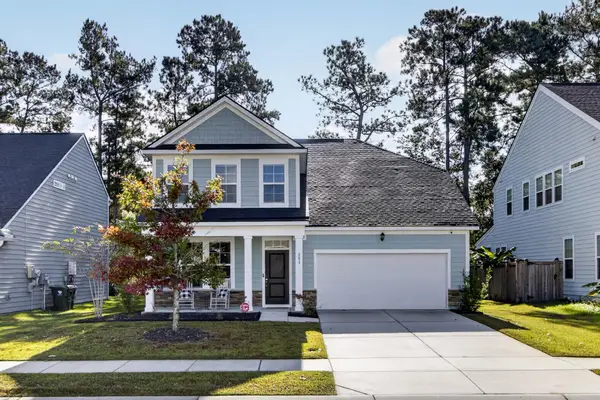 $480,000Active4 beds 3 baths2,779 sq. ft.
608 S Pointe Boulevard, Summerville, SC 29483
MLS# 26030348Listed by: KELLER WILLIAMS REALTY CHARLESTON - New
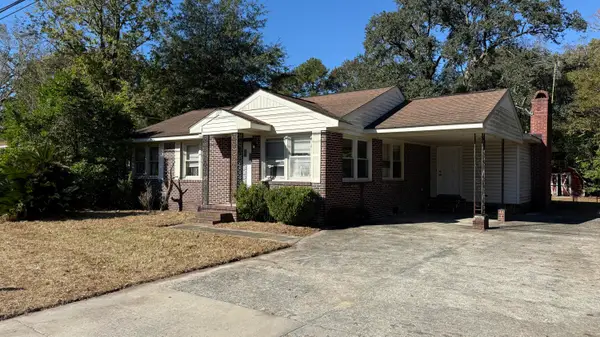 $245,000Active3 beds 3 baths2,267 sq. ft.
2202 Bacons Bridge Road, Summerville, SC 29485
MLS# 26030353Listed by: BETTER HOMES AND GARDENS REAL ESTATE PALMETTO - New
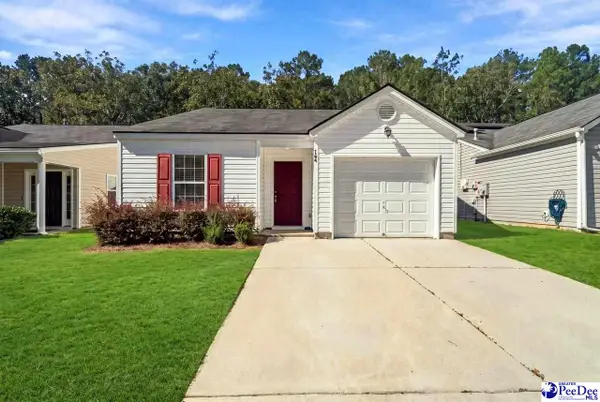 $270,000Active3 beds 2 baths1,097 sq. ft.
164 Keaton Brook, Summerville, SC 29485
MLS# 2604556Listed by: COLDWELL BANKER REALTY 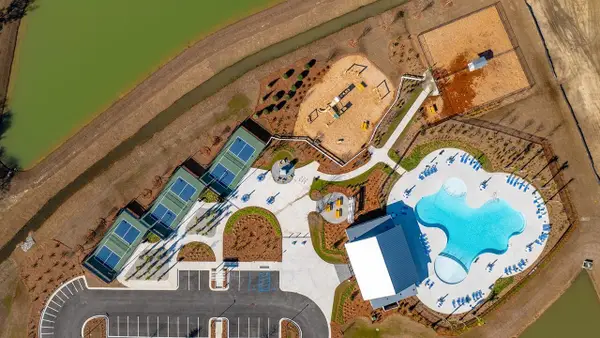 $458,725Pending3 beds 3 baths2,065 sq. ft.
155 Broadstone Drive, Summerville, SC 29486
MLS# 26030272Listed by: D R HORTON INC- New
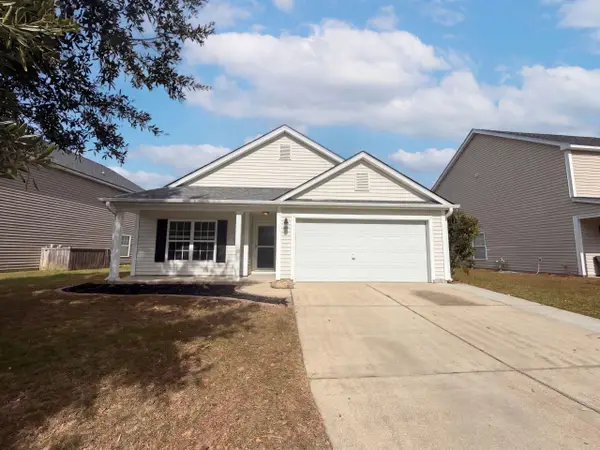 $310,000Active3 beds 2 baths1,535 sq. ft.
1407 Dabbling Duck Drive, Summerville, SC 29483
MLS# 26030276Listed by: OPENDOOR BROKERAGE, LLC - New
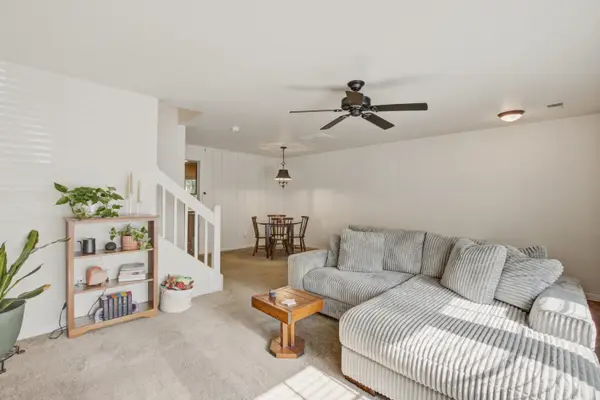 $227,000Active2 beds 3 baths1,320 sq. ft.
1204 Pine Bluff Drive, Summerville, SC 29483
MLS# 26030260Listed by: COLDWELL BANKER REALTY - New
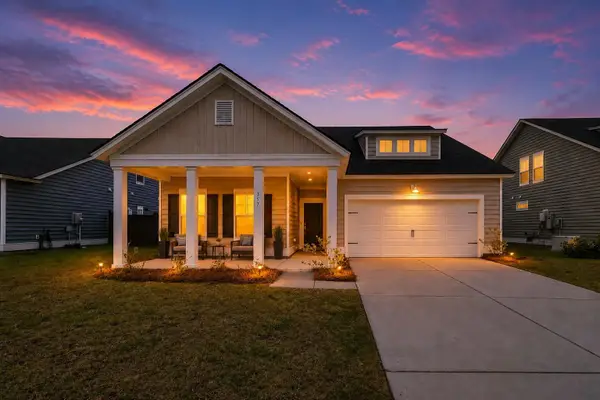 $412,000Active4 beds 3 baths2,569 sq. ft.
357 Garden Lily Lane, Summerville, SC 29485
MLS# 26030262Listed by: AGENTOWNED REALTY - New
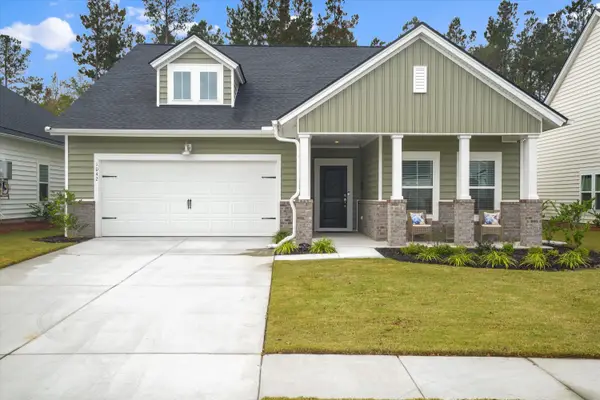 $398,900Active3 beds 2 baths1,715 sq. ft.
1042 Tulip Shell Street, Summerville, SC 29485
MLS# 26030252Listed by: AGENTOWNED REALTY


Protect your home and budget from life's surprises with an Assurant Home Warranty, backed by a partner that supports you through every step of homeownership. Explore Plans.
© 2023 - 2026 ERA Franchise Systems LLC. All rights reserved. ERA Franchise Systems LLC fully supports the principles of the Fair Housing Act and the Equal Opportunity Act. ERA, ERA Real Estate powered, and their respective logos are registered service marks of ERA Franchise Systems LLC. Each office is independently owned and operated.