
122 Bramwell Drive, Summerville, SC 29485
Local realty services provided by:ERA Greater North Properties
122 Bramwell Drive,Summerville, SC 29485
$425,000
- 3 Beds
- 2 Baths
- 1,485 sq. ft.
- Single family
- Active
Listed by: peter kouten
Office: carolina one real estate
MLS#:26019330
Source:MI_NGLRMLS
Price summary
- Price:$425,000
- Price per sq. ft.:$286.2
About this home
New Construction Home in Beautiful Summerville, SC in Dorchester District Two School Zone! Nestled on a spacious .31 acre lot in the Briarwood subdivision, this brand new home is now 100% complete. Features include hardiplank siding, architectural roof, LVP flooring throughout and tile in the baths (no carpet), 9' ceilings, oversized front and back porches, tiled showers, and a 1-car attached garage. Kitchen features a large center island, kodiak sand shaker soft-close cabinetry, and quartz countertops. Located in DD2 school zone. Now's your chance to seize the opportunity for a new build in an established neighborhood and on a larger lot than most cookie cutter new construction these days. Home comes with a 2-10 home warranty and termite bond. Schedule your tour today!
Contact an agent
Home facts
- Year built:2026
- Subdivision & Development:Briarwood
- Listing ID #:26019330
- Updated:August 13, 2026 at 10:25 PM
Rooms and interior
- Bedrooms:3
- Total bathrooms:2
- Full bathrooms:2
- Living area:1,485 sq. ft.
Heating and cooling
- Cooling:Central Air
- Central air:Yes
Structure and exterior
- Year built:2026
- Building area:1,485 sq. ft.
- Lot area:0.31 Acres
- Architectural Style:Ranch
- Foundation Description:Slab
Schools
- High school:Ashley Ridge
- Middle school:Alston
- Elementary school:Spann
Finances and disclosures
- Price:$425,000
- Price per sq. ft.:$286.2
Parking
- Total parking spaces:1
- Garage:Yes
- Garage spaces:1
New listings near 122 Bramwell Drive
- New
 $565,000Active4 beds 3 baths2,772 sq. ft.
128 Phoebe Road, Summerville, SC 29483
MLS# 26023054Listed by: REAL BROKER, LLC - New
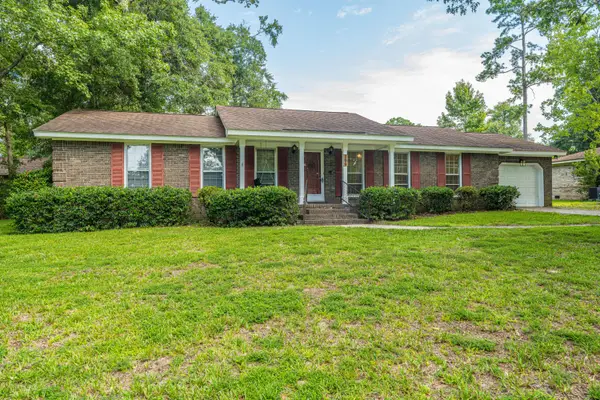 $305,000Active3 beds 2 baths1,619 sq. ft.
109 Pointer Drive, Summerville, SC 29485
MLS# 26023067Listed by: CAROLINA ONE REAL ESTATE - New
 $235,000Active3 beds 3 baths1,287 sq. ft.
1201 Elm Hall Circle, Summerville, SC 29483
MLS# 26023022Listed by: BRICKLANE PROPERTIES, LLC - New
 $403,850Active4 beds 3 baths2,368 sq. ft.
1114 Razor Clam Way, Summerville, SC 29485
MLS# 26023010Listed by: LENNAR SALES CORP. - New
 $432,000Active3 beds 2 baths1,921 sq. ft.
1103 Razor Clam Way, Summerville, SC 29485
MLS# 26023014Listed by: LENNAR SALES CORP. - New
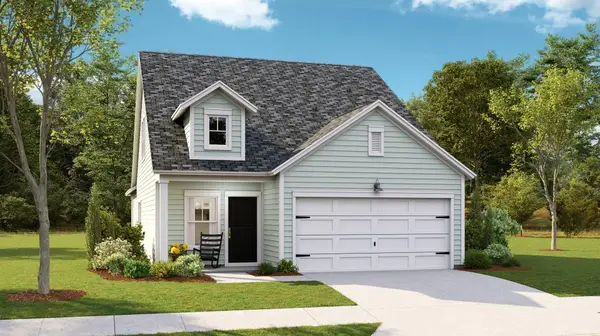 $350,115Active4 beds 3 baths2,017 sq. ft.
1018 White Egret Run, Summerville, SC 29485
MLS# 26023005Listed by: LENNAR SALES CORP. - New
 $350,000Active3 beds 2 baths1,572 sq. ft.
407 Rose Lane, Summerville, SC 29485
MLS# 26023007Listed by: EXP REALTY LLC 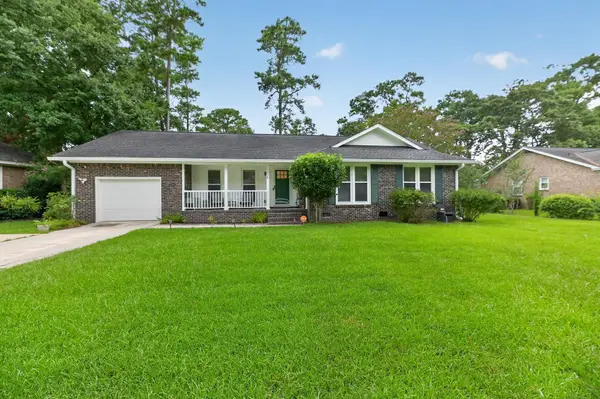 $359,900Active4 beds 2 baths1,283 sq. ft.
206 Chessington Circle, Summerville, SC 29485
MLS# 26020960Listed by: KELLER WILLIAMS KEY- New
 $475,000Active3 beds 2 baths2,787 sq. ft.
3017 Trotters Club Way, Summerville, SC 29483
MLS# 26022878Listed by: EXP REALTY LLC - New
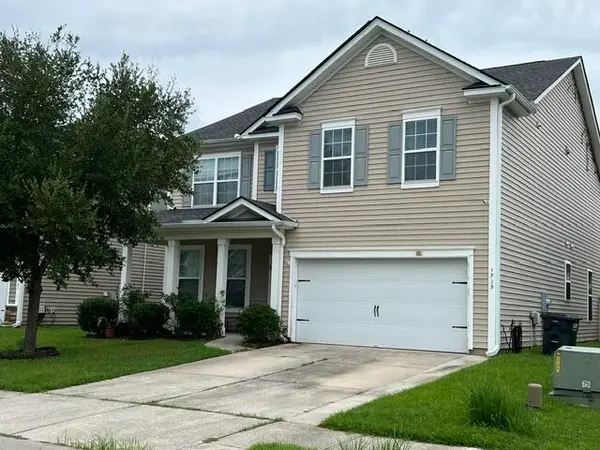 $380,000Active5 beds 4 baths2,967 sq. ft.
1725 Diving Duck Lane, Summerville, SC 29483
MLS# 26022979Listed by: EXP REALTY LLC


Protect your home and budget from life's surprises with an Assurant Home Warranty, backed by a partner that supports you through every step of homeownership. Explore Plans.
© 2023 - 2026 ERA Franchise Systems LLC. All rights reserved. ERA Franchise Systems LLC fully supports the principles of the Fair Housing Act and the Equal Opportunity Act. ERA, ERA Real Estate powered, and their respective logos are registered service marks of ERA Franchise Systems LLC. Each office is independently owned and operated.