
123 Hewitt Street, Summerville, SC 29486
Local realty services provided by:ERA Greater North Properties
Upcoming open houses
- Fri, Sep 2511:00 am - 01:00 pm
- Sat, Sep 2610:00 am - 12:00 pm
Listed by: mark mitchell
Office: dunes properties of chas inc
MLS#:26026040
Source:MI_NGLRMLS
Price summary
- Price:$660,000
- Price per sq. ft.:$192.53
About this home
UP TO $20,000 CREDIT AT CLOSING (With Acceptable Offer)! ASSUMABLE 2.875% VA MORTGAGE! (Buyer must qualify.)This exceptional, like-new home offers an impressive combination of space, quality, luxury, and value, with approximately 3,200 square feet, five spacious bedrooms, and four full bathrooms. Thoughtfully designed for both comfortable everyday living and effortless entertaining, the home features higher-quality construction, upscale finishes, and a flexible floor plan that stands apart from much of the competing new construction. From the moment you enter, the open-concept design creates a bright and welcoming atmosphere filled with natural light and refined finishes. The first-floor primary suite provides a private retreat, while an additional guest suite on the main level isideal for visitors or multi-generational living. Upstairs, generously sized secondary bedrooms are complemented by a separate living area, creating the perfect space for children, guests, a media lounge, or game room. A versatile loft provides even more flexibility for a home office, fitness area, study space, or additional lounge.
At the heart of the home is a beautifully appointed kitchen featuring high-end appliances, upgraded cabinetry, expansive counter space, and a spacious, inviting layout designed for gathering with family and friends. The kitchen flows seamlessly into the great room, where dramatic floor-to-ceiling folding glass doors create an exceptional indoor/outdoor living experience--opening the home to the outdoors and providing an impressive setting for entertaining.
The detached garage offers convenient parking and additional storage, while completed improvements and mature landscaping allow you to enjoy the property from day one.
Located in an established neighborhood within a completed community, this move-in-ready home offers the added advantage of no construction delays, no extended waiting period, and no uncertainty about the surrounding community. With its generous square footage, thoughtful design, established setting, completed landscaping, and upscale finishes, the home offers a compelling alternative to new construction--with greater size, quality, and value than many competing new-build options.
Move in now and enjoy the space, quality, and lifestyle without the wait....
Contact an agent
Home facts
- Year built:2019
- Subdivision & Development:Carnes Crossroads
- Listing ID #:26026040
- Updated:September 24, 2026 at 06:54 PM
Rooms and interior
- Bedrooms:5
- Total bathrooms:4
- Full bathrooms:4
- Flooring:Carpet, Wood
- Kitchen Description:Pantry
- Living area:3,428 sq. ft.
Heating and cooling
- Cooling:Central Air
- Heating:Heat Pump
- Central air:Yes
Structure and exterior
- Year built:2019
- Building area:3,428 sq. ft.
- Lot area:0.19 Acres
- Foundation Description:Slab
Schools
- High school:Cane Bay High School
- Middle school:Carolyn Lewis
- Elementary school:Carolyn Lewis
Finances and disclosures
- Price:$660,000
- Price per sq. ft.:$192.53
Parking
- Total parking spaces:2
- Garage:Yes
- Garage spaces:2
New listings near 123 Hewitt Street
- Coming SoonOpen Sat, 11am to 1pm
 $360,000Coming Soon3 beds 3 baths1,882 sq. ft.
130 Brown Swiss Circle, Summerville, SC 29483
MLS# 26026581Listed by: KELLER WILLIAMS REALTY CHARLESTON WEST ASHLEY - New
 $414,990Active4 beds 3 baths2,318 sq. ft.
212 Bumble Way, Summerville, SC 29485
MLS# 26026609Listed by: THE BOULEVARD COMPANY - New
 $399,900Active4 beds 4 baths2,714 sq. ft.
5226 New Palm Court, Summerville, SC 29485
MLS# 26026642Listed by: INDIGOOAK - CHRISTIES INTERNATIONAL REAL ESTATE - Open Sat, 11am to 1pmNew
 $304,999Active3 beds 2 baths1,304 sq. ft.
218 Beverly Drive, Ladson, SC 29456
MLS# 26026599Listed by: HEALTHY REALTY LLC - New
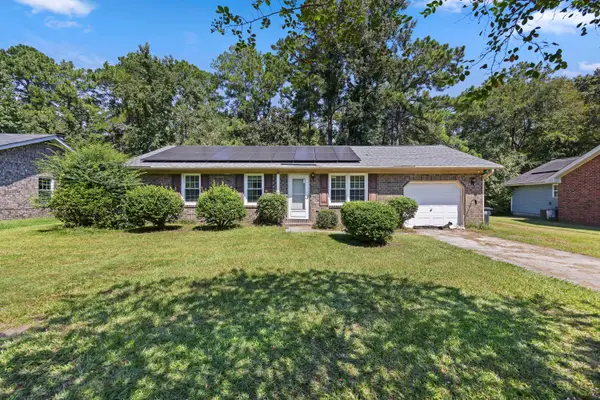 $285,000Active3 beds 2 baths1,002 sq. ft.
114 Lisa Drive, Summerville, SC 29485
MLS# 26026596Listed by: EXP REALTY LLC - New
 $302,000Active3 beds 3 baths1,348 sq. ft.
1604 Rising Mist Drive, Summerville, SC 29483
MLS# 26026591Listed by: CAROLINA ONE REAL ESTATE - New
 $474,000Active4 beds 2 baths2,085 sq. ft.
506 N Palmetto Street, Summerville, SC 29483
MLS# 26026590Listed by: RESIDE REAL ESTATE LLC - New
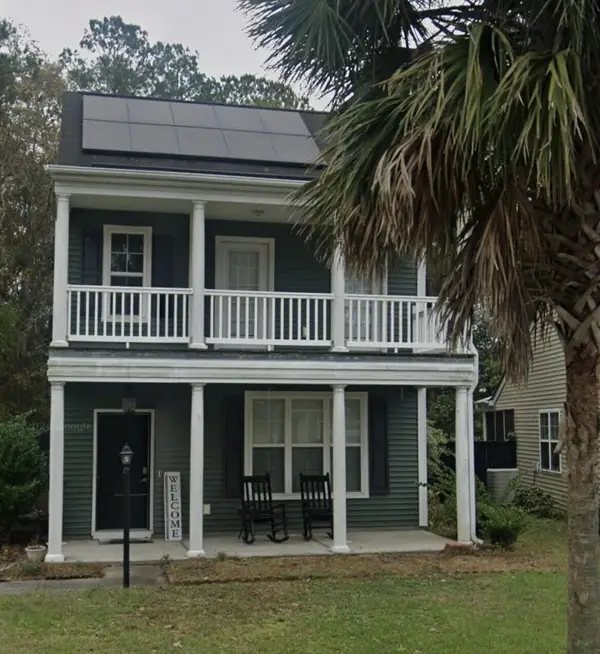 $299,900Active3 beds 3 baths1,518 sq. ft.
4832 Cane Pole Lane, Summerville, SC 29485
MLS# 26026574Listed by: TRANSIT REALTY, LLC - Open Sun, 2 to 4pmNew
 $439,000Active3 beds 2 baths1,672 sq. ft.
120 Red Bay Lane, Summerville, SC 29483
MLS# 26026566Listed by: BETTER HOMES AND GARDENS REAL ESTATE PALMETTO - New
 $135,000Active0.15 Acres
116 Red Bay Lane, Summerville, SC 29483
MLS# 26026571Listed by: BETTER HOMES AND GARDENS REAL ESTATE PALMETTO


Protect your home and budget from life's surprises with an Assurant Home Warranty, backed by a partner that supports you through every step of homeownership. Explore Plans.
© 2023 - 2026 ERA Franchise Systems LLC. All rights reserved. ERA Franchise Systems LLC fully supports the principles of the Fair Housing Act and the Equal Opportunity Act. ERA, ERA Real Estate powered, and their respective logos are registered service marks of ERA Franchise Systems LLC. Each office is independently owned and operated.