
123 Marvin, Summerville, SC 29483
Local realty services provided by:ERA Wilder Realty
Listed by: josh blackwell
Office: brand name real estate
MLS#:26019185
Source:SC_CTAR
123 Marvin,Summerville, SC 29483
$785,000
- 5 Beds
- 5 Baths
- 3,723 sq. ft.
- Single family
- Active
Price summary
- Price:$785,000
- Price per sq. ft.:$210.85
About this home
BACK ON THE MARKET DUE TO NO FAULT OF THE SELLER! The trifecta of all homes just hit the market! This freshly renovated home on over 1 acre in Dorchester District Two has 5 bedrooms, 4.5 bathrooms and is waiting for you to be its next owner! With over 3,000 square feet, this expansive property has plenty of room for your family, in addition to the possible mother-in-law suite allowing access from the garage or inside the home. The large front porch sets the stage as you enter the home greeted by hardwood floors, fireplace, and formal dining room. The kitchen is complete with new cabinetry, new quartz countertops, and new stainless-steel appliances. The first-floor owner's suite gleams with natural lighting and its en-suite bathroom is a marvel all its own. Tile floors, quartz topped dual vanity, tiled shower and separate soaking tub create an effortless spa-like sanctuary. Upstairs, you will find 4 additional bedrooms and 3 full bathrooms. The rear porch overlooks the backyard and has endless possibilities. Gardening, a pool, the ultimate entertaining space? Let your imagination run free and create the space you have always dreamed about. This home is certain to check all of your boxes and with close proximity to schools, shopping, etc., you won't have to give up the convenience to have the secluded country feel....
Contact an agent
Home facts
- Year built:1994
- Subdivision & Development:Knightsville
- Listing ID #:26019185
- Added:62 day(s) ago
- Updated:September 05, 2026 at 02:48 PM
Rooms and interior
- Bedrooms:5
- Total bathrooms:5
- Full bathrooms:4
- Half bathrooms:1
- Flooring:Ceramic Tile
- Kitchen Description:Eat-in Kitchen
- Living area:3,723 sq. ft.
Heating and cooling
- Cooling:Central Air
- Heating:Electric
- Central air:Yes
Structure and exterior
- Year built:1994
- Building area:3,723 sq. ft.
- Lot area:1.13 Acres
- Lot Features:1 - 2 Acres
- Architectural Style:Traditional
- Levels:2 Story
Schools
- High school:Summerville
- Middle school:Dubose
- Elementary school:Knightsville
Utilities
- Water:Well
- Sewer:Public Sewer
Finances and disclosures
- Price:$785,000
- Price per sq. ft.:$210.85
Features and amenities
- Amenities:Ceiling Fan(s), Ceiling Smooth, High Ceilings
Parking
- Total parking spaces:2
- Parking description:2 Car Garage
- Garage:Yes
- Garage spaces:2
New listings near 123 Marvin
- Coming Soon
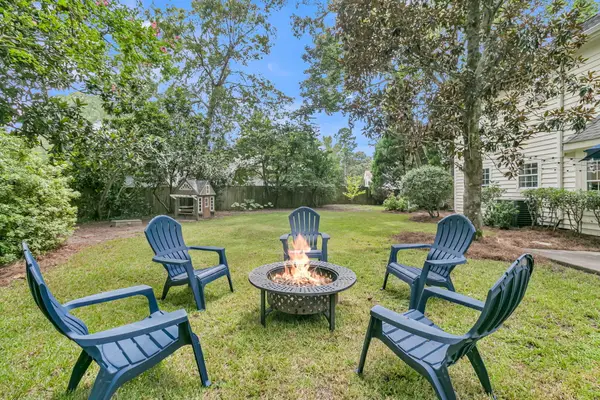 $380,000Coming Soon4 beds 3 baths2,025 sq. ft.
200 Wickford, Summerville, SC 29485
MLS# 26025111Listed by: CENTURY 21 PROPERTIES PLUS - New
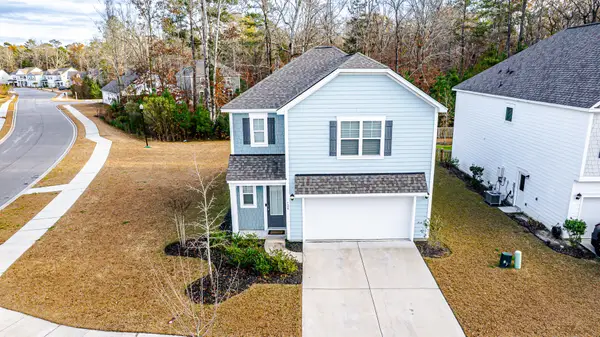 $360,000Active3 beds 3 baths1,749 sq. ft.
120 Petrell Road, Summerville, SC 29483
MLS# 26025125Listed by: NEXTHOME THE AGENCY GROUP - New
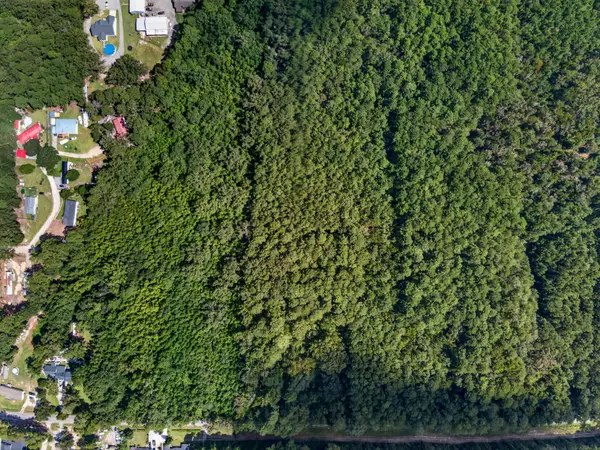 $125,000Active1 Acres
00 Mallard Road, Summerville, SC 29483
MLS# 26025126Listed by: KELLER WILLIAMS REALTY CHARLESTON - New
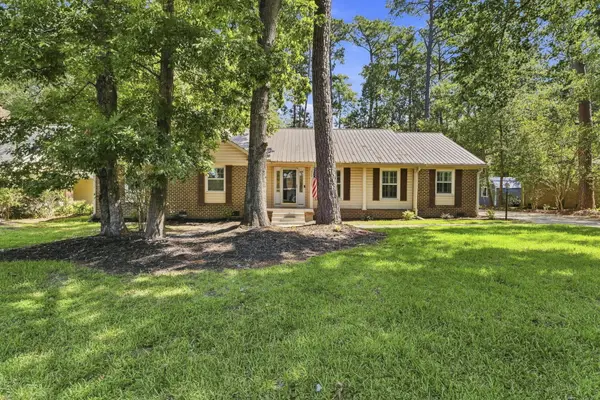 $449,900Active3 beds 3 baths2,300 sq. ft.
219 Shaftesbury Lane, Summerville, SC 29485
MLS# 26025116Listed by: CHUCKTOWN HOMES POWERED BY LPT REALTY - New
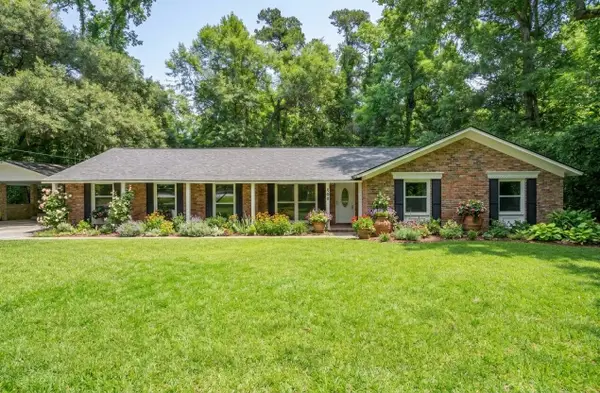 $524,500Active3 beds 2 baths1,746 sq. ft.
109 Halcyon Road, Summerville, SC 29483
MLS# 26025102Listed by: BRAND NAME REAL ESTATE - New
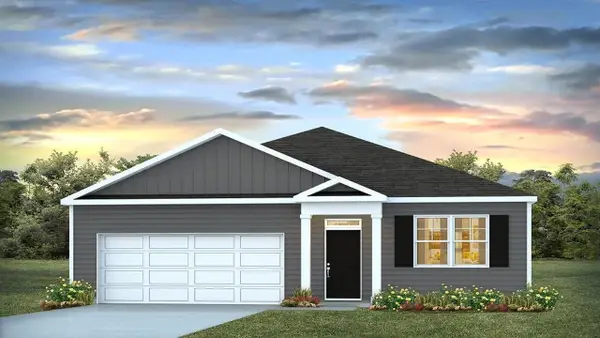 $376,350Active3 beds 2 baths1,618 sq. ft.
1075 Laurel Oaks Drive, Summerville, SC 29483
MLS# 26025079Listed by: D R HORTON INC - New
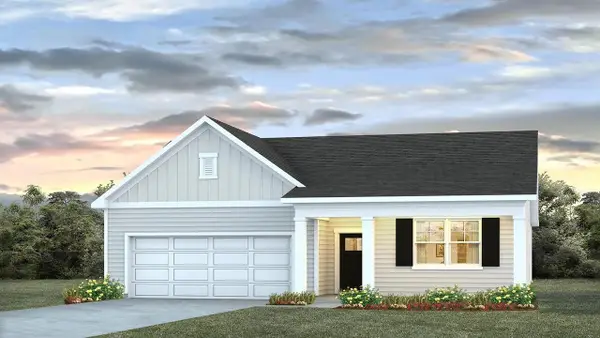 $393,350Active4 beds 2 baths1,774 sq. ft.
1045 Laurel Oaks Drive, Summerville, SC 29483
MLS# 26025043Listed by: D R HORTON INC - New
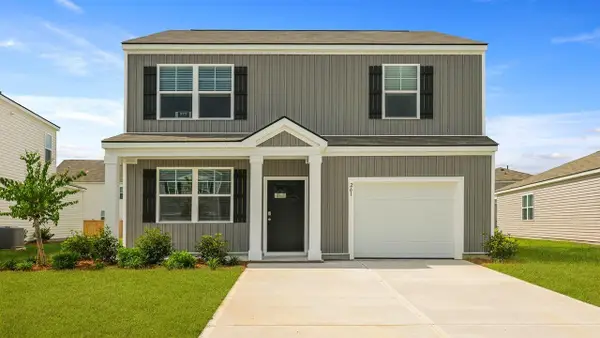 $363,350Active3 beds 3 baths1,518 sq. ft.
1049 Laurel Oaks Drive, Summerville, SC 29483
MLS# 26025051Listed by: D R HORTON INC - New
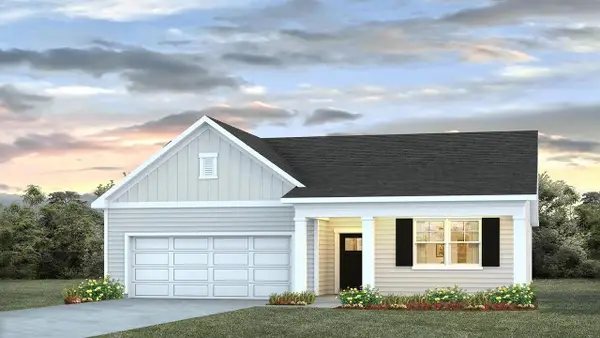 $398,350Active4 beds 2 baths1,774 sq. ft.
1073 Laurel Oaks Drive, Summerville, SC 29483
MLS# 26025065Listed by: D R HORTON INC - Open Sat, 10am to 1pmNew
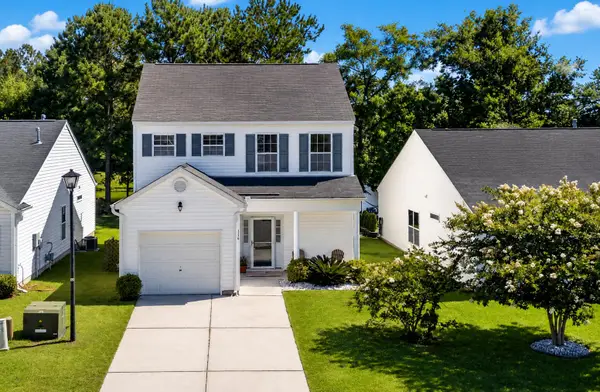 $325,000Active3 beds 3 baths1,592 sq. ft.
114 Coosawatchie Street, Summerville, SC 29485
MLS# 26025053Listed by: COLDWELL BANKER REALTY


Protect your home and budget from life's surprises with an Assurant Home Warranty, backed by a partner that supports you through every step of homeownership. Explore Plans.
© 2023 - 2026 ERA Franchise Systems LLC. All rights reserved. ERA Franchise Systems LLC fully supports the principles of the Fair Housing Act and the Equal Opportunity Act. ERA, ERA Real Estate powered, and their respective logos are registered service marks of ERA Franchise Systems LLC. Each office is independently owned and operated.