
124 Axtell Drive, Summerville, SC 29485
Local realty services provided by:ERA Greater North Properties
124 Axtell Drive,Summerville, SC 29485
$350,000
- 3 Beds
- 2 Baths
- - sq. ft.
- Single family
- Sold
Listed by: taylor wills
Office: realty one group coastal
MLS#:26021569
Source:MI_NGLRMLS
Sorry, we are unable to map this address
Price summary
- Price:$350,000
About this home
Seller is offering $10,000.00 towards repairs! It's hard to put into words the potential that this beautiful home has for the right buyer! With the same owner for 37 years and .67 acres, this lushly landscaped corner lot, is one of the best in the neighborhood, with TONS of curb appeal. Inside are two extra rooms as you enter to the left and 3 bedrooms and 2 full bathrooms to the right. There's a gas fireplace and range situated in the open concept living space, adjacent to a large sunroom, with a beautiful pool awaiting outside. The home could use some TLC, but for someone who's handy or has a handy friend or family member, this home offers HUGE potential. The home is being sold as-is! Reach out for a showing today!
Contact an agent
Home facts
- Year built:1976
- Subdivision & Development:Newington Plantation
- Listing ID #:26021569
- Updated:September 16, 2026 at 08:48 PM
Rooms and interior
- Bedrooms:3
- Total bathrooms:2
- Full bathrooms:2
- Flooring:Carpet, Wood
Heating and cooling
- Cooling:Central Air
- Central air:Yes
Structure and exterior
- Year built:1976
- Architectural Style:Ranch
Schools
- High school:Summerville
- Middle school:Gregg
- Elementary school:Newington
Finances and disclosures
- Price:$350,000
Parking
- Total parking spaces:2
- Garage:Yes
- Garage spaces:2
New listings near 124 Axtell Drive
- Coming SoonOpen Sat, 12 to 2pm
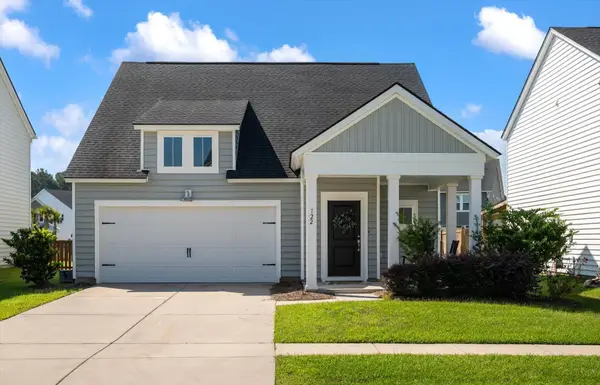 $344,900Coming Soon3 beds 2 baths1,451 sq. ft.
122 Woodland Oak Way, Summerville, SC 29485
MLS# 26025901Listed by: COLDWELL BANKER REALTY - Coming Soon
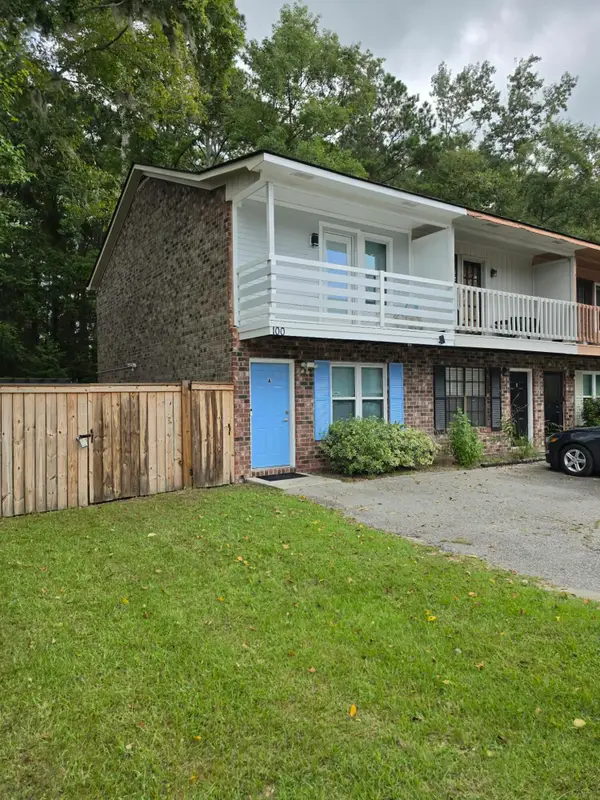 $210,000Coming Soon2 beds 2 baths997 sq. ft.
100 Kimeran Lane #A, Summerville, SC 29485
MLS# 26025890Listed by: AGENTOWNED REALTY - New
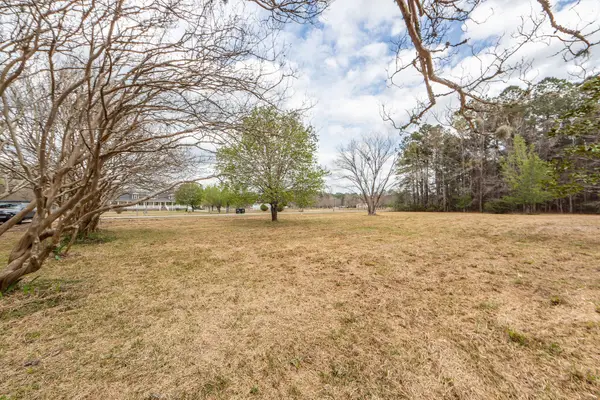 $200,000Active1.92 Acres
118 Ponderosa Road, Summerville, SC 29483
MLS# 26025945Listed by: CAROLINA ONE REAL ESTATE - New
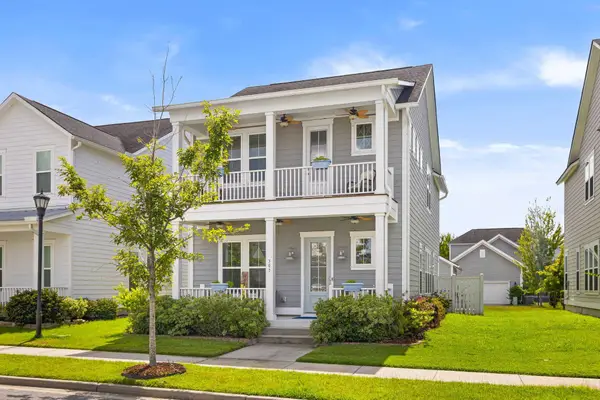 $405,000Active3 beds 3 baths2,223 sq. ft.
307 Cypress Knee Landing, Summerville, SC 29483
MLS# 26025932Listed by: BHHS CAROLINA SUN REAL ESTATE - New
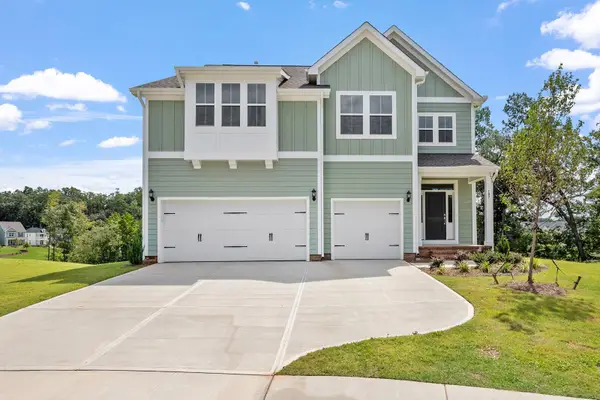 $525,000Active4 beds 3 baths3,000 sq. ft.
111 Crosswick Street, Summerville, SC 29483
MLS# 26025909Listed by: CAROLINA ONE REAL ESTATE - New
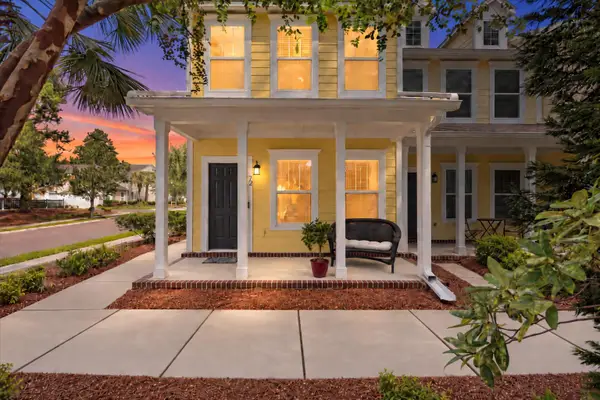 $275,000Active3 beds 3 baths1,620 sq. ft.
72 Branch Creek Trail, Summerville, SC 29483
MLS# 26025923Listed by: KELLER WILLIAMS KEY - New
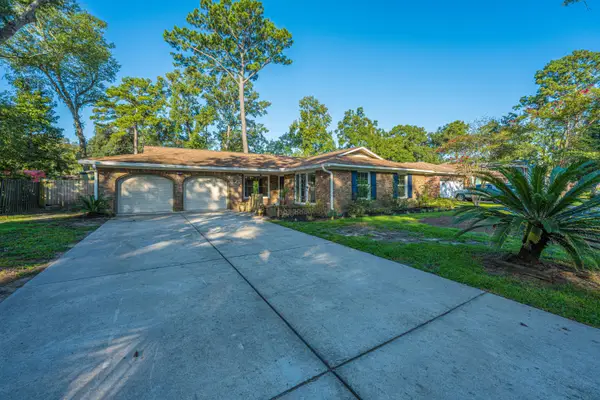 $379,000Active3 beds 2 baths1,505 sq. ft.
308 Grouse Road, Summerville, SC 29485
MLS# 26025900Listed by: CAROLINA ONE REAL ESTATE - New
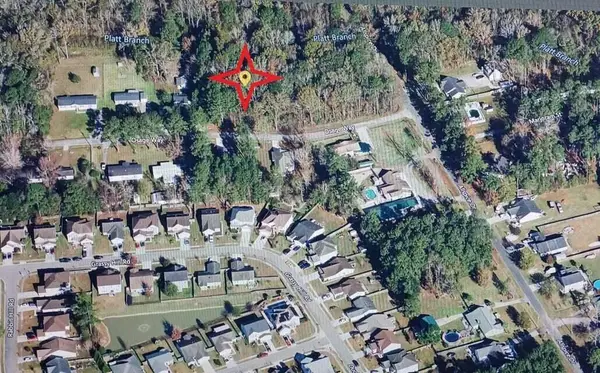 $94,500Active0.74 Acres
0 Osage Way, Summerville, SC 29483
MLS# 26025904Listed by: PRATT & COMPANY REAL ESTATE - New
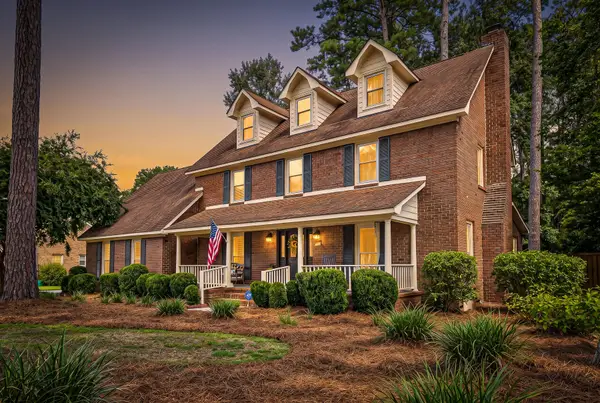 $499,900Active4 beds 3 baths2,361 sq. ft.
311 Mayfield Street, Summerville, SC 29485
MLS# 26025891Listed by: REALTY ONE GROUP COASTAL - New
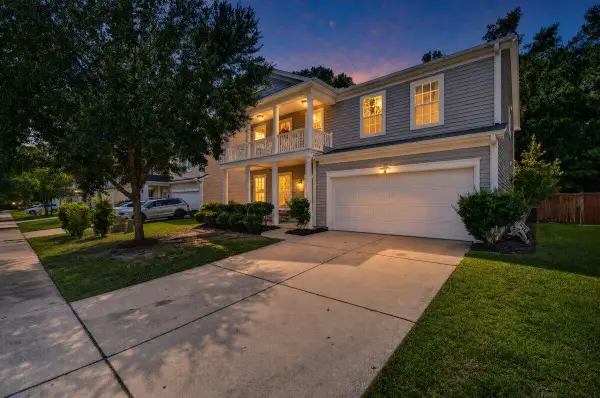 $370,000Active4 beds 3 baths2,720 sq. ft.
170 Pavilion Street, Summerville, SC 29483
MLS# 26025886Listed by: AGENTOWNED REALTY PREFERRED GROUP


Protect your home and budget from life's surprises with an Assurant Home Warranty, backed by a partner that supports you through every step of homeownership. Explore Plans.
© 2023 - 2026 ERA Franchise Systems LLC. All rights reserved. ERA Franchise Systems LLC fully supports the principles of the Fair Housing Act and the Equal Opportunity Act. ERA, ERA Real Estate powered, and their respective logos are registered service marks of ERA Franchise Systems LLC. Each office is independently owned and operated.