
125 Sugarberry Way, Summerville, SC 29485
Local realty services provided by:ERA Greater North Properties
125 Sugarberry Way,Summerville, SC 29485
$410,000
- 3 Beds
- 3 Baths
- 1,708 sq. ft.
- Single family
- Active
Listed by: chris garcia
Office: re/max southern shores
MLS#:26020424
Source:MI_NGLRMLS
Price summary
- Price:$410,000
- Price per sq. ft.:$240.05
About this home
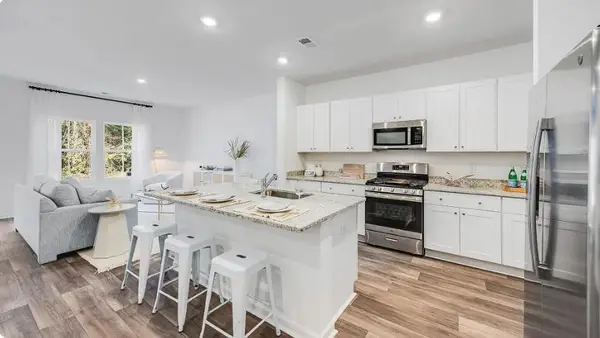
Beautiful Charleston Single home in Summers Corner!! Corner lot! Conveniently located at the front of the neighborhood in The Village for quick and easy access. Built semi-custom by Stanley Martin a step Above the others! This home features quality craftsmanship, an open floor plan, and neutral luxury vinyl plank flooring throughout. You'll love the kitchen with its large center island, window over the sink, gas range, and ample workspace. The adjoining living room offers a gas fireplace. A well-designed laundry room, detached garage, and oversized parking pad add everyday convenience. Enjoy walking trails, parks, lakes, and community events, plus the new Publix shopping center, the Novant Health medical campus with emergency services, and the new community water park and recreation com
Contact an agent
Home facts
- Year built:2019
- Subdivision & Development:Summers Corner
- Listing ID #:26020424
- Updated:August 27, 2026 at 04:05 PM
Rooms and interior
- Bedrooms:3
- Total bathrooms:3
- Full bathrooms:2
- Half bathrooms:1
- Living area:1,708 sq. ft.
Heating and cooling
- Cooling:Central Air
- Central air:Yes
Structure and exterior
- Year built:2019
- Building area:1,708 sq. ft.
- Lot area:0.12 Acres
- Lot Features:Corner Lot
Schools
- High school:Ashley Ridge
- Middle school:East Edisto
- Elementary school:Sand Hill
Finances and disclosures
- Price:$410,000
- Price per sq. ft.:$240.05
Parking
- Total parking spaces:1
- Garage:Yes
- Garage spaces:2
New listings near 125 Sugarberry Way
- Coming SoonOpen Sat, 12 to 2pm
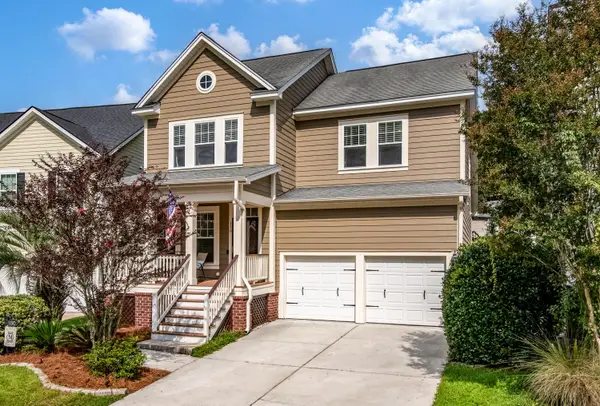 $429,900Coming Soon4 beds 3 baths2,464 sq. ft.
130 Ashley Bluffs Road, Summerville, SC 29485
MLS# 26024255Listed by: COLDWELL BANKER REALTY - Coming Soon
 $450,000Coming Soon4 beds 3 baths2,645 sq. ft.
122 Ashley Bluffs Road, Summerville, SC 29485
MLS# 26024196Listed by: PREMIER PROPERTIES REALTY GROUP - New
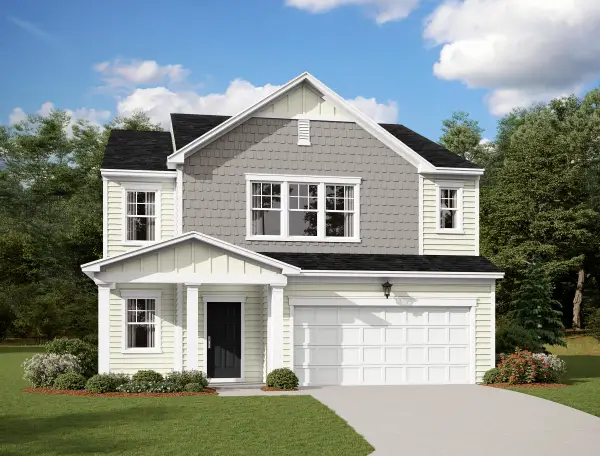 $406,990Active5 beds 3 baths2,688 sq. ft.
5320 Cottage Landing Drive, Summerville, SC 29485
MLS# 26024290Listed by: STARLIGHT HOMES - New
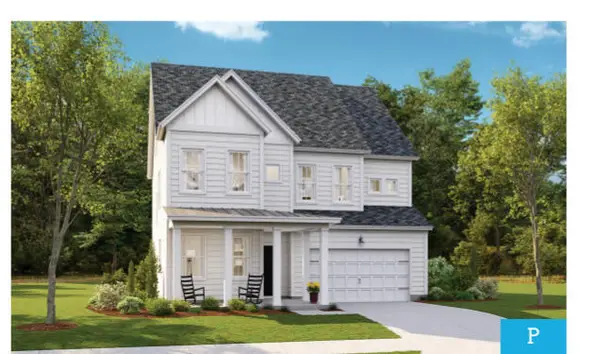 $494,330Active5 beds 4 baths2,903 sq. ft.
1003 Beaver Sage Way, Summerville, SC 29485
MLS# 26024293Listed by: LENNAR SALES CORP. - New
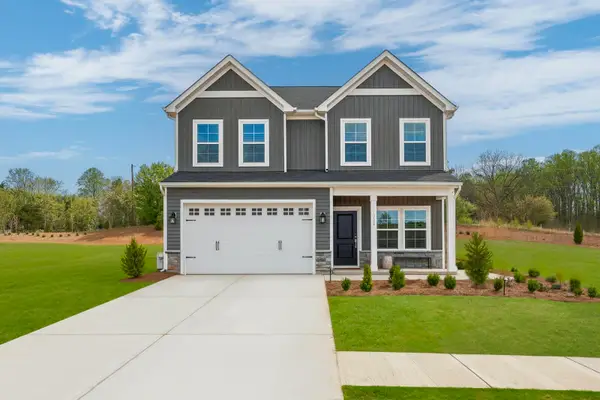 $425,000Active5 beds 3 baths2,177 sq. ft.
506 O'leary Circle, Summerville, SC 29483
MLS# 26024306Listed by: CAROLINA ONE REAL ESTATE - New
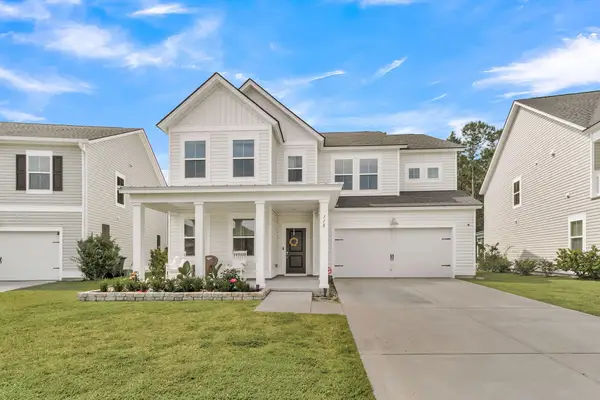 $500,000Active5 beds 4 baths2,942 sq. ft.
118 Red Bluff Street, Summerville, SC 29483
MLS# 26024272Listed by: NAVIGATE REALTY - New
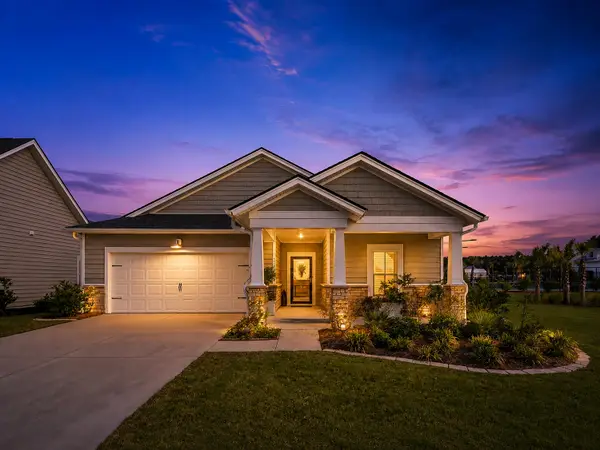 $405,000Active3 beds 2 baths1,742 sq. ft.
1119 Kane Blue Run, Summerville, SC 29485
MLS# 26024275Listed by: COLDWELL BANKER REALTY - New
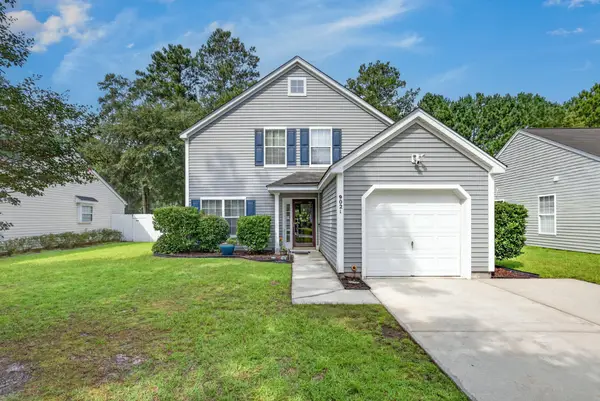 $309,900Active4 beds 3 baths1,654 sq. ft.
9021 Greenbriar Drive, Summerville, SC 29485
MLS# 26024259Listed by: CAROLINA ELITE REAL ESTATE - New
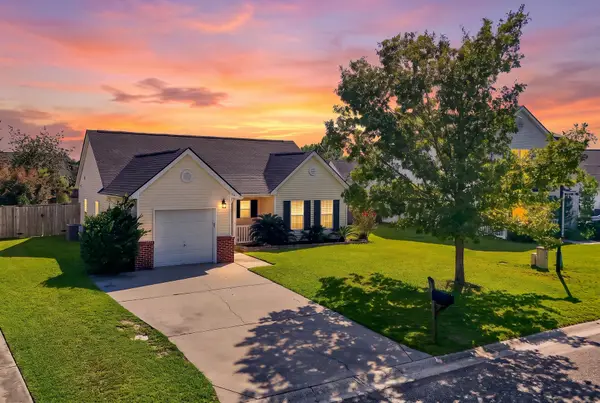 $275,900Active2 beds 2 baths1,119 sq. ft.
217 Barnwell Street, Summerville, SC 29483
MLS# 26024251Listed by: KELLER WILLIAMS REALTY CHARLESTON WEST ASHLEY - New
 $287,227Active3 beds 3 baths1,906 sq. ft.
256 Harvest Grove Lane, Summerville, SC 29485
MLS# 26024224Listed by: LENNAR SALES CORP.


Protect your home and budget from life's surprises with an Assurant Home Warranty, backed by a partner that supports you through every step of homeownership. Explore Plans.
© 2023 - 2026 ERA Franchise Systems LLC. All rights reserved. ERA Franchise Systems LLC fully supports the principles of the Fair Housing Act and the Equal Opportunity Act. ERA, ERA Real Estate powered, and their respective logos are registered service marks of ERA Franchise Systems LLC. Each office is independently owned and operated.