
126 Clearblue Loop, Summerville, SC 29486
Local realty services provided by:ERA Greater North Properties
126 Clearblue Loop,Summerville, SC 29486
$620,000
- 3 Beds
- 2 Baths
- 2,394 sq. ft.
- Single family
- Active
Listed by: ann foust
Office: coldwell banker realty
MLS#:26018968
Source:MI_NGLRMLS
Price summary
- Price:$620,000
- Price per sq. ft.:$258.98
About this home
Why wait for a New Build, this like new home is ready for you NOW! This Home Comes with So Many Extras: Full Outdoor Kitchen, Extended Porch, All Major Appliances Included, and the beautiful bar stools. Electric custom window treatments throughout the home. All light fixtures and ceiling fans have been upgraded, adding stylish, custom touch. Enjoy the ultimate backyard setup with a complete outdoor kitchen featuring a custom flat grill, built-in grill/smoker, wine refrigerator, and sink -- perfect for entertaining year-round! And the extras don't stop there... the refrigerator, washer, dryer, and beautiful island bar stools all convey with the home! Move-in ready!! Could this be your next home?Experience the exceptional lifestyle of Midtown at Nexton, an award-winning master-planned community in Summerville, SC. Designed with walkability, golf-cart-friendly streets, and wellness in mind, Midtown offers the perfect blend of suburban charm and modern convenience. Residents enjoy easy access to shopping, dining, parks, and top-rated schools, all while being part of a vibrant, connected neighborhood. With outstanding amenities and an active community atmosphere, Midtown at Nexton is a place where you can truly live, connect, and thrive....
Contact an agent
Home facts
- Year built:2021
- Subdivision & Development:Nexton
- Listing ID #:26018968
- Updated:August 31, 2026 at 09:31 PM
Rooms and interior
- Bedrooms:3
- Total bathrooms:2
- Full bathrooms:2
- Flooring:Carpet, Wood
- Kitchen Description:Pantry
- Living area:2,394 sq. ft.
Heating and cooling
- Cooling:Central Air
- Central air:Yes
Structure and exterior
- Year built:2021
- Building area:2,394 sq. ft.
- Lot area:0.15 Acres
- Architectural Style:Ranch
Schools
- High school:Cane Bay High School
- Middle school:Midtown Middle
- Elementary school:Nexton Elementary
Finances and disclosures
- Price:$620,000
- Price per sq. ft.:$258.98
Parking
- Total parking spaces:2
- Garage:Yes
- Garage spaces:2
New listings near 126 Clearblue Loop
- Coming Soon
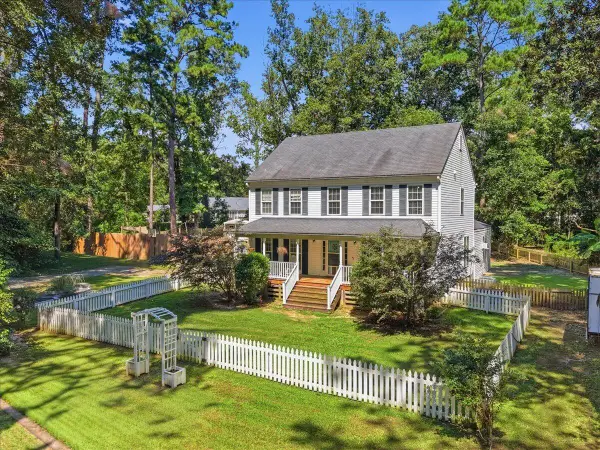 $950,000Coming Soon5 beds 5 baths4,106 sq. ft.
123 Sand Dollar Lane, Summerville, SC 29483
MLS# 26024525Listed by: EXP REALTY LLC - New
 $524,990Active3 beds 3 baths2,449 sq. ft.
5377 Crinum Lilly, Summerville, SC 29485
MLS# 26024621Listed by: ASHTON CHARLESTON RESIDENTIAL - New
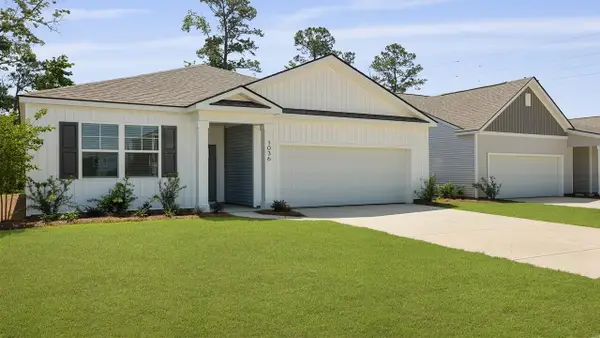 $398,306Active3 beds 2 baths1,618 sq. ft.
1018 Mountaintop Way, Summerville, SC 29483
MLS# 26024594Listed by: D R HORTON INC - New
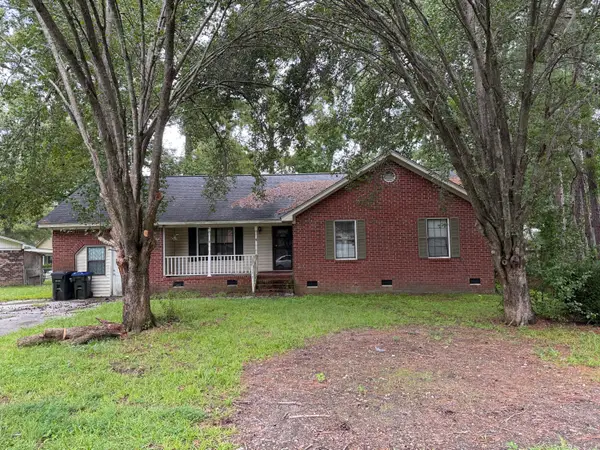 $299,000Active4 beds 2 baths1,824 sq. ft.
128 Five Iron Circle, Summerville, SC 29483
MLS# 26024572Listed by: CHARLESTON EXPERT HOME SELLERS, LLC - New
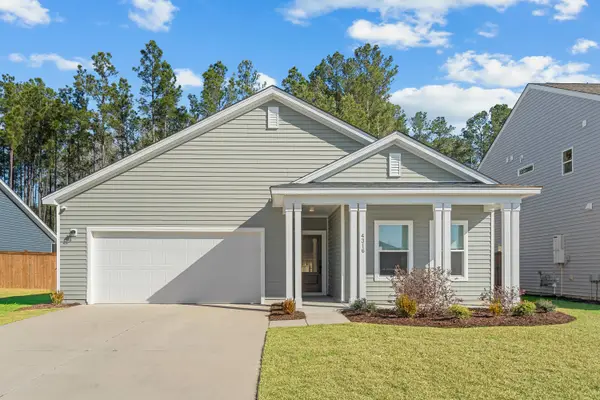 $419,900Active3 beds 2 baths2,010 sq. ft.
4316 Cotton Flat Road, Summerville, SC 29485
MLS# 26024549Listed by: CAROLINA ELITE REAL ESTATE - New
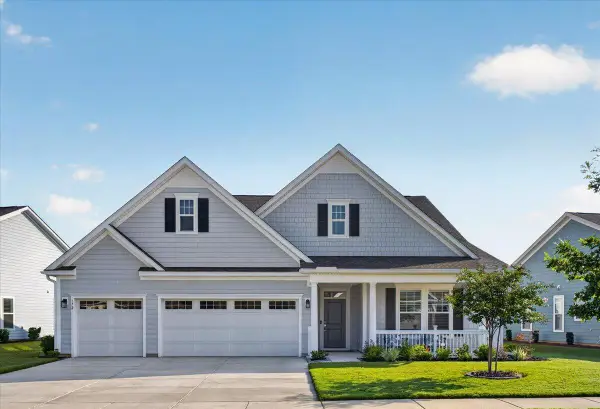 $650,000Active3 beds 3 baths2,406 sq. ft.
172 Collared Dove Court, Summerville, SC 29483
MLS# 26024550Listed by: JEFF COOK REAL ESTATE LPT REALTY - New
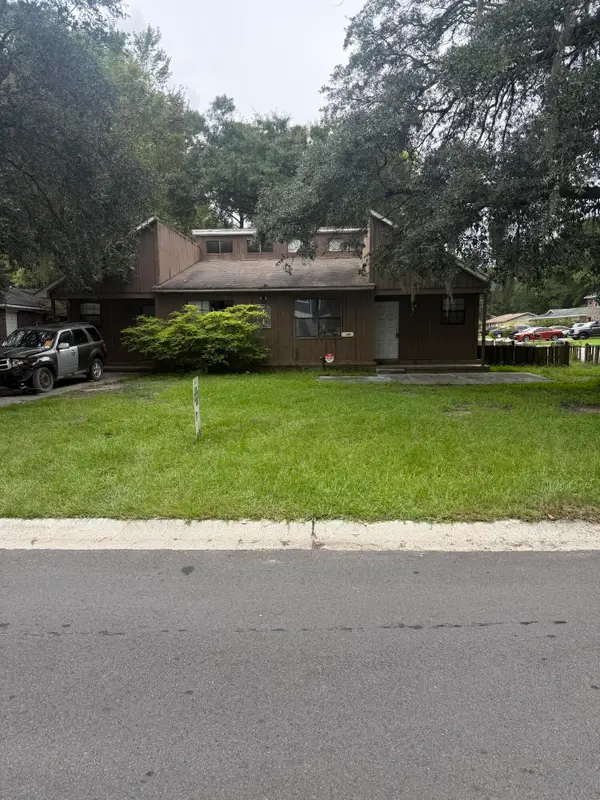 $280,000Active4 beds -- baths1,677 sq. ft.
100 Langley Drive #A & B, Summerville, SC 29485
MLS# 26024538Listed by: AGENTOWNED REALTY - New
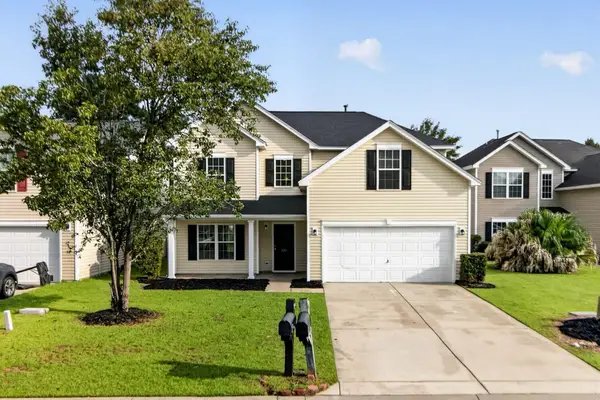 $354,900Active5 beds 3 baths2,282 sq. ft.
121 Mockernut Drive, Ladson, SC 29456
MLS# 26024529Listed by: COLDWELL BANKER REALTY - New
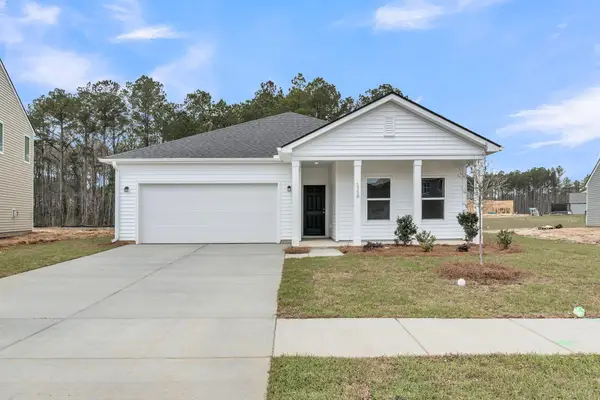 $449,990Active4 beds 2 baths1,867 sq. ft.
5379 Crinum Lilly, Summerville, SC 29485
MLS# 26024507Listed by: ASHTON CHARLESTON RESIDENTIAL - New
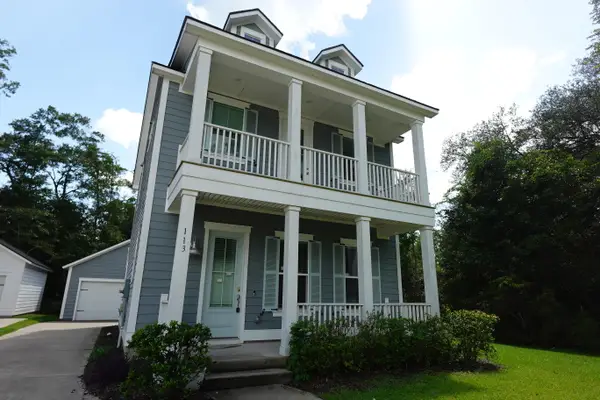 $315,000Active3 beds 3 baths1,598 sq. ft.
113 W Respite Lane, Summerville, SC 29483
MLS# 26024489Listed by: TRANSIT REALTY, LLC


Protect your home and budget from life's surprises with an Assurant Home Warranty, backed by a partner that supports you through every step of homeownership. Explore Plans.
© 2023 - 2026 ERA Franchise Systems LLC. All rights reserved. ERA Franchise Systems LLC fully supports the principles of the Fair Housing Act and the Equal Opportunity Act. ERA, ERA Real Estate powered, and their respective logos are registered service marks of ERA Franchise Systems LLC. Each office is independently owned and operated.