
131 Archdale Street, Summerville, SC 29486
Local realty services provided by:ERA Greater North Properties
Listed by: colleen campbell
Office: exp realty llc.
MLS#:26020677
Source:MI_NGLRMLS
Price summary
- Price:$519,900
- Price per sq. ft.:$223.42
About this home
Turnkey Lowcountry Gem | Premier Agrihood Living | Paid-Off Solar!Experience the vibrant Lowcountry lifestyle in Carnes Crossroads, one of the area's premier master-planned agrihoods! Start your mornings on the Charleston-style front porch swing and end your evenings on the screened porch overlooking your private, fully fenced backyard. Living here means enjoying an unparalleled farm-to-table community experience with an on-site working farm, weekly Food Truck Fridays, monthly Farmers Markets, and seasonal festivals at the Green Barn and Lakehouse.Skip the builder wait times, post-closing expenses, and high utility bills with this flawlessly upgraded, move-in-ready home featuring 3 spacious bedrooms, 2.5 baths, and a massive flex loft ideal for a playroom or executive home office. the laundry room, and an expansive loft that adds significant flexibility to the floor plan. Use it as a playroom, media room, home office, gym, or additional living space--or explore enclosing the existing loft to create a potential fourth bedroom. With a closet and windows already in place, the space offers buyers an opportunity to adapt the home as their needs change.
The upgrades continue well beyond the interior. The fully paid-off solar system has no lease or lien, includes a transferable 25-year warranty, and has delivered meaningful monthly electric savings. A screened porch, fenced yard, full gutters, custom Roman shades, extended driveway, epoxy-finished garage floor, EV charger, irrigation, and additional thoughtful improvements are already complete--without the added expense and projects that often come after purchasing new construction.
And then there's Carnes Crossroads. Here, the neighborhood is part of the lifestyle. Golf-cart-friendly streets and miles of trails connect you to resort-style pools, parks and playgrounds, ponds and fishing docks, pickleball, tennis and basketball courts, the Lakehouse, fitness center, fire pits, community events, and the neighborhood's working farm and Farm Store. Farmers markets, Food Truck Fridays, schools, restaurants, shopping, grocery stores, medical offices, and the hospital are all close to home.
With the big-ticket upgrades already complete, flexible space that can evolve with your needs, and all of Carnes Crossroads just outside your door, 131 Archdale offers something increasingly hard to find: a home that's ready to enjoy now, with room to work for you well into the future....
Contact an agent
Home facts
- Year built:2023
- Subdivision & Development:Carnes Crossroads
- Listing ID #:26020677
- Updated:September 07, 2026 at 10:51 PM
Rooms and interior
- Bedrooms:3
- Total bathrooms:3
- Full bathrooms:2
- Half bathrooms:1
- Flooring:Carpet
- Kitchen Description:Pantry
- Living area:2,327 sq. ft.
Heating and cooling
- Cooling:Central Air
- Central air:Yes
Structure and exterior
- Year built:2023
- Building area:2,327 sq. ft.
- Lot area:0.17 Acres
- Lot Features:Level
Schools
- High school:Cane Bay High School
- Middle school:Carolyn Lewis
- Elementary school:Carolyn Lewis
Finances and disclosures
- Price:$519,900
- Price per sq. ft.:$223.42
Parking
- Total parking spaces:2
- Garage:Yes
- Garage spaces:2
New listings near 131 Archdale Street
- New
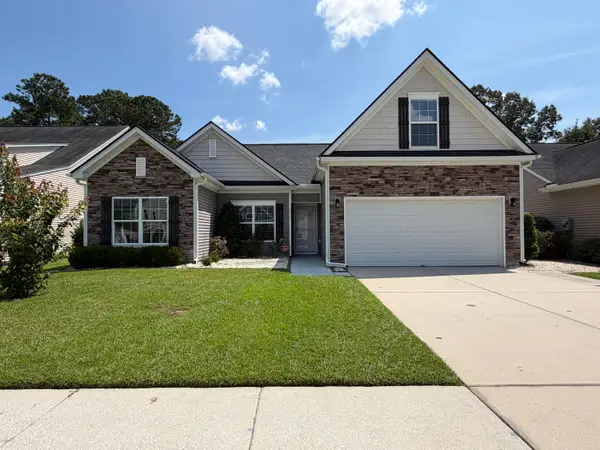 $380,000Active3 beds 2 baths1,464 sq. ft.
157 Alpine Road, Summerville, SC 29485
MLS# 26025212Listed by: OPENDOOR BROKERAGE, LLC - New
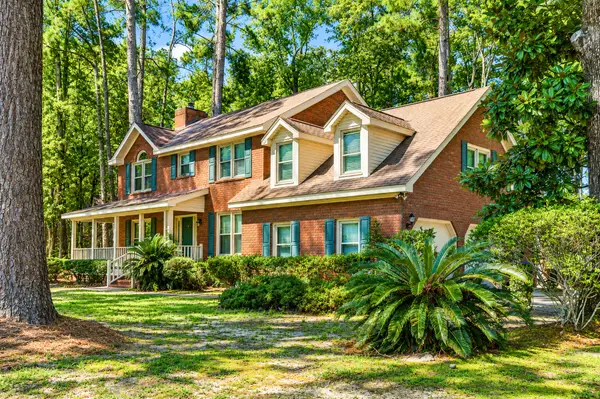 $479,500Active4 beds 3 baths2,575 sq. ft.
102 Littlejohn Street, Summerville, SC 29483
MLS# 26025204Listed by: RE/MAX SOUTHERN SHORES - New
 $379,000Active4 beds 4 baths3,028 sq. ft.
1312 Wild Goose Trail, Summerville, SC 29483
MLS# 26025179Listed by: RE/MAX SEASIDE - New
 $447,500Active4 beds 3 baths2,700 sq. ft.
119 Tyvola Drive, Summerville, SC 29485
MLS# 26025173Listed by: BETTER HOMES AND GARDENS REAL ESTATE PALMETTO - New
 $300,000Active2 beds 2 baths1,057 sq. ft.
110 Pacolet Street, Summerville, SC 29485
MLS# 26025164Listed by: CAROLINA ONE REAL ESTATE - New
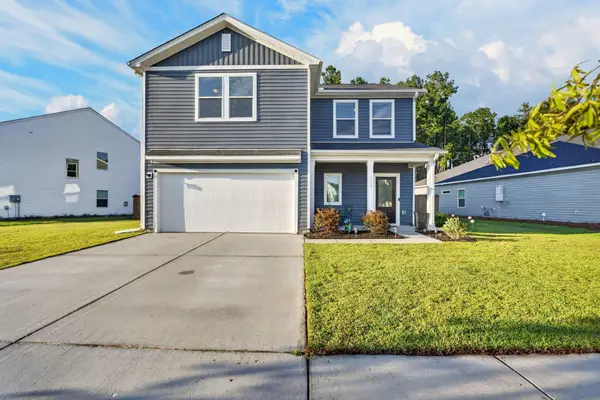 $475,500Active4 beds 3 baths2,569 sq. ft.
4318 Cotton Flat Road, Summerville, SC 29485
MLS# 26025161Listed by: CHUCKTOWN HOMES POWERED BY LPT REALTY - New
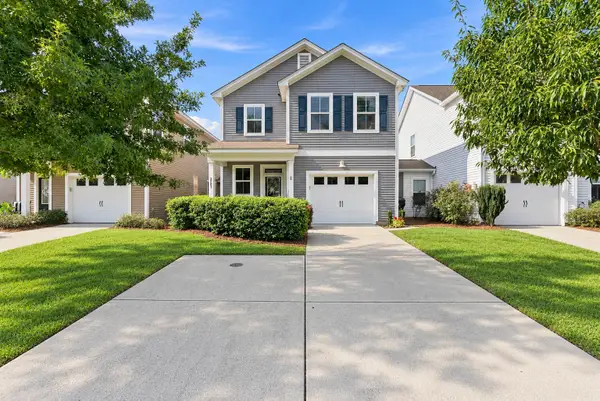 $339,000Active3 beds 3 baths1,420 sq. ft.
2501 Poplar Grove Place, Summerville, SC 29483
MLS# 26025147Listed by: CAROLINA ONE REAL ESTATE - New
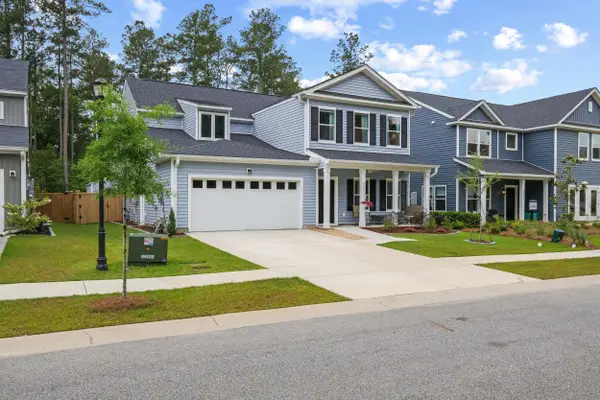 $599,900Active5 beds 5 baths3,283 sq. ft.
4205 Hollow Wind Way, Summerville, SC 29485
MLS# 26025152Listed by: THE BRENNAMAN GROUP - New
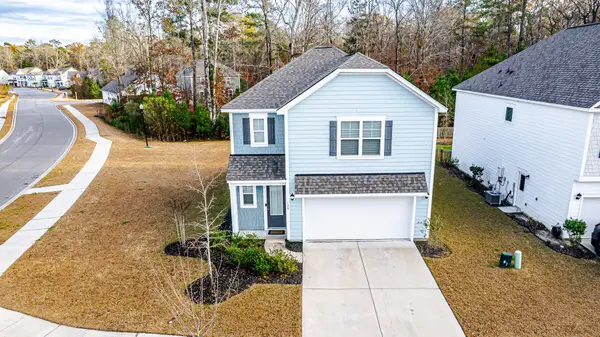 $360,000Active3 beds 3 baths1,749 sq. ft.
120 Petrell Road, Summerville, SC 29483
MLS# 26025125Listed by: NEXTHOME THE AGENCY GROUP - New
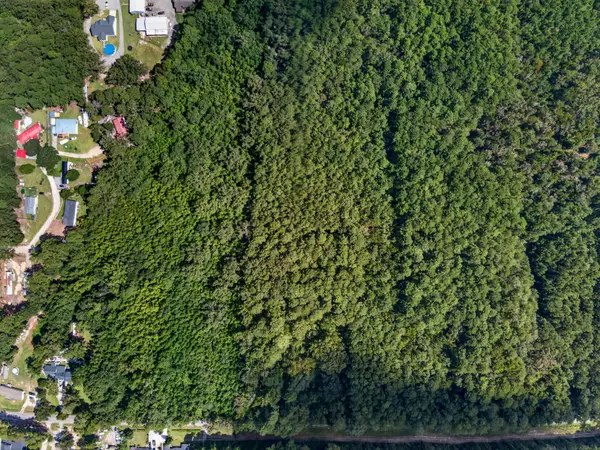 $125,000Active1 Acres
00 Mallard Road, Summerville, SC 29483
MLS# 26025126Listed by: KELLER WILLIAMS REALTY CHARLESTON


Protect your home and budget from life's surprises with an Assurant Home Warranty, backed by a partner that supports you through every step of homeownership. Explore Plans.
© 2023 - 2026 ERA Franchise Systems LLC. All rights reserved. ERA Franchise Systems LLC fully supports the principles of the Fair Housing Act and the Equal Opportunity Act. ERA, ERA Real Estate powered, and their respective logos are registered service marks of ERA Franchise Systems LLC. Each office is independently owned and operated.