
131 Willowbend Lane, Summerville, SC 29485
Local realty services provided by:ERA Wilder Realty
Listed by: mark estes
Office: brand name real estate
MLS#:26021811
Source:SC_CTAR
131 Willowbend Lane,Summerville, SC 29485
$455,000
- 5 Beds
- 3 Baths
- 2,628 sq. ft.
- Single family
- Active
Price summary
- Price:$455,000
- Price per sq. ft.:$173.14
About this home
Move-in ready 5-bedroom, 3-bath home in a family- and dog-friendly neighborhood! The main level features an office/sitting room, formal dining room, kitchen with pantry and breakfast area, family room with surround sound, gas fireplace with new remote-controlled insert (2025), plus a bedroom and full bath. Upstairs offers a spacious primary suite with walk-in closet and garden tub, three additional bedrooms and full bath. Roof replaced (2020). Enjoy a beautifully renovated backyard (2025) with Zoysia sod, landscaping, new walkway, storage shed, screened porch, expansive brick patio and two outdoor living areas. Fully fenced yard is ideal for entertaining, kids and pets. Smart thermostats add convenience and efficiency.
Contact an agent
Home facts
- Year built:2004
- Subdivision & Development:Summer Trace
- Listing ID #:26021811
- Added:38 day(s) ago
- Updated:September 07, 2026 at 02:43 PM
Rooms and interior
- Bedrooms:5
- Total bathrooms:3
- Full bathrooms:3
- Flooring:Laminate
- Kitchen Description:Eat-in Kitchen, Pantry
- Living area:2,628 sq. ft.
Heating and cooling
- Cooling:Central Air
- Central air:Yes
Structure and exterior
- Year built:2004
- Building area:2,628 sq. ft.
- Lot area:0.22 Acres
- Lot Features:0 - .5 Acre, Level
- Architectural Style:Traditional
- Foundation Description:Slab
- Levels:2 Story
Schools
- High school:Ashley Ridge
- Middle school:Gregg
- Elementary school:Flowertown
Utilities
- Sewer:Public Sewer
Finances and disclosures
- Price:$455,000
- Price per sq. ft.:$173.14
Features and amenities
- Laundry features:Laundry Room
- Amenities:Ceiling Fan(s)
Parking
- Total parking spaces:2
- Parking description:2 Car Garage, Attached
- Garage:Yes
- Garage spaces:2
New listings near 131 Willowbend Lane
- New
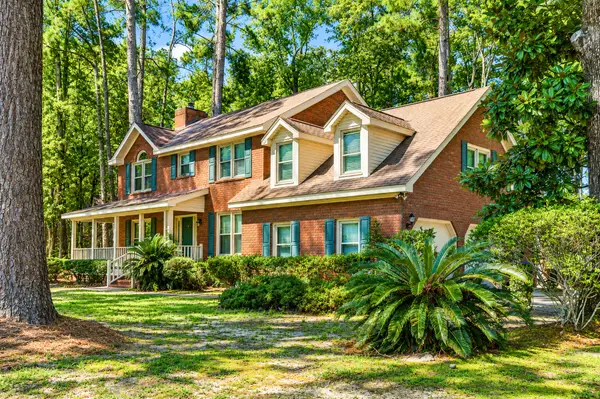 $479,500Active4 beds 3 baths2,575 sq. ft.
102 Littlejohn Street, Summerville, SC 29483
MLS# 26025204Listed by: RE/MAX SOUTHERN SHORES - New
 $379,000Active4 beds 4 baths3,028 sq. ft.
1312 Wild Goose Trail, Summerville, SC 29483
MLS# 26025179Listed by: RE/MAX SEASIDE - New
 $447,500Active4 beds 3 baths2,700 sq. ft.
119 Tyvola Drive, Summerville, SC 29485
MLS# 26025173Listed by: BETTER HOMES AND GARDENS REAL ESTATE PALMETTO - New
 $300,000Active2 beds 2 baths1,057 sq. ft.
110 Pacolet Street, Summerville, SC 29485
MLS# 26025164Listed by: CAROLINA ONE REAL ESTATE - New
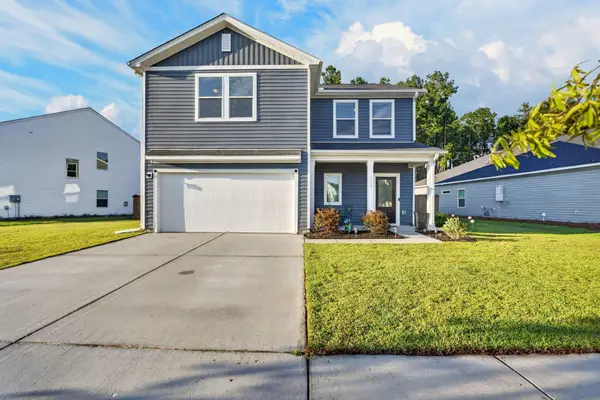 $475,500Active4 beds 3 baths2,569 sq. ft.
4318 Cotton Flat Road, Summerville, SC 29485
MLS# 26025161Listed by: CHUCKTOWN HOMES POWERED BY LPT REALTY - New
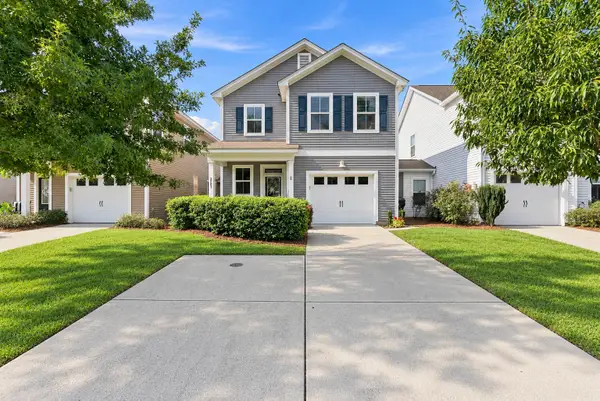 $339,000Active3 beds 3 baths1,420 sq. ft.
2501 Poplar Grove Place, Summerville, SC 29483
MLS# 26025147Listed by: CAROLINA ONE REAL ESTATE - New
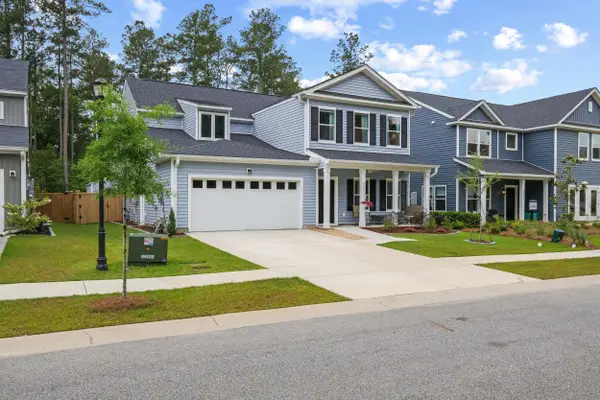 $599,900Active5 beds 5 baths3,283 sq. ft.
4205 Hollow Wind Way, Summerville, SC 29485
MLS# 26025152Listed by: THE BRENNAMAN GROUP - New
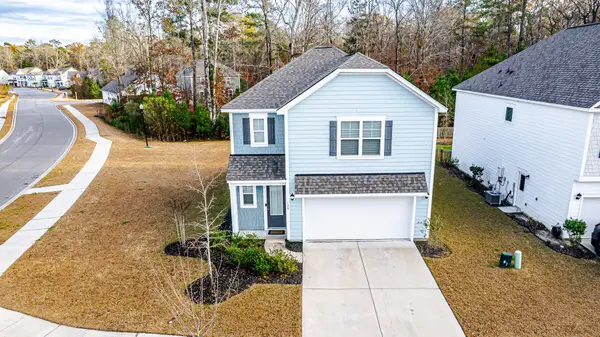 $360,000Active3 beds 3 baths1,749 sq. ft.
120 Petrell Road, Summerville, SC 29483
MLS# 26025125Listed by: NEXTHOME THE AGENCY GROUP - New
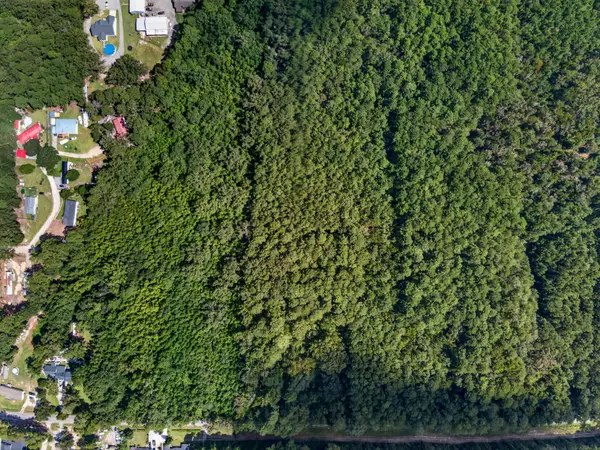 $125,000Active1 Acres
00 Mallard Road, Summerville, SC 29483
MLS# 26025126Listed by: KELLER WILLIAMS REALTY CHARLESTON - New
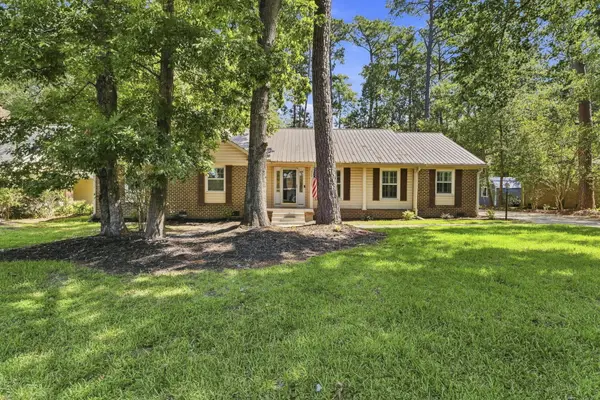 $449,900Active3 beds 3 baths2,300 sq. ft.
219 Shaftesbury Lane, Summerville, SC 29485
MLS# 26025116Listed by: CHUCKTOWN HOMES POWERED BY LPT REALTY


Protect your home and budget from life's surprises with an Assurant Home Warranty, backed by a partner that supports you through every step of homeownership. Explore Plans.
© 2023 - 2026 ERA Franchise Systems LLC. All rights reserved. ERA Franchise Systems LLC fully supports the principles of the Fair Housing Act and the Equal Opportunity Act. ERA, ERA Real Estate powered, and their respective logos are registered service marks of ERA Franchise Systems LLC. Each office is independently owned and operated.