
135 Beamon Loop, Summerville, SC 29486
Local realty services provided by:ERA Greater North Properties
135 Beamon Loop,Summerville, SC 29486
$582,777
- 4 Beds
- 4 Baths
- 2,902 sq. ft.
- Single family
- Active
Listed by: pam bosart, melissa firestone
Office: lennar sales corp.
MLS#:26026569
Source:MI_NGLRMLS
Price summary
- Price:$582,777
- Price per sq. ft.:$200.82
About this home
Welcome home to the Graham! Also one of our first homes to include our new finish packages! Ceiling fan in family, Ring doorbell and wait until you see the new colors! Offering a spacious foyer with study and formal dining privately tucked away - When you enter the main living space, you will enjoy a very large kitchen with seating for at least 8 bar stools - kitchen overlooks the family room with view of a beautiful gas fireplace plus you will enjoy your back yard view from the chiefs kitchen......This home is located on a corner homesite with a larger back/side yard than most!Upstairs you will find the owners off the rear of the home for privacy, there are 3 secondary bedrooms and a large bonus that can easily be called br #5 if needed! there are 3.5 bathrooms too! call today for your appointment to tour this or any of our wonderful homes!
Contact an agent
Home facts
- Year built:2026
- Subdivision & Development:Carnes Crossroads
- Listing ID #:26026569
- Updated:September 24, 2026 at 02:51 AM
Rooms and interior
- Bedrooms:4
- Total bathrooms:4
- Full bathrooms:3
- Half bathrooms:1
- Flooring:Carpet
- Kitchen Description:Pantry
- Living area:2,902 sq. ft.
Heating and cooling
- Cooling:Central Air
- Heating:Forced Air
- Central air:Yes
Structure and exterior
- Year built:2026
- Building area:2,902 sq. ft.
- Lot Features:Corner Lot
- Foundation Description:Slab
Schools
- High school:Cane Bay High School
- Middle school:Carolyn Lewis
- Elementary school:Carolyn Lewis
Finances and disclosures
- Price:$582,777
- Price per sq. ft.:$200.82
Parking
- Total parking spaces:2
- Garage:Yes
- Garage spaces:2
New listings near 135 Beamon Loop
- Coming Soon
 $439,000Coming Soon3 beds 2 baths1,672 sq. ft.
120 Red Bay Lane, Summerville, SC 29483
MLS# 26026566Listed by: BETTER HOMES AND GARDENS REAL ESTATE PALMETTO - Coming Soon
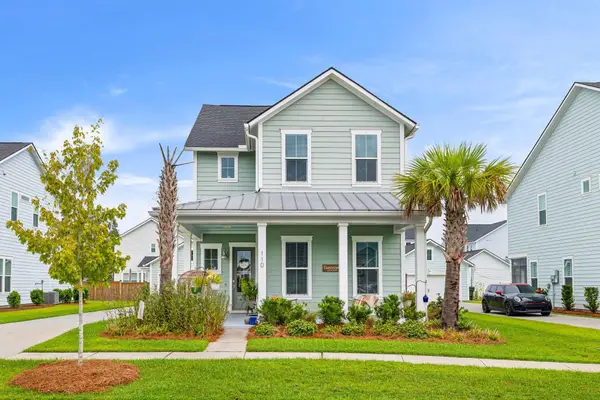 $485,000Coming Soon4 beds 3 baths2,394 sq. ft.
110 Sweet Olive, Summerville, SC 29485
MLS# 26026339Listed by: BHHS CAROLINA SUN REAL ESTATE - New
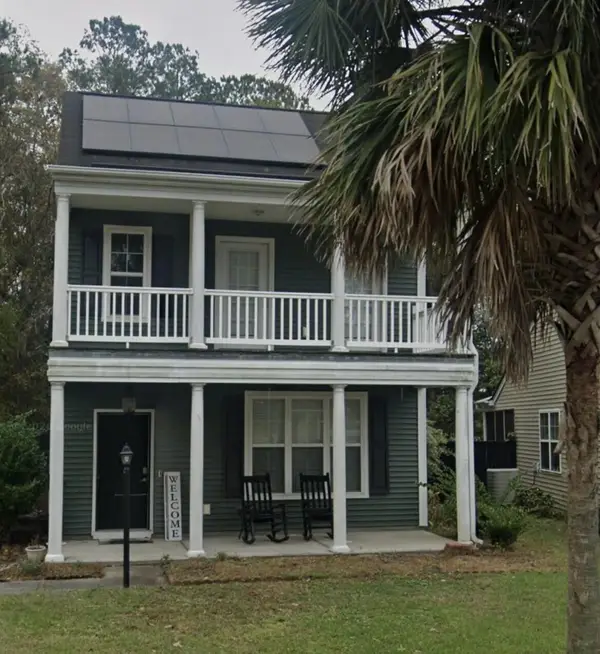 $299,900Active3 beds 3 baths1,518 sq. ft.
4832 Cane Pole Lane, Summerville, SC 29485
MLS# 26026574Listed by: TRANSIT REALTY, LLC - New
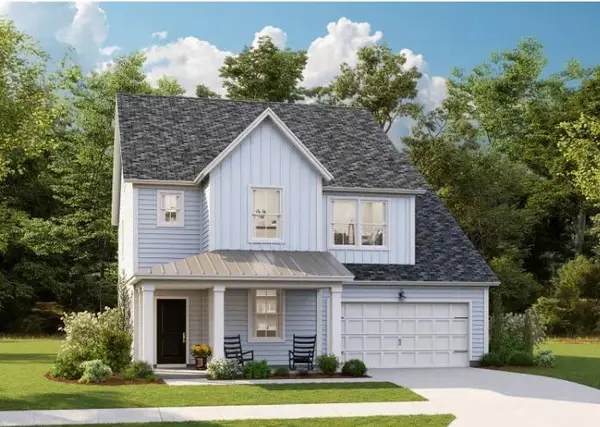 $419,655Active5 beds 4 baths2,807 sq. ft.
147 Orchard Blossom Lane, Summerville, SC 29485
MLS# 26026550Listed by: LENNAR SALES CORP. - New
 $372,000Active3 beds 3 baths1,947 sq. ft.
120 Dahlberg Street, Summerville, SC 29483
MLS# 26026552Listed by: CAROLINA ONE REAL ESTATE - New
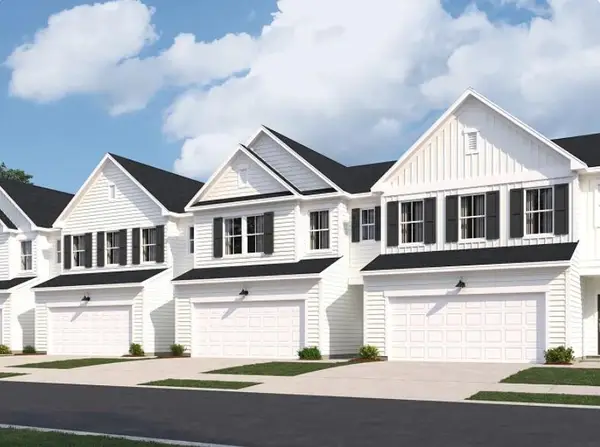 $300,425Active3 beds 3 baths1,930 sq. ft.
101 Green Thistle Way, Summerville, SC 29483
MLS# 26026556Listed by: LENNAR SALES CORP. - New
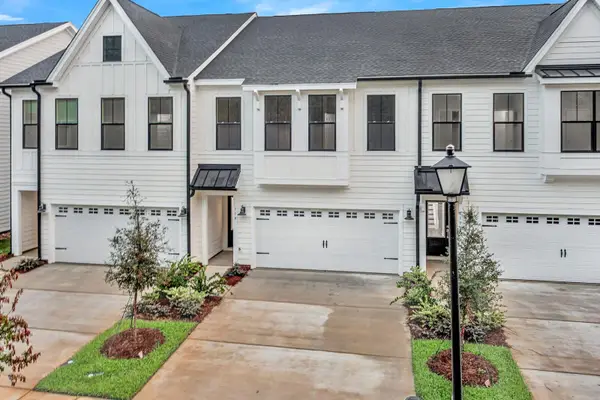 $352,000Active3 beds 3 baths1,947 sq. ft.
114 Dahlberg Street, Summerville, SC 29483
MLS# 26026547Listed by: CAROLINA ONE REAL ESTATE - New
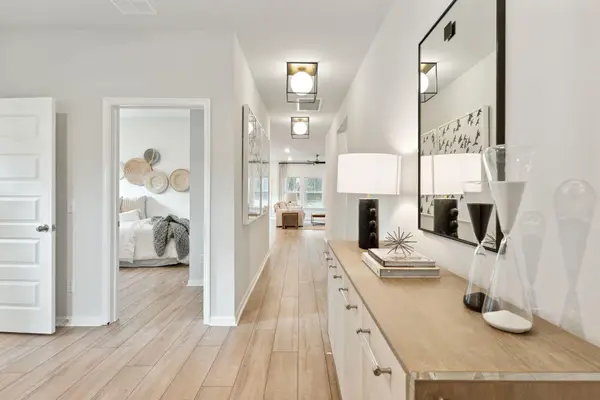 $399,950Active3 beds 2 baths1,716 sq. ft.
1075 Razor Clam Way, Summerville, SC 29485
MLS# 26026534Listed by: LENNAR SALES CORP. - New
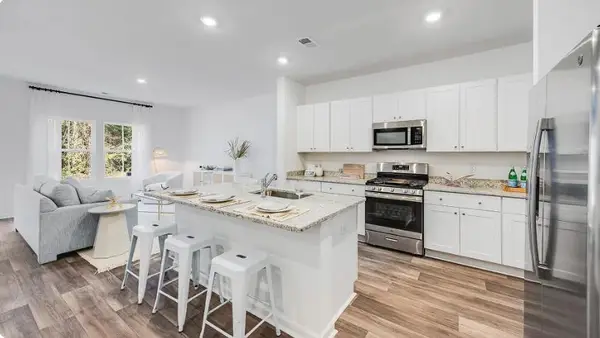 $311,000Active3 beds 3 baths1,906 sq. ft.
255 Harvest Grove Lane, Summerville, SC 29485
MLS# 26026535Listed by: LENNAR SALES CORP. - New
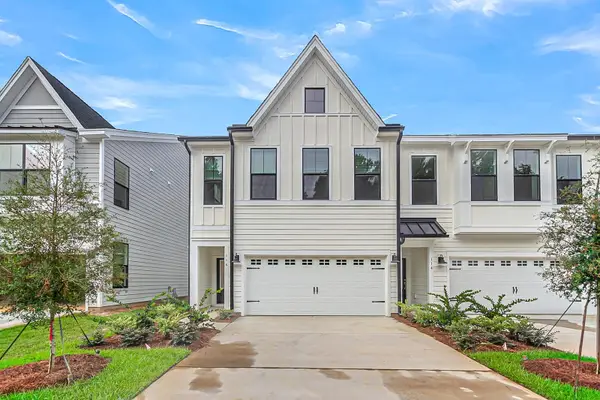 $379,100Active3 beds 3 baths1,974 sq. ft.
116 Dahlberg Street, Summerville, SC 29483
MLS# 26026537Listed by: CAROLINA ONE REAL ESTATE


Protect your home and budget from life's surprises with an Assurant Home Warranty, backed by a partner that supports you through every step of homeownership. Explore Plans.
© 2023 - 2026 ERA Franchise Systems LLC. All rights reserved. ERA Franchise Systems LLC fully supports the principles of the Fair Housing Act and the Equal Opportunity Act. ERA, ERA Real Estate powered, and their respective logos are registered service marks of ERA Franchise Systems LLC. Each office is independently owned and operated.