
135 Lynches River Drive, Summerville, SC 29485
Local realty services provided by:ERA Real Estate Modo
135 Lynches River Drive,Summerville, SC 29485
$234,900
- 2 Beds
- 3 Baths
- 1,329 sq. ft.
- Townhouse
- Active
Listed by: olivia n grimsley
Office: exp realty greyfeather group
MLS#:2601906
Source:SC_RAGPD
Price summary
- Price:$234,900
- Price per sq. ft.:$176.75
- Monthly HOA dues:$220
About this home
Located in the Lakes of Summerville community, this 2 bedroom, 2.5 bathroom townhome offers a functional layout, low maintenance living, and a convenient location close to shopping & dining. Downstairs features an open living and dining area with great natural flow into the kitchen complete with a stove, refrigerator, and dishwasher. A half bath is conveniently located on the main floor for guests. Just off the kitchen you’ll find an additional sitting space that would make the perfect office, reading nook, or flex space, along with a small storage area. Step outside to the back patio overlooking the community pond, creating a peaceful spot to unwind. Upstairs you’ll find two spacious bedrooms, each with their own private bathroom, along with the laundry room conveniently located between the bedrooms. Enjoy the amenities and easy lifestyle that come with living in The Lakes of Summerville while being just minutes from shopping, dining, and everyday conveniences.
Contact an agent
Home facts
- Year built:2004
- Subdivision & Development:Other
- Listing ID #:2601906
- Added:43 day(s) ago
- Updated:September 03, 2026 at 02:43 PM
Rooms and interior
- Bedrooms:2
- Total bathrooms:3
- Full bathrooms:2
- Living area:1,329 sq. ft.
Heating and cooling
- Cooling:Central Air
- Heating:Central
- Central air:Yes
Structure and exterior
- Roof:Architectural Shingle
- Year built:2004
- Building area:1,329 sq. ft.
- Lot area:0.05 Acres
- Construction Materials:Vinyl Siding
- Exterior Features:Patio
- Foundation Description:Concrete Slab
- Levels:Two
Schools
- High school:Other
- Middle school:Other
- Elementary school:Other
Utilities
- Water:Public
- Sewer:Public Sewer
Finances and disclosures
- Price:$234,900
- Price per sq. ft.:$176.75
- Tax amount:$1,691
Features and amenities
- Appliances:Dishwasher, Microwave, Range, Refrigerator
- Laundry features:Washer/Dryer Connection
New listings near 135 Lynches River Drive
- New
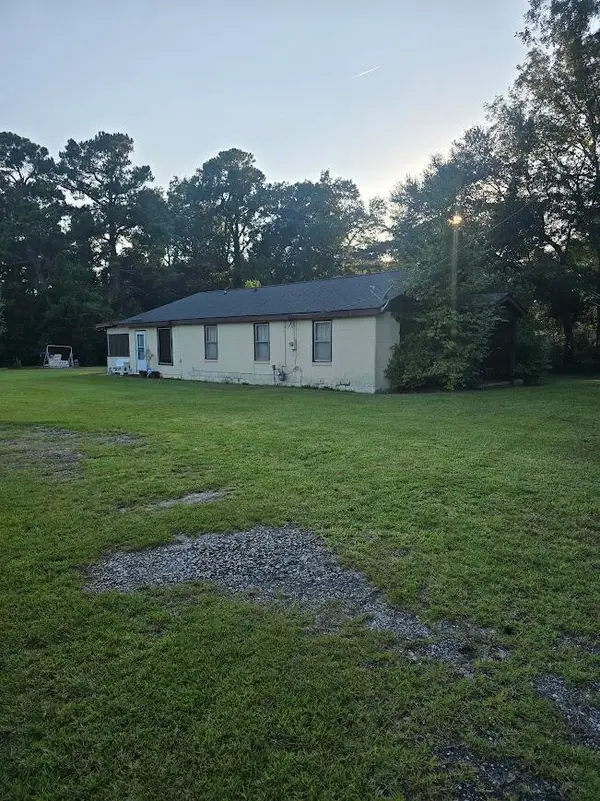 $3,500,000Active3 beds 2 baths980 sq. ft.
608 E Richardson Avenue, Summerville, SC 29485
MLS# 26024878Listed by: COLDWELL BANKER REALTY - Open Sat, 10am to 1pmNew
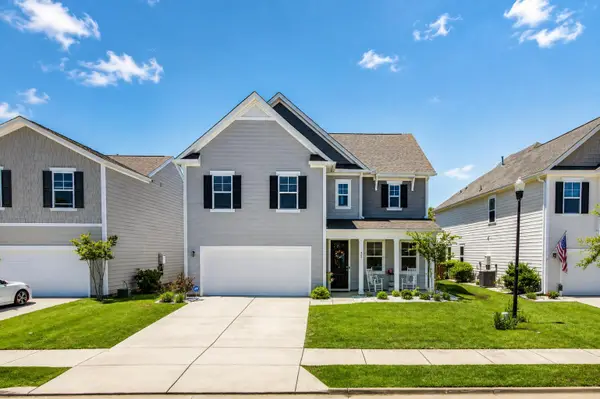 $445,000Active4 beds 3 baths2,387 sq. ft.
437 Ribbon Road, Summerville, SC 29483
MLS# 26024868Listed by: COLDWELL BANKER REALTY - New
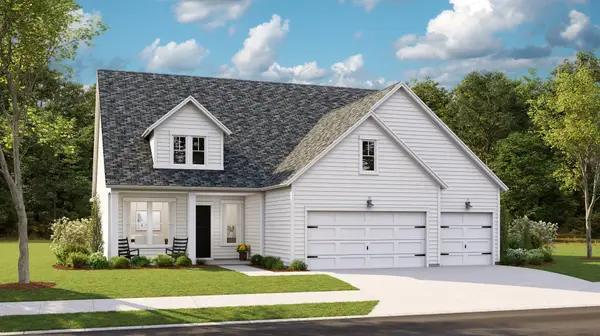 $535,330Active4 beds 3 baths2,458 sq. ft.
1545 Locals Street, Summerville, SC 29485
MLS# 26024832Listed by: LENNAR SALES CORP. - New
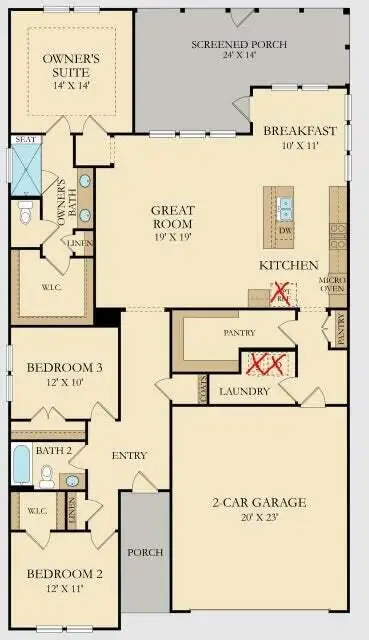 $452,000Active3 beds 2 baths1,920 sq. ft.
1083 Razor Clam Way, Summerville, SC 29485
MLS# 26024833Listed by: LENNAR SALES CORP. 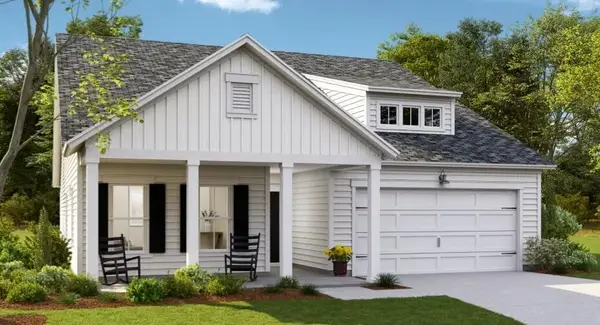 $436,790Active4 beds 3 baths2,187 sq. ft.
613 Cropfield Drive, Summerville, SC 29485
MLS# 26023685Listed by: LENNAR SALES CORP.- New
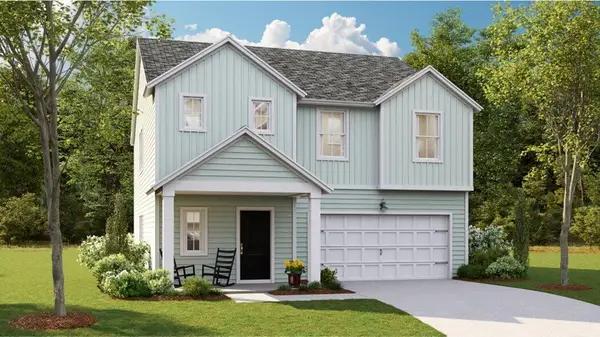 $429,015Active4 beds 3 baths2,187 sq. ft.
1009 Lettered Olive Lane, Summerville, SC 29485
MLS# 26024804Listed by: LENNAR SALES CORP. - New
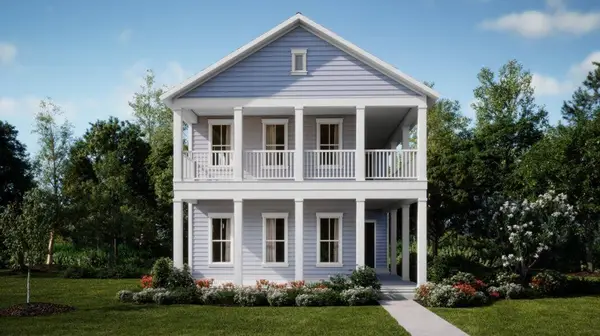 $477,185Active4 beds 5 baths2,851 sq. ft.
1057 Lettered Olive Lane, Summerville, SC 29485
MLS# 26024815Listed by: LENNAR SALES CORP. - Open Sun, 12 to 3pmNew
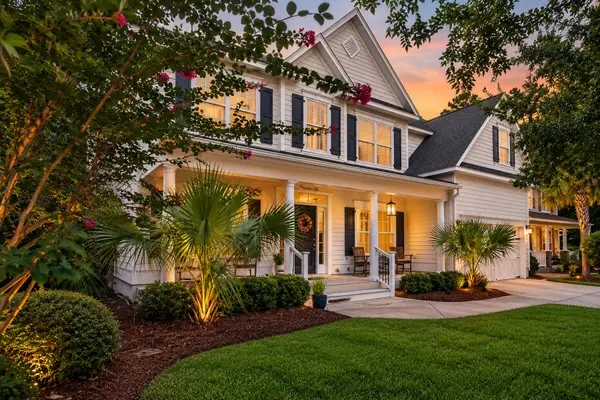 $675,000Active5 beds 3 baths2,778 sq. ft.
175 Donning Drive, Summerville, SC 29483
MLS# 26024822Listed by: COASTAL CONNECTIONS REAL ESTATE - New
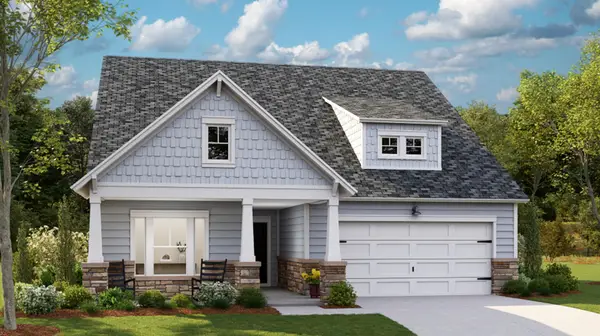 $466,000Active3 beds 2 baths1,920 sq. ft.
1079 Razor Clam Way, Summerville, SC 29485
MLS# 26024827Listed by: LENNAR SALES CORP. - New
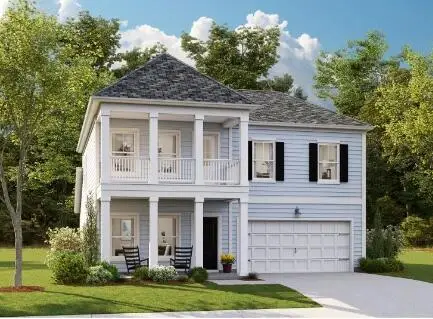 $479,640Active3 beds 6 baths2,461 sq. ft.
1011 Beaver Sage Way, Summerville, SC 29485
MLS# 26024828Listed by: LENNAR SALES CORP.


Protect your home and budget from life's surprises with an Assurant Home Warranty, backed by a partner that supports you through every step of homeownership. Explore Plans.
© 2023 - 2026 ERA Franchise Systems LLC. All rights reserved. ERA Franchise Systems LLC fully supports the principles of the Fair Housing Act and the Equal Opportunity Act. ERA, ERA Real Estate powered, and their respective logos are registered service marks of ERA Franchise Systems LLC. Each office is independently owned and operated.