
135 Pine Gate Drive, Summerville, SC 29483
Local realty services provided by:ERA Wilder Realty
Listed by: carolina jordan
Office: coldwell banker realty
MLS#:26011006
Source:SC_CTAR
Price summary
- Price:$329,000
- Price per sq. ft.:$147.8
About this home
Priced to move - and the only 4-bedroom in Central Avenue Townhomes! At 2,226 square feet, this is the largest floor plan in the community, and it's ready for you now. No waitlist, no builder lottery, no construction delays -- just a beautifully maintained 2023-built home with peaceful pond views from your back patio.Step inside to a main level designed for real life. The open-concept kitchen features granite countertops, stainless appliances, a gas range, and a large island that flows into the family room and out to a rear patio where the pond view makes every morning worth waking up for. You'll also find a guest bedroom and full bath right on the main level - perfect for visitors, in-laws, a multigenerational household, or a quiet home office.Upstairs, a versatile loft anchors a thoughtfully arranged second floor. The primary suite offers a large walk-in closet and a private bath with dual vanity sinks and a 5-foot stand-up shower. Two additional bedrooms share a full bath, and the laundry room sits right where it belongs -- on the same level as the bedrooms.
Two-car rear parking keeps the front streetscape clean, and you're just steps from a walkable commercial corridor: Publix and Walmart Neighborhood Market within half a mile, plus Lowcountry Public House and Lux Wine Bar at your doorstep. Ten minutes to Historic Downtown Summerville, under 30 minutes to I-26 and the greater Charleston metro, and zoned for award-winning Dorchester District 2 schools.
A 4-bedroom home with this much space, this location, and a pond view lot -- all at a price that beats the competition. VA loan eligible. Come see it before it's gone!...
Contact an agent
Home facts
- Year built:2023
- Listing ID #:26011006
- Added:69 day(s) ago
- Updated:June 26, 2026 at 02:40 AM
Rooms and interior
- Bedrooms:4
- Total bathrooms:3
- Full bathrooms:3
- Kitchen Description:Eat-in Kitchen, Kitchen Island, Pantry
- Living area:2,226 sq. ft.
Heating and cooling
- Cooling:Central Air
- Heating:Heat Pump
- Central air:Yes
Structure and exterior
- Year built:2023
- Building area:2,226 sq. ft.
- Lot area:0.09 Acres
- Lot Features:0 - .5 Acre
- Foundation Description:Slab
- Levels:2 Story
Schools
- High school:Summerville
- Middle school:Dubose
- Elementary school:Knightsville
Utilities
- Water:Public
- Sewer:Public Sewer
Finances and disclosures
- Price:$329,000
- Price per sq. ft.:$147.8
Features and amenities
- Laundry features:Laundry Room
- Amenities:Ceiling Smooth, High Ceilings
Parking
- Parking description:Off Street
New listings near 135 Pine Gate Drive
- New
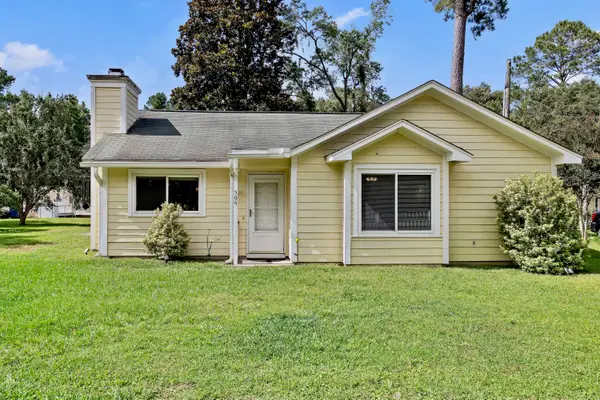 $274,999Active2 beds 2 baths1,059 sq. ft.
506 Scotch Range Road, Summerville, SC 29483
MLS# 26018419Listed by: SOUTHERN SHORES REAL ESTATE GROUP, LLC - New
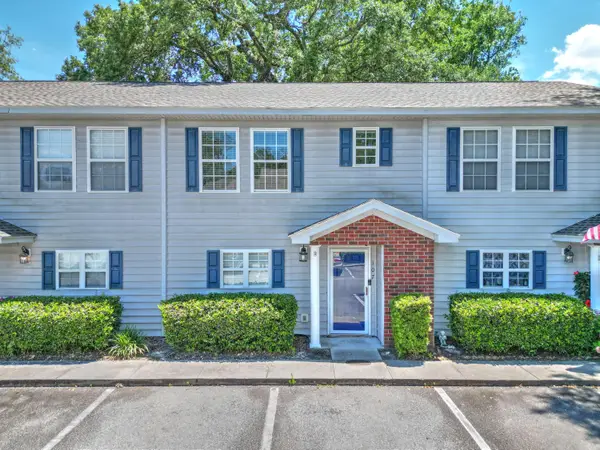 $265,000Active3 beds 3 baths1,434 sq. ft.
107 Alyssa Lane, Summerville, SC 29483
MLS# 26018422Listed by: CAROLINA ONE REAL ESTATE - New
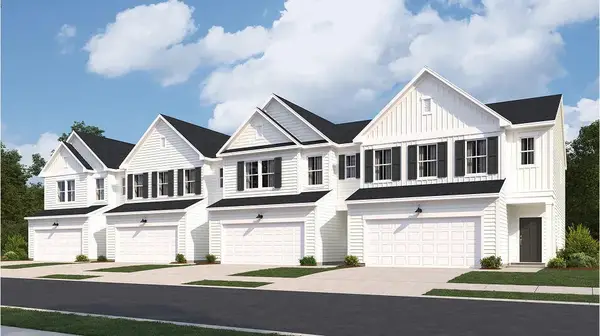 $250,820Active3 beds 3 baths1,930 sq. ft.
145 Green Thistle Way, Summerville, SC 29483
MLS# 26018387Listed by: LENNAR SALES CORP. - New
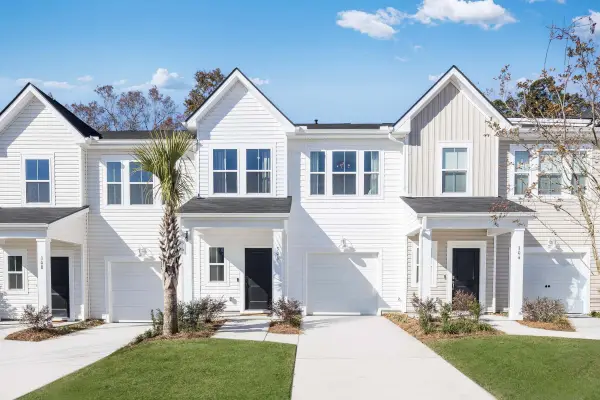 $285,977Active3 beds 3 baths1,906 sq. ft.
270 Harvest Grove Lane, Summerville, SC 29485
MLS# 26018397Listed by: LENNAR SALES CORP. - New
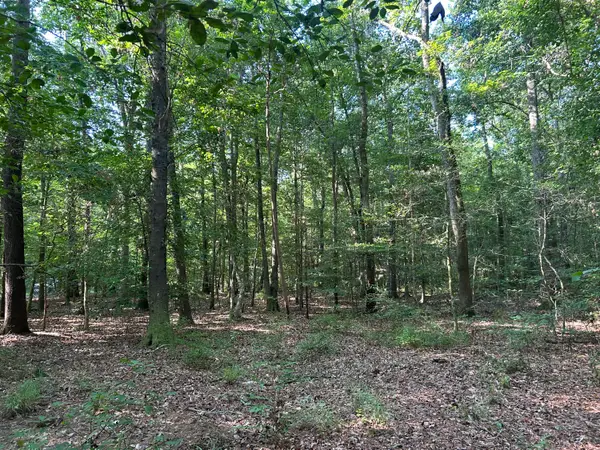 $250,000Active3.27 Acres
0 Swamp Fox Drive, Summerville, SC 29485
MLS# 26018409Listed by: NATIONAL LAND REALTY - Open Sun, 2 to 5pmNew
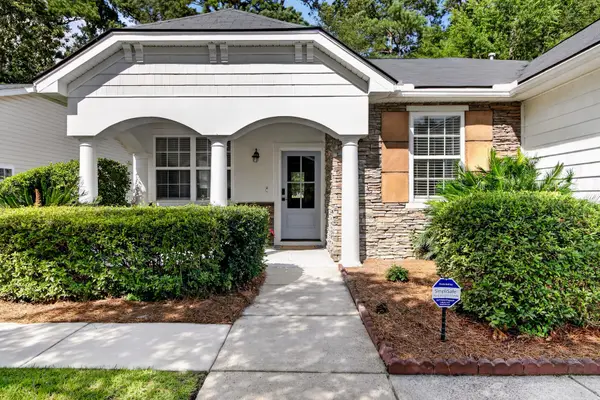 $390,000Active3 beds 2 baths2,037 sq. ft.
4968 Wyman Boulevard, Summerville, SC 29485
MLS# 26018410Listed by: FLOWERTOWN REALTY, LLC - New
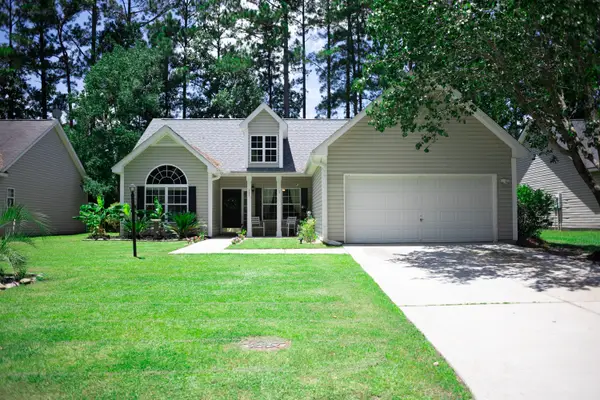 $329,000Active3 beds 2 baths1,392 sq. ft.
131 Highwoods Plantation Avenue, Summerville, SC 29485
MLS# 26018412Listed by: CAROLINA ONE REAL ESTATE - Open Sun, 1 to 3pmNew
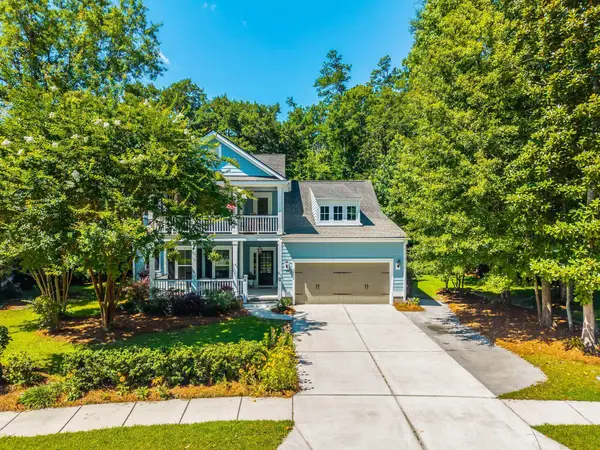 $815,000Active4 beds 3 baths2,934 sq. ft.
217 President Circle, Summerville, SC 29483
MLS# 26018379Listed by: THE BOULEVARD COMPANY - New
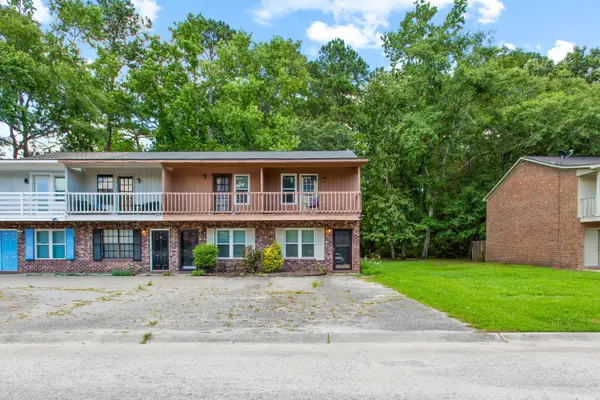 $215,000Active2 beds 2 baths997 sq. ft.
100 Kimeran Lane #Apt D, Summerville, SC 29485
MLS# 26018361Listed by: THE HUSTED TEAM POWERED BY KELLER WILLIAMS - New
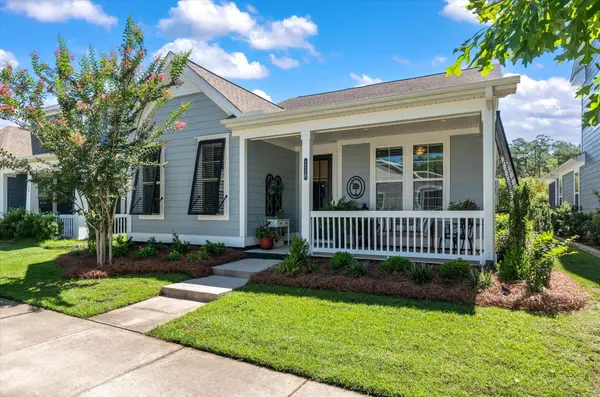 $439,000Active3 beds 2 baths1,844 sq. ft.
118 Starling Street, Summerville, SC 29483
MLS# 26018366Listed by: NEXTHOME LOWCOUNTRY


Protect your home and budget from life's surprises with an Assurant Home Warranty, backed by a partner that supports you through every step of homeownership. Explore Plans.
© 2023 - 2026 ERA Franchise Systems LLC. All rights reserved. ERA Franchise Systems LLC fully supports the principles of the Fair Housing Act and the Equal Opportunity Act. ERA, ERA Real Estate powered, and their respective logos are registered service marks of ERA Franchise Systems LLC. Each office is independently owned and operated.