
147 Berry Shoals Drive, Summerville, SC 29485
Local realty services provided by:ERA Greater North Properties
147 Berry Shoals Drive,Summerville, SC 29485
$299,990
- 3 Beds
- 3 Baths
- 1,265 sq. ft.
- Single family
- Active
Listed by: non member, kim west
Office: non member
MLS#:26020941
Source:MI_NGLRMLS
Price summary
- Price:$299,990
- Price per sq. ft.:$237.15
About this home
READY IN OCTOBER! Discover low-maintenance living with elevated style in this beautifully appointed townhome-style condo. Featuring durable Hardie Plank siding and architectural shingles, this home blends lasting quality with modern design. Inside, an 8-foot entry door welcomes you into a bright, open floorplan with 9-foot ceilings and wide-plank flooring throughout the main level. The spacious kitchen impresses with a large quartz island, 42-inch cabinetry, gold-tone fixtures, stainless steel appliances, and ample prep space. Relax or entertain in the sun-filled living and dining areas overlooking peaceful natural surroundings.Upstairs, the private owner's suite offers a generous walk-in closet, dual vanities, and a large walk-in shower. Two additional bedrooms provide flexibility for guests, family, or a home office. Conveniently located with an attached garage and designer finishes throughout, this home delivers comfort, style, and easy everyday living.
Contact an agent
Home facts
- Year built:2026
- Subdivision & Development:Windward Village
- Listing ID #:26020941
- Updated:September 03, 2026 at 04:48 PM
Rooms and interior
- Bedrooms:3
- Total bathrooms:3
- Full bathrooms:2
- Half bathrooms:1
- Flooring:Carpet
- Kitchen Description:Pantry
- Living area:1,265 sq. ft.
Heating and cooling
- Cooling:Central Air
- Heating:Electric, Heat Pump
- Central air:Yes
Structure and exterior
- Year built:2026
- Building area:1,265 sq. ft.
- Foundation Description:Slab
Schools
- High school:Ashley Ridge
- Middle school:Alston
- Elementary school:Dr. Eugene Sires Elementary
Finances and disclosures
- Price:$299,990
- Price per sq. ft.:$237.15
Parking
- Total parking spaces:1
- Garage:Yes
- Garage spaces:1
New listings near 147 Berry Shoals Drive
- New
 $600,000Active3 beds 3 baths2,467 sq. ft.
218 River Martin Court, Summerville, SC 29483
MLS# 26024915Listed by: HEALTHY REALTY LLC - New
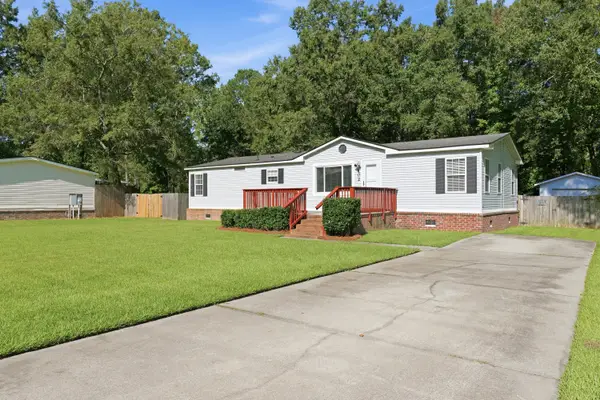 $259,900Active3 beds 2 baths1,511 sq. ft.
102 Dean Drive, Summerville, SC 29483
MLS# 26024909Listed by: COLDWELL BANKER REALTY - New
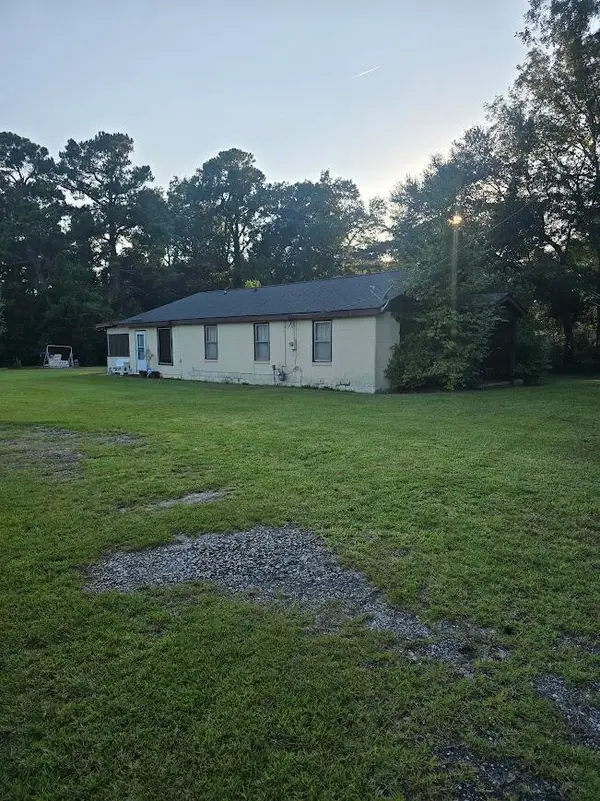 $3,500,000Active3 beds 2 baths980 sq. ft.
608 E Richardson Avenue, Summerville, SC 29485
MLS# 26024878Listed by: COLDWELL BANKER REALTY - Open Sat, 10am to 1pmNew
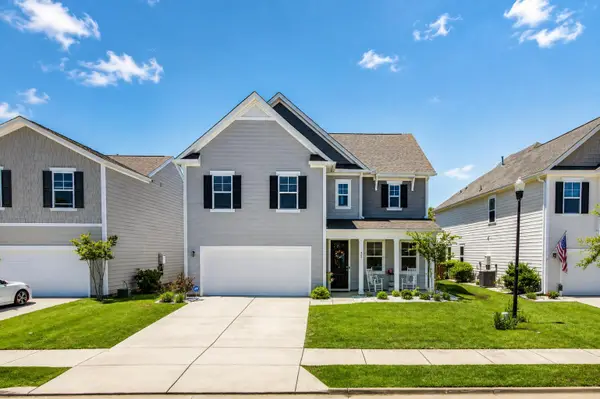 $445,000Active4 beds 3 baths2,387 sq. ft.
437 Ribbon Road, Summerville, SC 29483
MLS# 26024868Listed by: COLDWELL BANKER REALTY - New
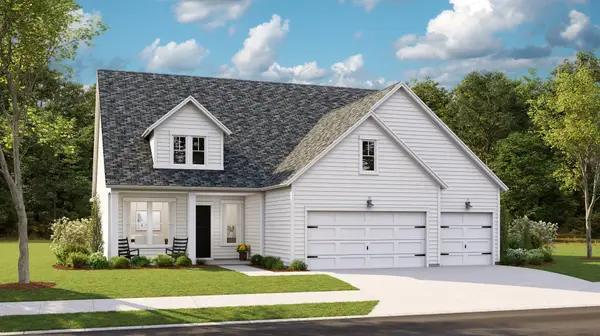 $535,330Active4 beds 3 baths2,458 sq. ft.
1545 Locals Street, Summerville, SC 29485
MLS# 26024832Listed by: LENNAR SALES CORP. - New
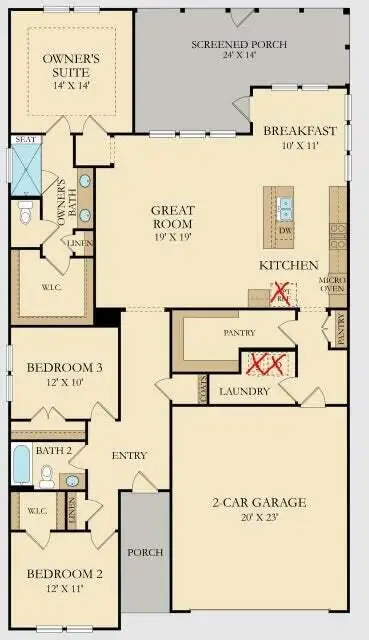 $452,000Active3 beds 2 baths1,920 sq. ft.
1083 Razor Clam Way, Summerville, SC 29485
MLS# 26024833Listed by: LENNAR SALES CORP. 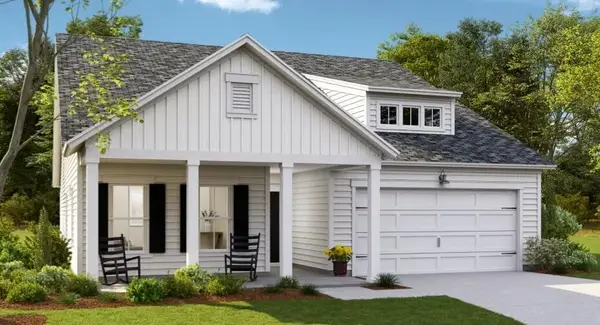 $436,790Active4 beds 3 baths2,187 sq. ft.
613 Cropfield Drive, Summerville, SC 29485
MLS# 26023685Listed by: LENNAR SALES CORP.- New
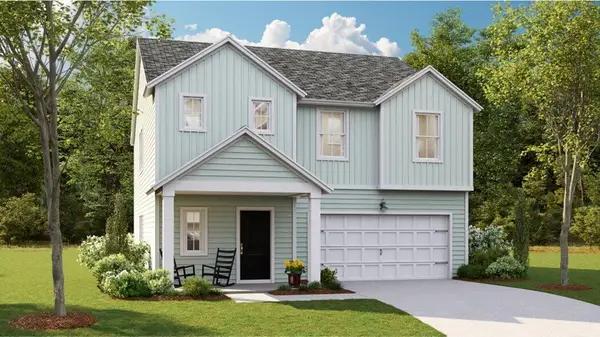 $429,015Active4 beds 3 baths2,187 sq. ft.
1009 Lettered Olive Lane, Summerville, SC 29485
MLS# 26024804Listed by: LENNAR SALES CORP. - New
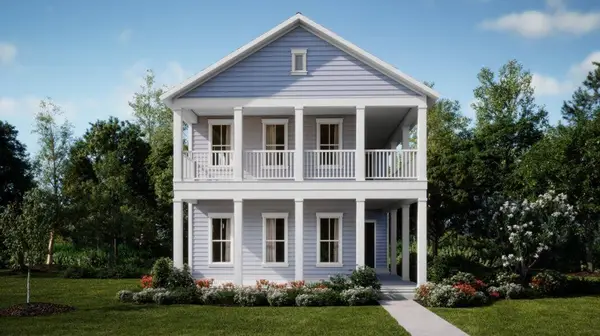 $477,185Active4 beds 5 baths2,851 sq. ft.
1057 Lettered Olive Lane, Summerville, SC 29485
MLS# 26024815Listed by: LENNAR SALES CORP. - Open Sun, 12 to 3pmNew
 $675,000Active5 beds 3 baths2,778 sq. ft.
175 Donning Drive, Summerville, SC 29483
MLS# 26024822Listed by: COASTAL CONNECTIONS REAL ESTATE


Protect your home and budget from life's surprises with an Assurant Home Warranty, backed by a partner that supports you through every step of homeownership. Explore Plans.
© 2023 - 2026 ERA Franchise Systems LLC. All rights reserved. ERA Franchise Systems LLC fully supports the principles of the Fair Housing Act and the Equal Opportunity Act. ERA, ERA Real Estate powered, and their respective logos are registered service marks of ERA Franchise Systems LLC. Each office is independently owned and operated.