
1511 Bacons Bridge Road, Summerville, SC 29485
Local realty services provided by:ERA Greater North Properties
1511 Bacons Bridge Road,Summerville, SC 29485
$299,990
- 3 Beds
- 2 Baths
- 2,024 sq. ft.
- Single family
- Active
Listed by: mike mcdonagh
Office: jeff cook real estate lpt realty
MLS#:26023464
Source:MI_NGLRMLS
Price summary
- Price:$299,990
- Price per sq. ft.:$148.22
About this home
Welcome to this charming 3 bed/2 bath all-brick, single-story ranch nestled on a beautifully landscaped 0.33-acre lot shaded by mature trees. This home offers timeless character throughout, from the screened front porch overlooking the yard to the sunroom addition at the back of the home; ideal for morning coffee or relaxing evenings. Inside, you'll find a functional layout with a spacious eat-in kitchen, distinct dining and living areas, and abundant natural light. Recent updates provide peace of mind, including a new roof (2023), new HVAC system (2024), replumbing completed in approximately 2019, and updated windows in most rooms. Outside, the expansive driveway offers parking for four or more vehicles, and a detached storage shed with a covered tool area adds convenient outdoor storage.The generous backyard provides plenty of room to garden, entertain, or simply enjoy the outdoors. Select furnishings and Personal property items for sale may be displayed in listing photos; please contact the listing agent for specifics. Seller concessions are negotiable. Don't miss this well-maintained home offering comfort, character, and single-level living in a desirable, established setting....
Contact an agent
Home facts
- Year built:1965
- Subdivision & Development:Riley
- Listing ID #:26023464
- Updated:August 18, 2026 at 09:51 PM
Rooms and interior
- Bedrooms:3
- Total bathrooms:2
- Full bathrooms:2
- Flooring:Carpet, Vinyl, Wood
- Living area:2,024 sq. ft.
Heating and cooling
- Cooling:Central Air
- Central air:Yes
Structure and exterior
- Year built:1965
- Building area:2,024 sq. ft.
- Lot area:0.33 Acres
- Architectural Style:Ranch
Schools
- High school:Summerville
- Middle school:Alston
- Elementary school:Summerville
Finances and disclosures
- Price:$299,990
- Price per sq. ft.:$148.22
New listings near 1511 Bacons Bridge Road
- New
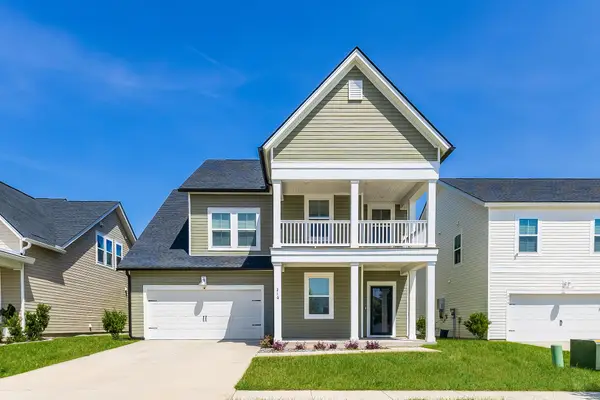 $475,000Active5 beds 4 baths3,617 sq. ft.
216 Red Bluff Street, Summerville, SC 29483
MLS# 26023475Listed by: OPENDOOR BROKERAGE, LLC - New
 $460,000Active3 beds 2 baths2,388 sq. ft.
4905 Hillsborough Place, Summerville, SC 29485
MLS# 26023456Listed by: REDFIN CORPORATION - New
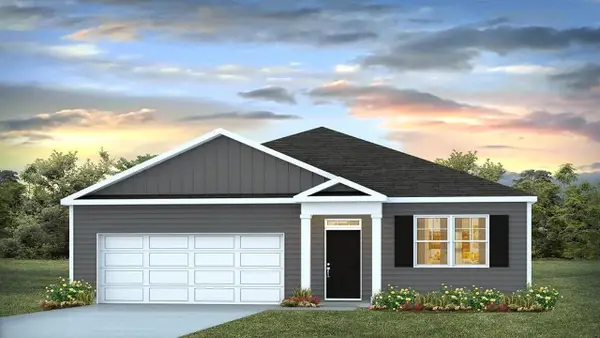 $369,400Active3 beds 2 baths1,618 sq. ft.
1043 Laurel Oaks Drive, Summerville, SC 29483
MLS# 26023444Listed by: D R HORTON INC - New
 $519,500Active4 beds 3 baths2,386 sq. ft.
101 Riverwood Lane, Summerville, SC 29485
MLS# 26023420Listed by: COLDWELL BANKER REALTY - New
 $355,000Active4 beds 3 baths2,067 sq. ft.
1019 Sterling Lane, Summerville, SC 29483
MLS# 26023389Listed by: OPENDOOR BROKERAGE, LLC - New
 $312,990Active3 beds 2 baths1,200 sq. ft.
5310 Cottage Landing Drive, Summerville, SC 29485
MLS# 26023393Listed by: STARLIGHT HOMES - New
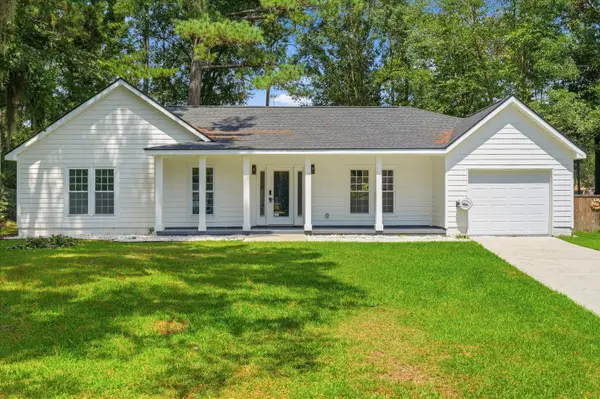 $429,000Active3 beds 2 baths1,596 sq. ft.
109 Chaff Court, Summerville, SC 29485
MLS# 26023367Listed by: BRAND NAME REAL ESTATE - Open Fri, 3 to 5pmNew
 $375,000Active3 beds 2 baths1,583 sq. ft.
105 Welwyn Road, Summerville, SC 29485
MLS# 26023381Listed by: VALOR & VINE REALTY - New
 $375,000Active3 beds 2 baths1,662 sq. ft.
4451 Ocean Farm Drive, Summerville, SC 29485
MLS# 26023349Listed by: HOME GROWN REAL ESTATE LLC


Protect your home and budget from life's surprises with an Assurant Home Warranty, backed by a partner that supports you through every step of homeownership. Explore Plans.
© 2023 - 2026 ERA Franchise Systems LLC. All rights reserved. ERA Franchise Systems LLC fully supports the principles of the Fair Housing Act and the Equal Opportunity Act. ERA, ERA Real Estate powered, and their respective logos are registered service marks of ERA Franchise Systems LLC. Each office is independently owned and operated.