
154 Keaton Brook Drive, Summerville, SC 29485
Local realty services provided by:ERA Wilder Realty
Listed by: bridget dickey
Office: century 21 properties plus
MLS#:26031121
Source:SC_CTAR
154 Keaton Brook Drive,Summerville, SC 29485
$295,000
- 3 Beds
- 2 Baths
- 1,363 sq. ft.
- Single family
- Active
Price summary
- Price:$295,000
- Price per sq. ft.:$216.43
About this home
Affordable living in the Low Country starts here! Welcome to 154 Keaton Brook Drive in Summerville. This well-maintained home is a great fit for first-time buyers or anyone looking for a nice, affordable home in the Low Country of SC.This one-story gem offers 3 bedrooms, 2 full baths, 1,363 square feet, and a two-car garage. Enjoy your morning coffee in the sunroom or unwind outside on the patio.This house is just what you've been waiting for. Affordability! Schedule your showing today!
Contact an agent
Home facts
- Year built:2017
- Subdivision & Development:Carrington Chase
- Listing ID #:26031121
- Added:1 day(s) ago
- Updated:November 20, 2026 at 03:52 PM
Rooms and interior
- Bedrooms:3
- Total bathrooms:2
- Full bathrooms:2
- Flooring:Laminate
- Kitchen Description:Eat-in Kitchen
- Living area:1,363 sq. ft.
Heating and cooling
- Cooling:Central Air
- Heating:Electric
- Central air:Yes
Structure and exterior
- Year built:2017
- Building area:1,363 sq. ft.
- Lot area:0.1 Acres
- Lot Features:0 - .5 Acre, High, Interior Lot
- Architectural Style:Traditional
- Foundation Description:Slab
- Levels:1 Story
Schools
- High school:Stall
- Middle school:Deer Park
- Elementary school:Ladson
Utilities
- Water:Public
- Sewer:Public Sewer
Finances and disclosures
- Price:$295,000
- Price per sq. ft.:$216.43
Features and amenities
- Amenities:Ceiling Fan(s), Ceiling Smooth
Parking
- Total parking spaces:2
- Parking description:2 Car Garage
- Garage:Yes
- Garage spaces:2
New listings near 154 Keaton Brook Drive
- New
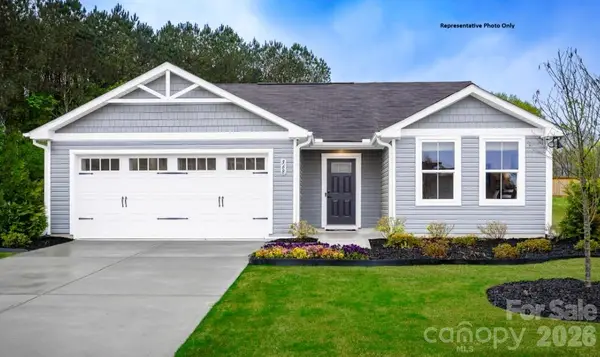 $225,990Active3 beds 2 baths1,296 sq. ft.
314 Rose Lane, Pageland, SC 29728
MLS# 4443864Listed by: SMITH CAPITAL PARTNERS LLC - New
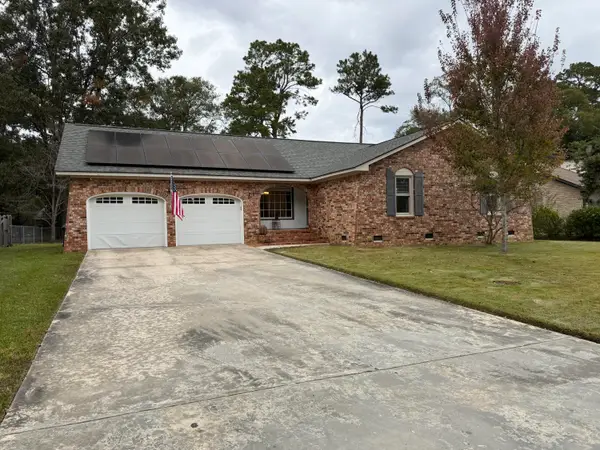 $360,000Active3 beds 2 baths1,738 sq. ft.
214 Chessington Circle, Summerville, SC 29485
MLS# 26031148Listed by: CAROLINA ONE REAL ESTATE - Open Sat, 11am to 1pmNew
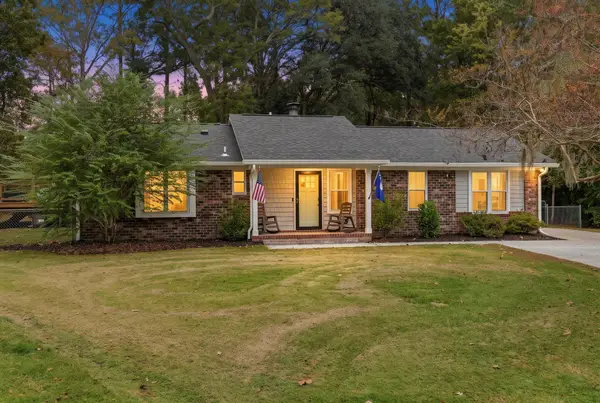 $339,900Active4 beds 2 baths1,380 sq. ft.
105 Sally Court, Summerville, SC 29485
MLS# 26031141Listed by: REALTY ONE GROUP COASTAL - New
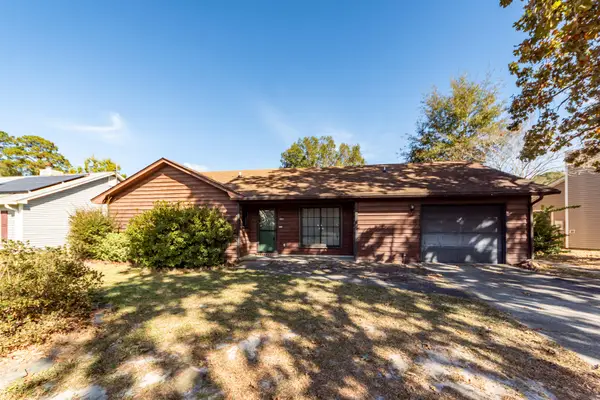 $290,000Active3 beds 2 baths1,474 sq. ft.
202 Navaho Boulevard, Summerville, SC 29483
MLS# 26031133Listed by: HORNE REALTY, LLC - New
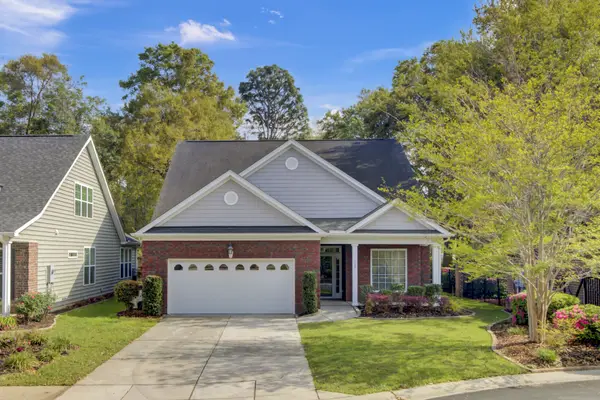 $435,000Active3 beds 3 baths3,018 sq. ft.
102 Brutus Lane, Summerville, SC 29485
MLS# 26031136Listed by: KELLER WILLIAMS REALTY CHARLESTON WEST ASHLEY - New
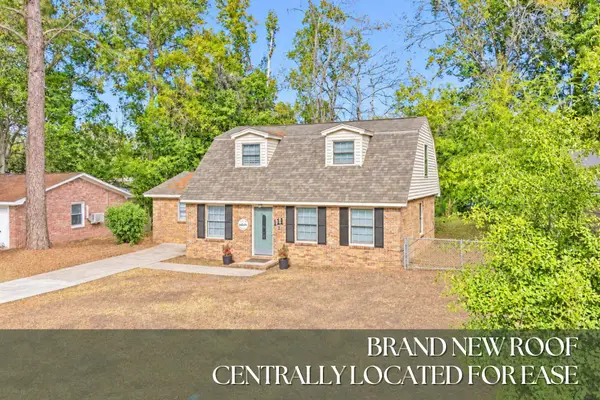 $265,000Active3 beds 2 baths1,759 sq. ft.
111 Miley Avenue, Summerville, SC 29485
MLS# 26031130Listed by: RONI AND CO, KELLER WILLIAMS REALTY - New
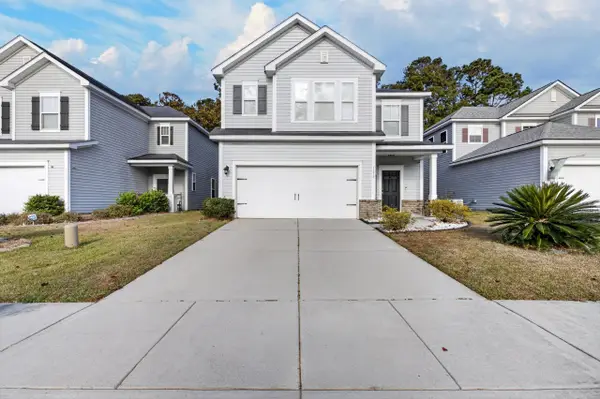 $365,000Active4 beds 4 baths3,100 sq. ft.
1678 Eider Down Drive, Summerville, SC 29483
MLS# 26031099Listed by: CHUCKTOWN HOMES POWERED BY LPT REALTY - New
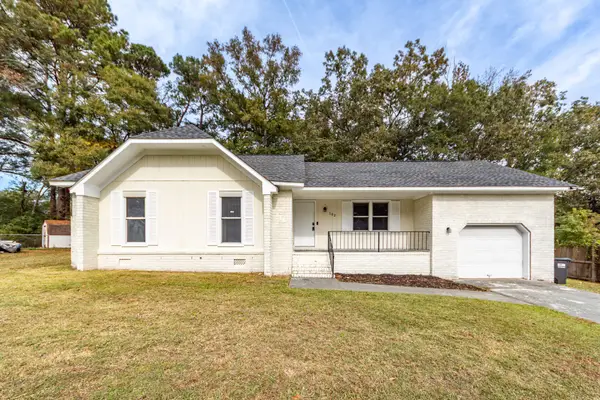 $299,999Active3 beds 2 baths1,370 sq. ft.
102 Leroy Court, Summerville, SC 29485
MLS# 26031118Listed by: SLOANE REALTY - New
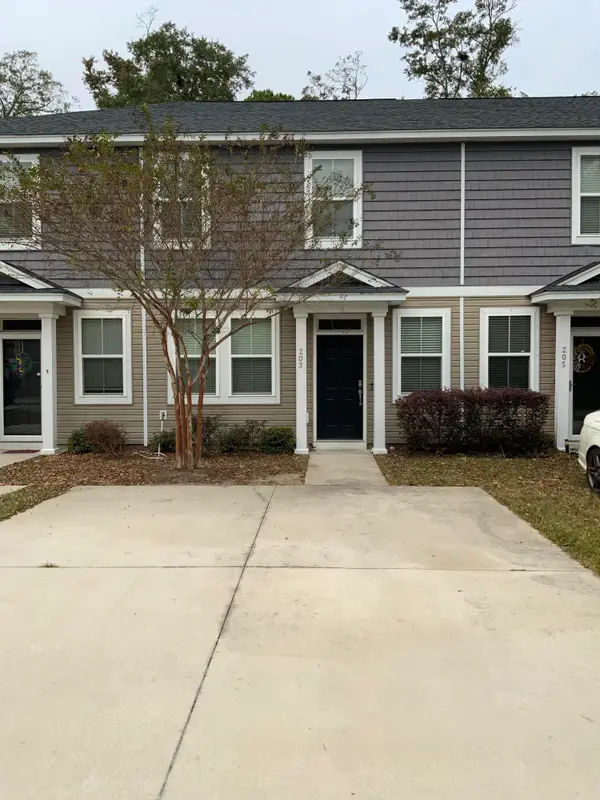 $279,000Active3 beds 3 baths1,295 sq. ft.
203 Alston Street, Summerville, SC 29483
MLS# 26031112Listed by: AGENTOWNED REALTY CHARLESTON GROUP


Protect your home and budget from life's surprises with an Assurant Home Warranty, backed by a partner that supports you through every step of homeownership. Explore Plans.
© 2023 - 2026 ERA Franchise Systems LLC. All rights reserved. ERA Franchise Systems LLC fully supports the principles of the Fair Housing Act and the Equal Opportunity Act. ERA, ERA Real Estate powered, and their respective logos are registered service marks of ERA Franchise Systems LLC. Each office is independently owned and operated.