
156 Willowbend Lane, Summerville, SC 29485
Local realty services provided by:ERA Greater North Properties
156 Willowbend Lane,Summerville, SC 29485
$415,000
- 4 Beds
- 2 Baths
- 2,160 sq. ft.
- Single family
- Active
Listed by: amy nienstedt
Office: carolina one real estate
MLS#:26023252
Source:MI_NGLRMLS
Price summary
- Price:$415,000
- Price per sq. ft.:$192.13
About this home
Welcome to 156 Willowbend Lane, a beautifully maintained home in the desirable Summer Trace community offering an inviting open floor plan, a wonderfully private backyard, and a flexible layout with plenty of room to spread out.From the moment you arrive, you'll appreciate the home's beautiful curb appeal and welcoming presence. Step inside to find hardwood floors flowing throughout the main living and dining areas, soaring ceilings, and abundant natural light that give the home an open, airy feel.At the heart of the home is the spacious living area, designed for both comfortable everyday living and easy entertaining. The white kitchen features granite countertops, ample cabinetry, and a convenient eat-in dining area, while the separate formal dining room provides the perfect spaceholiday dinners, celebrations, or entertaining family and friends.
The thoughtfully designed split-bedroom floor plan offers excellent privacy. On one side of the home, you'll find two generously sized secondary bedrooms and a full bath, while the primary suite is tucked away on the opposite side, creating a peaceful retreat at the end of the day.
Need a home office, guest suite, playroom, media room, or additional bedroom? The finished room over the garage serves as the fourth bedroom and provides fantastic flexibility to suit your needs.
One of the home's standout features is the outdoor living space. Step through to the screened porch overlooking the large, exceptionally private backyard--a wonderful setting for morning coffee, evening dinners, entertaining, gardening, or simply enjoying the outdoors. With plenty of space and mature surroundings, the backyard feels like your own private retreat.
Additional features include an attached two-car garage, excellent storage, and a functional floor plan that offers the convenience of primarily one-story living with the bonus of additional space upstairs.
Located in Summer Trace, 156 Willowbend Lane offers a peaceful neighborhood setting while keeping you close to everything Summerville has to offer, including shopping, dining, parks, and everyday conveniences. The home is also conveniently located near highly sought-after Dorchester District Two schools.
With its beautiful curb appeal, soaring ceilings, hardwood floors, versatile four-bedroom layout, screened porch, and private backyard, this is a home that offers both comfort and flexibility in a fantastic Summerville location. Schedule your showing today and come see everything 156 Willowbend Lane has to offer!...
Contact an agent
Home facts
- Year built:2004
- Subdivision & Development:Summer Trace
- Listing ID #:26023252
- Updated:August 15, 2026 at 09:52 PM
Rooms and interior
- Bedrooms:4
- Total bathrooms:2
- Full bathrooms:2
- Flooring:Carpet, Wood
- Kitchen Description:Pantry
- Living area:2,160 sq. ft.
Heating and cooling
- Cooling:Central Air
- Central air:Yes
Structure and exterior
- Year built:2004
- Building area:2,160 sq. ft.
- Lot area:0.27 Acres
- Architectural Style:Ranch
- Foundation Description:Slab
Schools
- High school:Ashley Ridge
- Middle school:Gregg
- Elementary school:Flowertown
Finances and disclosures
- Price:$415,000
- Price per sq. ft.:$192.13
Parking
- Total parking spaces:2
- Garage:Yes
- Garage spaces:2
New listings near 156 Willowbend Lane
- Open Sun, 12 to 2pmNew
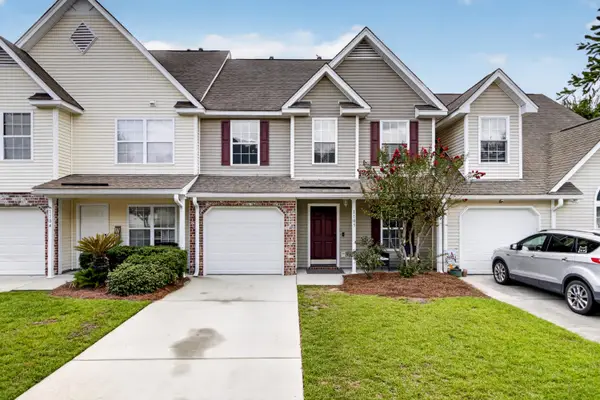 $272,000Active3 beds 3 baths1,659 sq. ft.
1105 Poplar Grove Place, Summerville, SC 29483
MLS# 26023270Listed by: COLDWELL BANKER REALTY - New
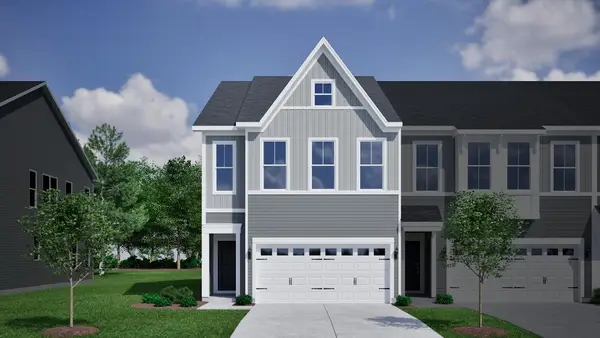 $384,000Active3 beds 3 baths1,974 sq. ft.
1 Dahlberg Street, Summerville, SC 29483
MLS# 26023247Listed by: CAROLINA ONE REAL ESTATE - New
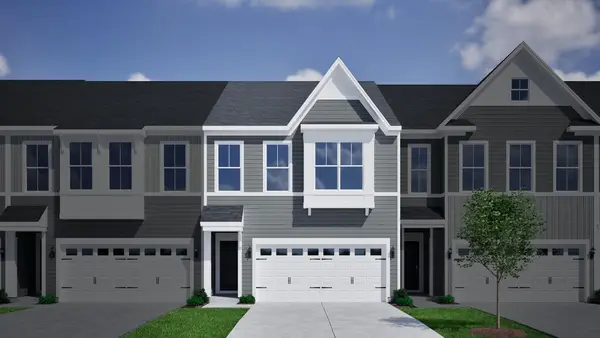 $365,000Active3 beds 3 baths1,946 sq. ft.
3 Dahlberg Street, Summerville, SC 29483
MLS# 26023250Listed by: CAROLINA ONE REAL ESTATE - New
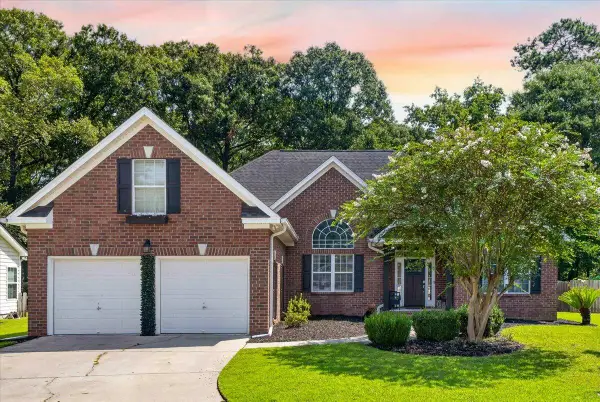 $415,000Active4 beds 2 baths2,160 sq. ft.
156 Willowbend Lane, Summerville, SC 29485
MLS# 26023252Listed by: CAROLINA ONE REAL ESTATE - New
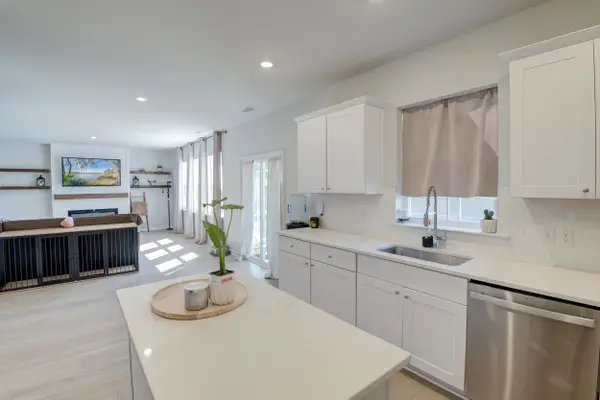 $429,000Active4 beds 3 baths2,594 sq. ft.
221 Tuscan Sun Street, Summerville, SC 29485
MLS# 26023223Listed by: AGENTOWNED REALTY CHARLESTON GROUP - New
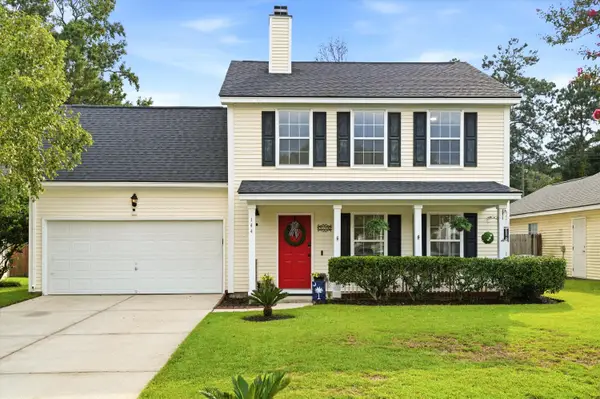 $310,000Active3 beds 3 baths1,592 sq. ft.
144 Two Pond Loop, Ladson, SC 29456
MLS# 26023221Listed by: BETTER HOMES AND GARDENS REAL ESTATE PALMETTO - New
 $279,000Active4 beds 2 baths1,797 sq. ft.
109 Six Iron Lane, Summerville, SC 29483
MLS# 26023198Listed by: THE HUSTED TEAM POWERED BY KELLER WILLIAMS - New
 $419,900Active4 beds 3 baths1,991 sq. ft.
111 Bonneau Court, Summerville, SC 29485
MLS# 26023214Listed by: KELLER WILLIAMS REALTY CHARLESTON WEST ASHLEY - New
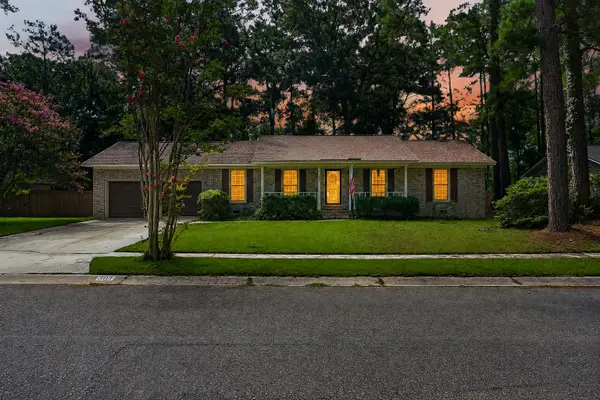 $340,000Active3 beds 2 baths1,440 sq. ft.
304 Summercourt Drive, Summerville, SC 29485
MLS# 26023213Listed by: REAL BROKER, LLC - New
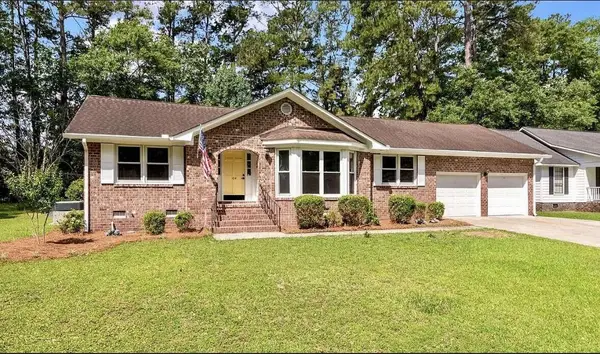 $399,900Active3 beds 2 baths1,663 sq. ft.
104 Blue Heron Drive, Summerville, SC 29485
MLS# 26023215Listed by: CHOSEN REALTY LLC


Protect your home and budget from life's surprises with an Assurant Home Warranty, backed by a partner that supports you through every step of homeownership. Explore Plans.
© 2023 - 2026 ERA Franchise Systems LLC. All rights reserved. ERA Franchise Systems LLC fully supports the principles of the Fair Housing Act and the Equal Opportunity Act. ERA, ERA Real Estate powered, and their respective logos are registered service marks of ERA Franchise Systems LLC. Each office is independently owned and operated.