
159 Lucca Drive, Summerville, SC 29486
Local realty services provided by:ERA Wilder Realty
Listed by: lisa horan843-779-8660
Office: carolina one real estate
MLS#:26020302
Source:SC_CTAR
Price summary
- Price:$416,000
- Price per sq. ft.:$166.93
About this home
Welcome Home to 159 Lucca Dr in the desirable Woodwinds at Cane Bay! This beautifully maintained 4-bedroom, 2.5-bath home offers 2,492 square feet of thoughtfully designed living space with the perfect blend of style, comfort, and functionality. Step inside to soaring ceilings, abundant natural light, and luxury vinyl plank flooring that flows throughout the main living areas. Just off the foyer, French doors open to a versatile flex room--perfect as a home office, formal dining room, playroom, or sitting room. The heart of the home is the stunning chef's kitchen featuring an oversized center island, abundant white shaker cabinetry, subway tile backsplash, stainless steel appliances, gas range, spacious pantry, and designer pendant lighting. The open-concept layout seamlessly connects thekitchen, dining, and living areas, making entertaining effortless.
Upstairs, you'll find four generously sized bedrooms, including a spacious owner's retreat complete with a large en-suite bath featuring dual vanities and a relaxing soaking tub with shower.
Step outside to enjoy the covered patio overlooking a fully fenced backyard with a peaceful wooded backdrop, offering privacy and plenty of space for gatherings, pets, or play. Located in the highly sought-after Cane Bay community, you'll enjoy convenient access to shopping, dining, schools, parks, walking trails, and everything this growing area has to offer.
Highlights include:
4 Bedrooms | 2.5 Bathrooms
2,492 Square Feet
Oversized kitchen island
Gas range
Stainless steel appliances
White cabinets
Luxury vinyl plank flooring
Flexible office/flex room with French doors
Spacious owner's suite
Covered patio
Fenced backyard buffered
Move-in ready!
This is the kind of home that checks every box--beautiful finishes, flexible spaces, and an incredible location in one of Cane Bay's most desirable neighborhoods. Don't miss your opportunity to make 159 Lucca Drive your next home!...
Contact an agent
Home facts
- Year built:2019
- Subdivision & Development:Cane Bay Plantation
- Listing ID #:26020302
- Added:51 day(s) ago
- Updated:September 05, 2026 at 06:23 PM
Rooms and interior
- Bedrooms:4
- Total bathrooms:3
- Full bathrooms:2
- Half bathrooms:1
- Flooring:Ceramic Tile
- Bathrooms Description:Garden Tub/Shower
- Kitchen Description:Eat-in Kitchen, Kitchen Island, Pantry
- Living area:2,492 sq. ft.
Heating and cooling
- Cooling:Central Air
- Central air:Yes
Structure and exterior
- Year built:2019
- Building area:2,492 sq. ft.
- Lot area:0.17 Acres
- Lot Features:0 - .5 Acre, Interior Lot, Level
- Architectural Style:Traditional
- Foundation Description:Slab
- Levels:2 Story
Schools
- High school:Cane Bay High School
- Middle school:Cane Bay
- Elementary school:Cane Bay
Utilities
- Water:Public
- Sewer:Public Sewer
Finances and disclosures
- Price:$416,000
- Price per sq. ft.:$166.93
Features and amenities
- Laundry features:Laundry Room
- Amenities:Ceiling Fan(s), Ceiling Smooth, High Ceilings, Tray Ceiling(s)
Parking
- Total parking spaces:2
- Parking description:2 Car Garage, Attached, Off Street
- Garage:Yes
- Garage spaces:2
New listings near 159 Lucca Drive
- Coming Soon
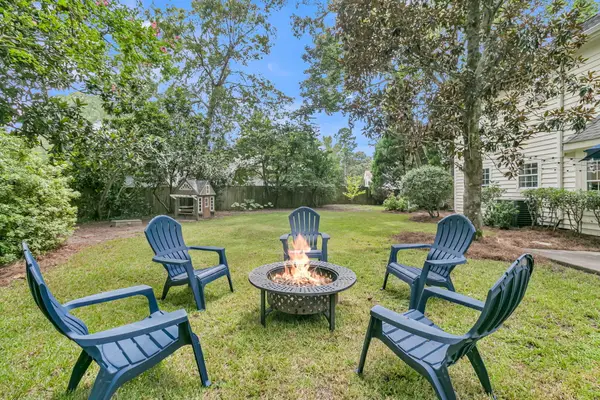 $380,000Coming Soon4 beds 3 baths2,025 sq. ft.
200 Wickford, Summerville, SC 29485
MLS# 26025111Listed by: CENTURY 21 PROPERTIES PLUS - New
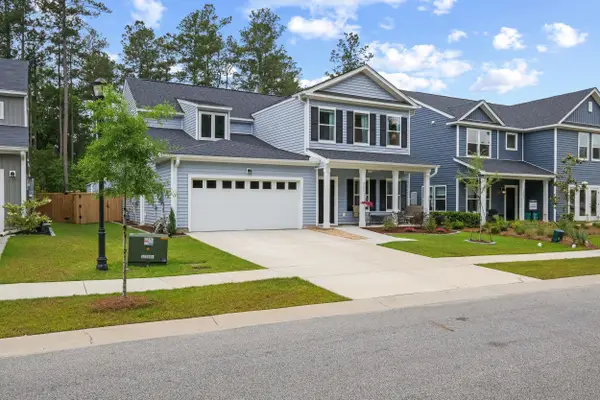 $599,900Active5 beds 5 baths3,283 sq. ft.
4205 Hollow Wind Way, Summerville, SC 29485
MLS# 26025152Listed by: THE BRENNAMAN GROUP - New
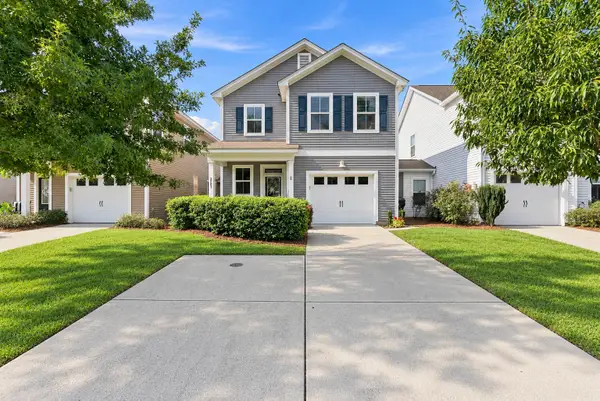 $339,000Active3 beds 3 baths1,420 sq. ft.
2501 Poplar Grove Place, Summerville, SC 29483
MLS# 26025147Listed by: CAROLINA ONE REAL ESTATE - New
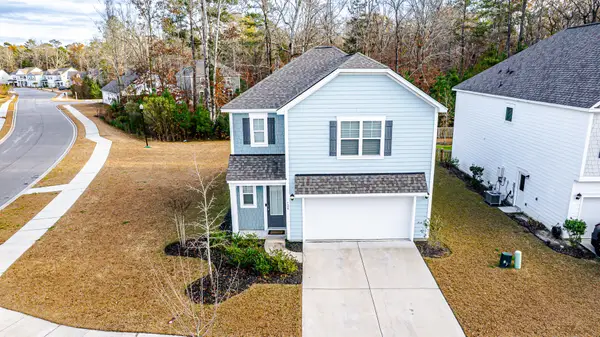 $360,000Active3 beds 3 baths1,749 sq. ft.
120 Petrell Road, Summerville, SC 29483
MLS# 26025125Listed by: NEXTHOME THE AGENCY GROUP - New
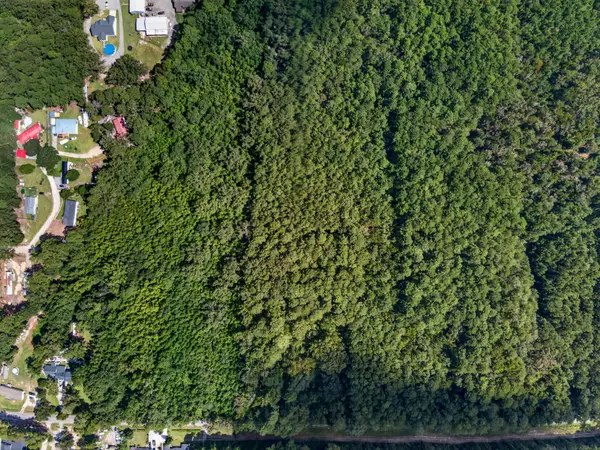 $125,000Active1 Acres
00 Mallard Road, Summerville, SC 29483
MLS# 26025126Listed by: KELLER WILLIAMS REALTY CHARLESTON - New
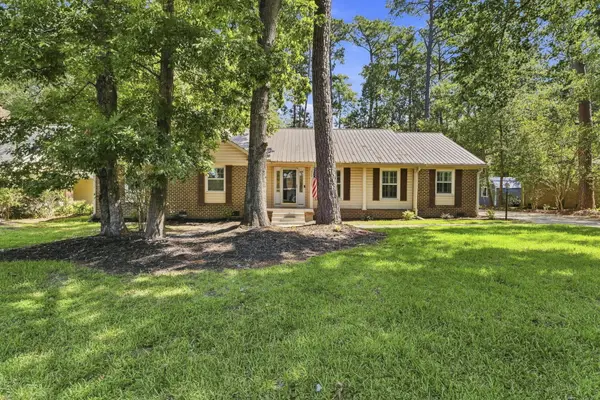 $449,900Active3 beds 3 baths2,300 sq. ft.
219 Shaftesbury Lane, Summerville, SC 29485
MLS# 26025116Listed by: CHUCKTOWN HOMES POWERED BY LPT REALTY - New
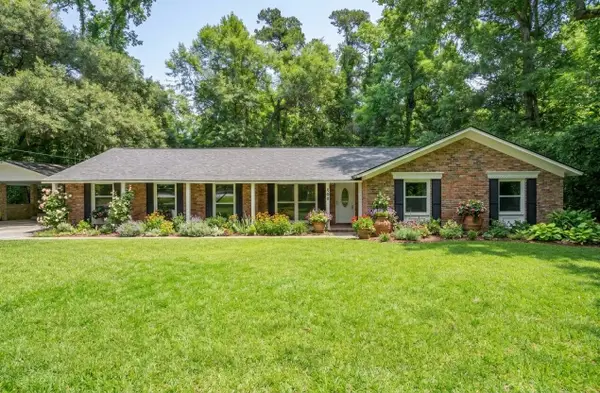 $524,500Active3 beds 2 baths1,746 sq. ft.
109 Halcyon Road, Summerville, SC 29483
MLS# 26025102Listed by: BRAND NAME REAL ESTATE - New
 $376,350Active3 beds 2 baths1,618 sq. ft.
1075 Laurel Oaks Drive, Summerville, SC 29483
MLS# 26025079Listed by: D R HORTON INC - New
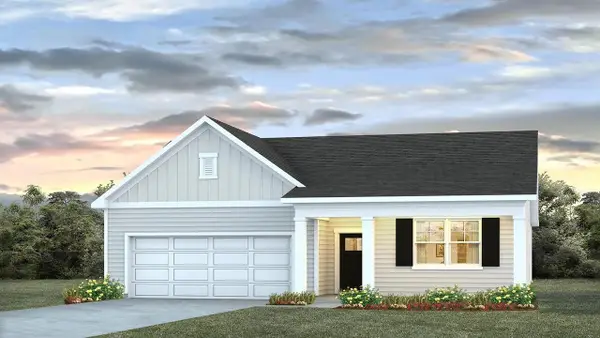 $393,350Active4 beds 2 baths1,774 sq. ft.
1045 Laurel Oaks Drive, Summerville, SC 29483
MLS# 26025043Listed by: D R HORTON INC - New
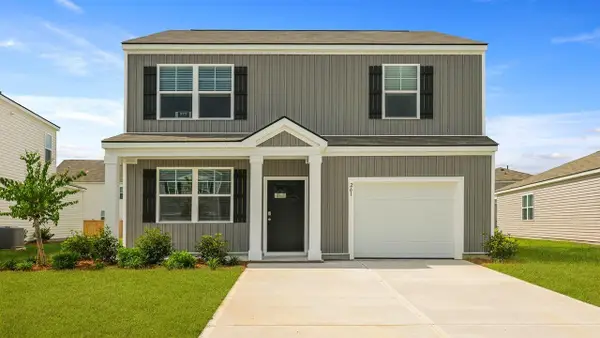 $363,350Active3 beds 3 baths1,518 sq. ft.
1049 Laurel Oaks Drive, Summerville, SC 29483
MLS# 26025051Listed by: D R HORTON INC


Protect your home and budget from life's surprises with an Assurant Home Warranty, backed by a partner that supports you through every step of homeownership. Explore Plans.
© 2023 - 2026 ERA Franchise Systems LLC. All rights reserved. ERA Franchise Systems LLC fully supports the principles of the Fair Housing Act and the Equal Opportunity Act. ERA, ERA Real Estate powered, and their respective logos are registered service marks of ERA Franchise Systems LLC. Each office is independently owned and operated.