
1639 Central Avenue, Summerville, SC 29483
Local realty services provided by:ERA Wilder Realty
Listed by: eileen obeid
Office: matt o'neill real estate
MLS#:26020415
Source:SC_CTAR
1639 Central Avenue,Summerville, SC 29483
$495,000
- 6 Beds
- 4 Baths
- 4,373 sq. ft.
- Single family
- Active
Price summary
- Price:$495,000
- Price per sq. ft.:$113.19
About this home
***Ask about the possibility of receiving 1% reduction in interest rate and free refi.***What a rare and remarkable opportunity in Summerville! With more than 4,000 total square feet of living space, including a versatile second level that can serve as an in law suite and a separate detached in law suite, this property offers incredible flexibility for multigenerational living, extended guests, potential rental opportunities, or a variety of other uses.Situated on a spacious 0.39 acre lot with beautiful landscaping and a large driveway, this home makes a wonderful first impression with its inviting curb appeal. Step inside to discover a bright study/living room with wood flooring and abundant natural light.Just off the entry, an additional bedroom offers flexibility for guests or a home office. The spacious kitchen is designed for both everyday living and entertaining with abundant cabinet and countertop space, a convenient center island, and easy access to the formal dining room. The open family room features crown molding, a cozy fireplace, and direct access to the carport, driveway, and backyard.
The expansive primary suite serves as a relaxing retreat with a walk in closet and a stunning ensuite bath featuring dual vanities, a freestanding soaking tub, a step in shower, and a fireplace insert for added ambiance. A full bathroom and a laundry room complete the main level.
The second floor can be accessed from inside the home or by a separate exterior staircase, creating excellent privacy and flexibility. This spacious level can be used as additional living space or as a private in law suite and includes a living and dining area, a full kitchen, three bedrooms, a bathroom with a dual sink vanity, and a laundry room.
Adding even more versatility, the detached in law suite/studio includes a living and dining area, a kitchen, a bedroom with an ensuite bathroom, and washer and dryer hookups, making it ideal for extended family, guests, or other flexible living arrangements.
Outside, the expansive backyard is filled with mature trees and established landscaping, creating a peaceful setting with plenty of room to relax, entertain, or enjoy the outdoors.
The location is equally impressive. Grocery stores, restaurants, and Starbucks are within a half mile of the home, Knightsville Elementary School, Charles B. Dubose Middle School, and Summerville High School are within 2.5 miles or less, the historic district of Summerville is just over 4 miles away, and I 26 is just over 6 miles away. Opportunities offering this much space, flexibility, and potential are few and far between. Don't miss your chance to make this one of a kind property your own.
*Some images have been virtually enhanced.
*Rental permissions and restrictions have not been verified and are not guaranteed. Any ability to lease or rent the property is subject to the rules and approval of the municipality and/or other governing/regulatory authorities. Buyers are responsible for verifying all rental policies and requirements.
*Property is being sold as is....
Contact an agent
Home facts
- Year built:1991
- Subdivision & Development:None
- Listing ID #:26020415
- Added:45 day(s) ago
- Updated:August 31, 2026 at 08:30 PM
Rooms and interior
- Bedrooms:6
- Total bathrooms:4
- Full bathrooms:4
- Flooring:Ceramic Tile, Wood
- Kitchen Description:Eat-in Kitchen, Kitchen Island
- Living area:4,373 sq. ft.
Heating and cooling
- Cooling:Central Air, Window Unit(s)
- Central air:Yes
Structure and exterior
- Year built:1991
- Building area:4,373 sq. ft.
- Lot area:0.39 Acres
- Lot Features:0 - .5 Acre
- Architectural Style:Traditional
- Foundation Description:Slab
- Levels:2 Story
Schools
- High school:Summerville
- Middle school:Dubose
- Elementary school:Knightsville
Utilities
- Water:Public
- Sewer:Septic Tank
Finances and disclosures
- Price:$495,000
- Price per sq. ft.:$113.19
Features and amenities
- Laundry features:Laundry Room
- Amenities:Ceiling Blown, Ceiling Fan(s), Tray Ceiling(s)
Parking
- Total parking spaces:1
- Parking description:1 Car Carport, Attached
- Carport spaces:1
New listings near 1639 Central Avenue
- Coming Soon
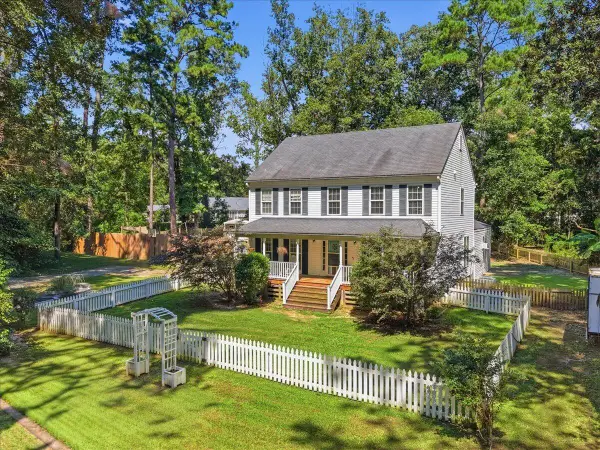 $950,000Coming Soon5 beds 5 baths4,106 sq. ft.
123 Sand Dollar Lane, Summerville, SC 29483
MLS# 26024525Listed by: EXP REALTY LLC - New
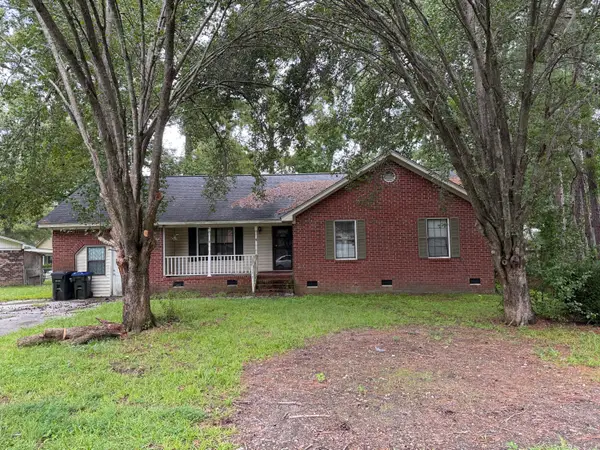 $299,000Active4 beds 2 baths1,824 sq. ft.
128 Five Iron Circle, Summerville, SC 29483
MLS# 26024572Listed by: CHARLESTON EXPERT HOME SELLERS, LLC - New
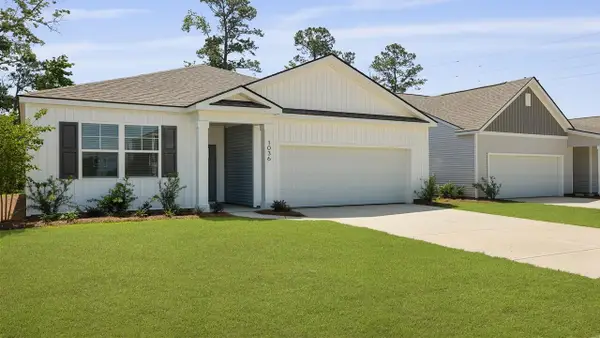 $398,306Active3 beds 2 baths1,618 sq. ft.
1018 Mountaintop Way, Summerville, SC 29483
MLS# 26024594Listed by: D R HORTON INC - New
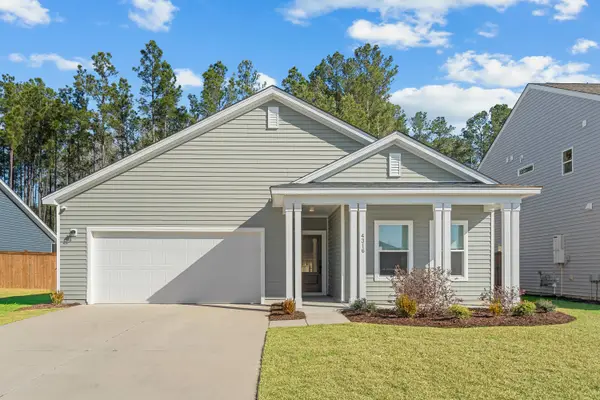 $419,900Active3 beds 2 baths2,010 sq. ft.
4316 Cotton Flat Road, Summerville, SC 29485
MLS# 26024549Listed by: CAROLINA ELITE REAL ESTATE - New
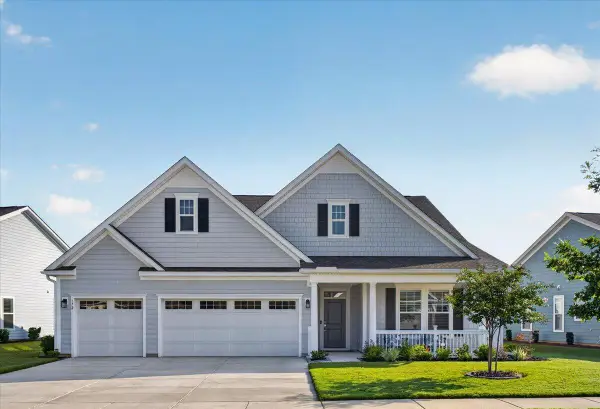 $650,000Active3 beds 3 baths2,406 sq. ft.
172 Collared Dove Court, Summerville, SC 29483
MLS# 26024550Listed by: JEFF COOK REAL ESTATE LPT REALTY - New
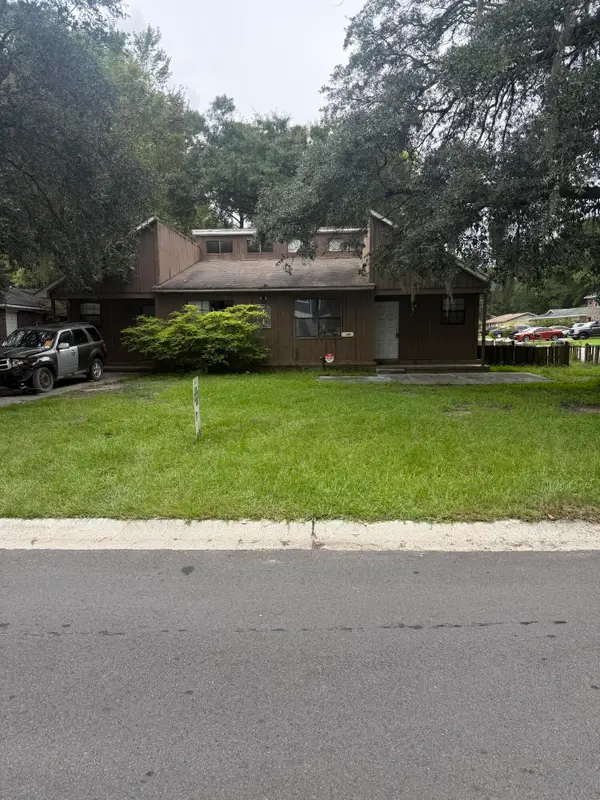 $280,000Active4 beds -- baths1,677 sq. ft.
100 Langley Drive #A & B, Summerville, SC 29485
MLS# 26024538Listed by: AGENTOWNED REALTY - New
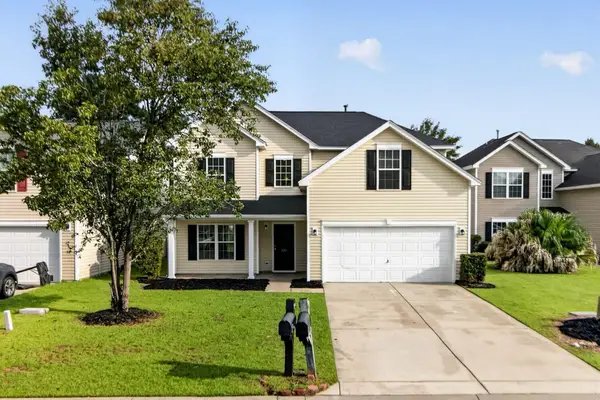 $354,900Active5 beds 3 baths2,282 sq. ft.
121 Mockernut Drive, Ladson, SC 29456
MLS# 26024529Listed by: COLDWELL BANKER REALTY - New
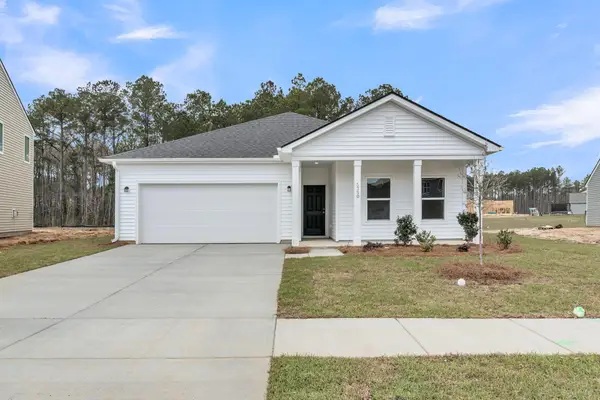 $449,990Active4 beds 2 baths1,867 sq. ft.
5379 Crinum Lilly, Summerville, SC 29485
MLS# 26024507Listed by: ASHTON CHARLESTON RESIDENTIAL - New
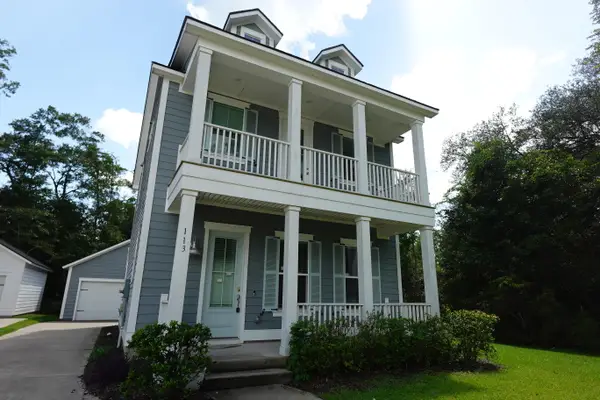 $315,000Active3 beds 3 baths1,598 sq. ft.
113 W Respite Lane, Summerville, SC 29483
MLS# 26024489Listed by: TRANSIT REALTY, LLC - New
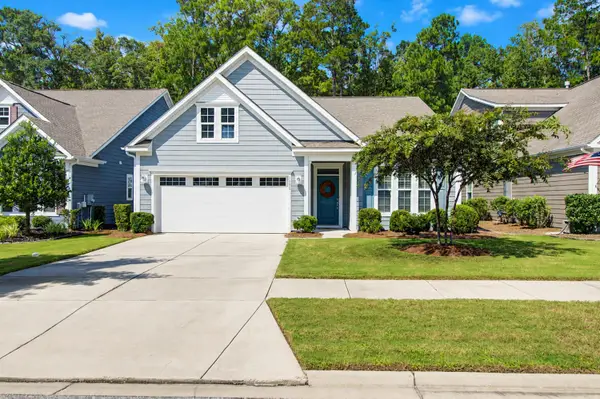 $415,000Active2 beds 2 baths1,454 sq. ft.
1098 Old Field Drive, Summerville, SC 29483
MLS# 26024488Listed by: CAROLINA ONE REAL ESTATE


Protect your home and budget from life's surprises with an Assurant Home Warranty, backed by a partner that supports you through every step of homeownership. Explore Plans.
© 2023 - 2026 ERA Franchise Systems LLC. All rights reserved. ERA Franchise Systems LLC fully supports the principles of the Fair Housing Act and the Equal Opportunity Act. ERA, ERA Real Estate powered, and their respective logos are registered service marks of ERA Franchise Systems LLC. Each office is independently owned and operated.