
165 Lindera Preserve Boulevard, Summerville, SC 29486
Local realty services provided by:ERA Wilder Realty
Listed by: yaser perez843-779-8660
Office: carolina one real estate
MLS#:26024261
Source:SC_CTAR
165 Lindera Preserve Boulevard,Summerville, SC 29486
$550,000
- 4 Beds
- 3 Baths
- 3,671 sq. ft.
- Single family
- Active
Upcoming open houses
- Sat, Sep 0501:00 pm - 03:00 pm
Price summary
- Price:$550,000
- Price per sq. ft.:$149.82
About this home
Freshly Painted Pond-View Home with Exceptional Space & UpgradesWelcome to 165 Lindera Preserve Blvd., a beautifully maintained Jasper model offering a spacious floor plan, thoughtful upgrades, and a peaceful pond setting. Freshly painted throughout, this home is move-in ready and waiting for its next owners.The welcoming foyer opens to soaring ceilings and an impressive two-story living room filled with natural light. From there, step into the all-season porch and enjoy tranquil pond views in a comfortable space designed for year-round relaxation.The main level also features a private guest bedroom with a full bath, making it ideal for visitors or multi-generational living. A dedicated dining room provides plenty of space for entertaining and holiday gatherings.The kitchen is truly the center of the home, featuring an oversized island, stainless steel appliances, double wall ovens, a 36-inch gas cooktop, vented microwave, and ample cabinetry. A convenient butler's pantry offers additional storage along with a built-in work/tech station. The open-concept design connects the kitchen to the family room, making everyday living and entertaining effortless.
Upstairs, the spacious primary suite overlooks the picturesque pond and features its own HVAC zone for added comfort. Both primary closets have custom organization systems, while the ensuite bath offers dual vanities, a soaking tub, separate shower, private water closet, tile flooring, and linen storage.
Two additional generously sized bedrooms are located upstairs, each with its own custom closet system and sharing a full bathroom. A large bonus room adds valuable flexibility and could easily serve as a media room, home office, hobby space, or additional living area. The conveniently located upstairs laundry room adds to the home's functional design.
Additional features include an irrigation system and gutters, with excellent storage throughout the home. Fresh paint, beautiful pond views, generous living spaces, and a versatile floor plan make this a standout opportunity for buyers looking for a home that is truly ready to enjoy....
Contact an agent
Home facts
- Year built:2014
- Subdivision & Development:Cane Bay Plantation
- Listing ID #:26024261
- Added:8 day(s) ago
- Updated:September 04, 2026 at 04:15 PM
Rooms and interior
- Bedrooms:4
- Total bathrooms:3
- Full bathrooms:3
- Flooring:Ceramic Tile, Wood
- Bathrooms Description:Garden Tub/Shower
- Kitchen Description:Eat-in Kitchen, Kitchen Island, Pantry
- Living area:3,671 sq. ft.
Heating and cooling
- Cooling:Central Air
- Central air:Yes
Structure and exterior
- Year built:2014
- Building area:3,671 sq. ft.
- Lot area:0.23 Acres
- Lot Features:0 - .5 Acre, Level
- Architectural Style:Traditional
- Foundation Description:Slab
- Levels:2 Story
Schools
- High school:Cane Bay High School
- Middle school:Cane Bay
- Elementary school:Cane Bay
Utilities
- Water:Public
- Sewer:Public Sewer
Finances and disclosures
- Price:$550,000
- Price per sq. ft.:$149.82
Features and amenities
- Laundry features:Laundry Room
- Amenities:Ceiling Cathedral/Vaulted, Ceiling Fan(s), Ceiling Smooth, High Ceilings, Tray Ceiling(s)
Parking
- Total parking spaces:2
- Parking description:2 Car Garage
- Garage:Yes
- Garage spaces:2
New listings near 165 Lindera Preserve Boulevard
- New
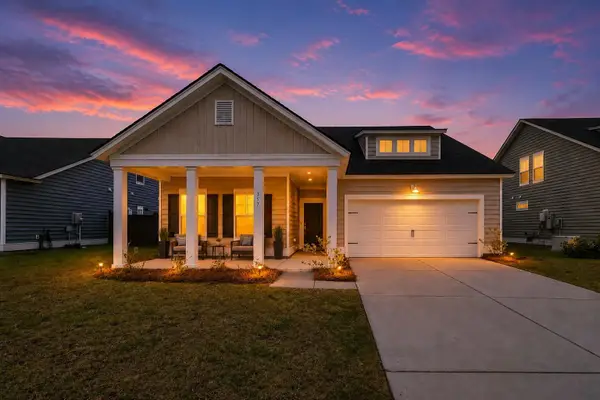 $422,000Active4 beds 3 baths2,569 sq. ft.
357 Garden Lily Lane, Summerville, SC 29485
MLS# 26025001Listed by: AGENTOWNED REALTY - New
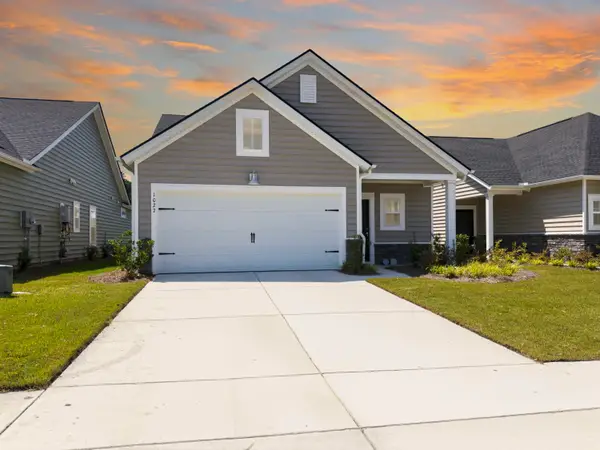 $329,900Active3 beds 2 baths1,492 sq. ft.
1027 Sagegrass Street, Summerville, SC 29485
MLS# 26024978Listed by: JOHNSON & WILSON REAL ESTATE CO LLC - New
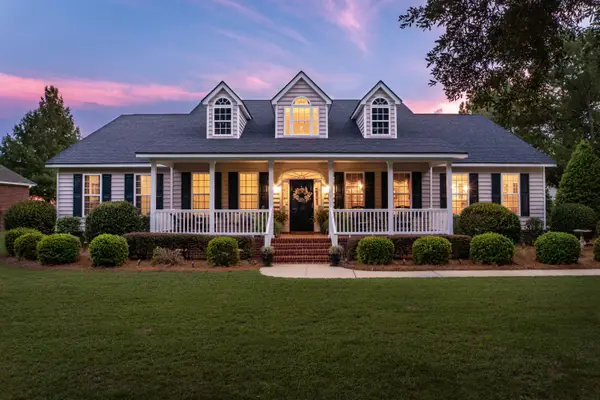 $1,200,000Active3 beds 3 baths3,141 sq. ft.
179 W Butternut Road, Summerville, SC 29483
MLS# 26024963Listed by: THE BOULEVARD COMPANY - New
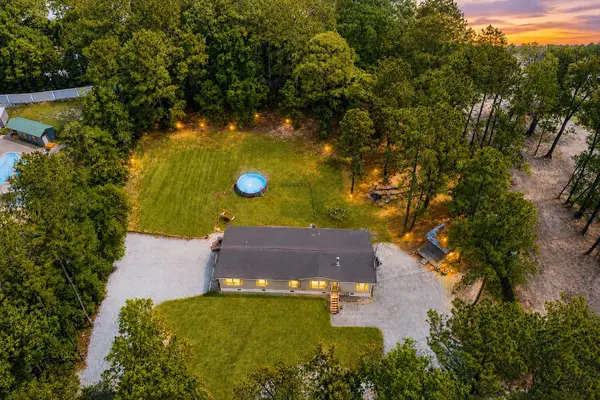 $365,000Active4 beds 3 baths2,304 sq. ft.
205 Confederate Street, Summerville, SC 29485
MLS# 26024931Listed by: THE BOULEVARD COMPANY - Open Sat, 10am to 12pmNew
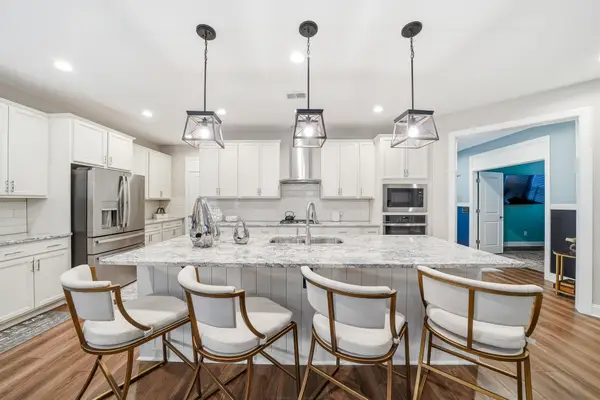 $600,000Active3 beds 3 baths2,467 sq. ft.
218 River Martin Court, Summerville, SC 29483
MLS# 26024915Listed by: HEALTHY REALTY LLC - New
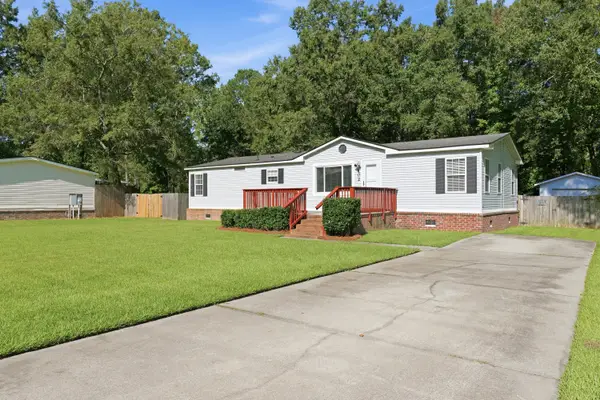 $259,900Active3 beds 2 baths1,511 sq. ft.
102 Dean Drive, Summerville, SC 29483
MLS# 26024909Listed by: COLDWELL BANKER REALTY - New
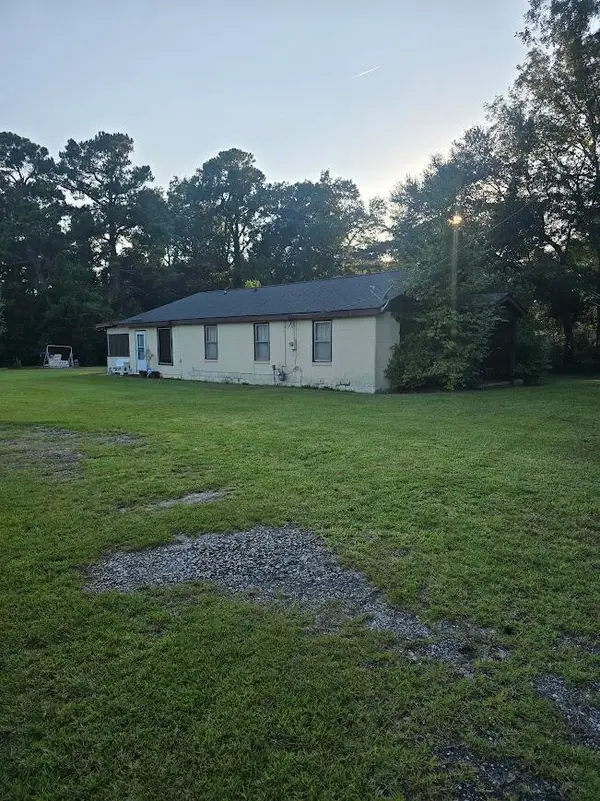 $3,500,000Active3 beds 2 baths980 sq. ft.
608 E Richardson Avenue, Summerville, SC 29485
MLS# 26024878Listed by: COLDWELL BANKER REALTY - Open Sat, 10am to 1pmNew
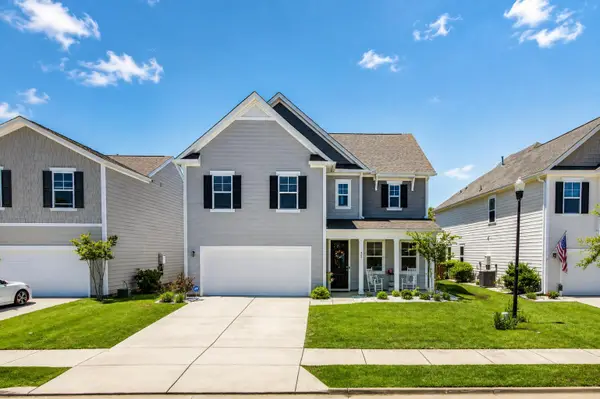 $445,000Active4 beds 3 baths2,387 sq. ft.
437 Ribbon Road, Summerville, SC 29483
MLS# 26024868Listed by: COLDWELL BANKER REALTY - New
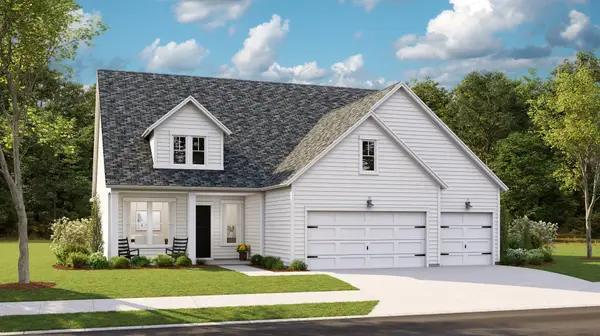 $535,330Active4 beds 3 baths2,458 sq. ft.
1545 Locals Street, Summerville, SC 29485
MLS# 26024832Listed by: LENNAR SALES CORP. - New
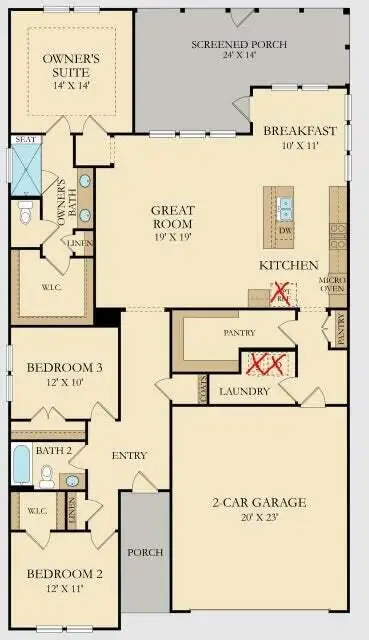 $452,000Active3 beds 2 baths1,920 sq. ft.
1083 Razor Clam Way, Summerville, SC 29485
MLS# 26024833Listed by: LENNAR SALES CORP.


Protect your home and budget from life's surprises with an Assurant Home Warranty, backed by a partner that supports you through every step of homeownership. Explore Plans.
© 2023 - 2026 ERA Franchise Systems LLC. All rights reserved. ERA Franchise Systems LLC fully supports the principles of the Fair Housing Act and the Equal Opportunity Act. ERA, ERA Real Estate powered, and their respective logos are registered service marks of ERA Franchise Systems LLC. Each office is independently owned and operated.