
188 Midland Parkway #Apt 424, Summerville, SC 29485
Local realty services provided by:ERA Greater North Properties
188 Midland Parkway #Apt 424,Summerville, SC 29485
$209,900
- 3 Beds
- 2 Baths
- 1,222 sq. ft.
- Single family
- Active
Listed by: bonnie wicks bertalot
Office: carolina one real estate
MLS#:26023413
Source:MI_NGLRMLS
Price summary
- Price:$209,900
- Price per sq. ft.:$171.77
About this home
Tucked toward the back of Midland Terrace, this third-floor 3-bedroom, 2-bath condo offers a fresh start with many of the updates already completed. Fresh interior paint, new flooring, new bathroom vanities and new toilets create a clean, move-in-ready home while leaving plenty of opportunity for the next owner to add their own personal style. The well-designed floor plan provides three bedrooms, two full baths and a sunroom, offering flexibility for everyday living, guests or a home office.
Contact an agent
Home facts
- Year built:2001
- Subdivision & Development:Midland Terrace
- Listing ID #:26023413
- Updated:August 19, 2026 at 09:53 PM
Rooms and interior
- Bedrooms:3
- Total bathrooms:2
- Full bathrooms:2
- Flooring:Carpet
- Living area:1,222 sq. ft.
Heating and cooling
- Cooling:Central Air
- Heating:Electric
- Central air:Yes
Structure and exterior
- Year built:2001
- Building area:1,222 sq. ft.
- Lot area:0.01 Acres
- Foundation Description:Slab
Schools
- High school:Ft. Dorchester
- Middle school:Oakbrook
- Elementary school:Oakbrook
Finances and disclosures
- Price:$209,900
- Price per sq. ft.:$171.77
New listings near 188 Midland Parkway #Apt 424
- New
 $450,000Active4 beds 3 baths2,703 sq. ft.
1330 Berry Grove Drive, Summerville, SC 29485
MLS# 26023588Listed by: INFINITY REALTY - Open Sat, 11am to 1pmNew
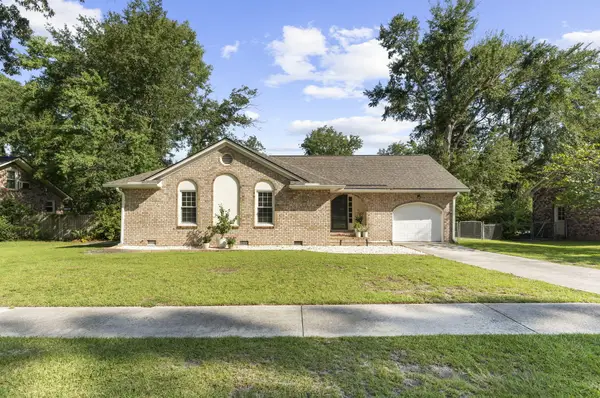 $395,000Active3 beds 2 baths1,626 sq. ft.
118 Bramwell Drive, Summerville, SC 29485
MLS# 26023600Listed by: CAROLINA ONE REAL ESTATE - New
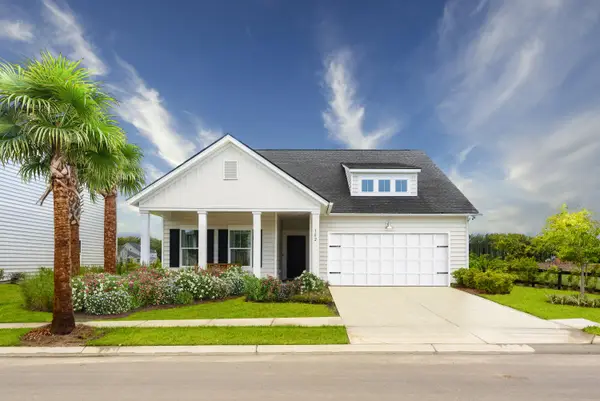 $426,000Active3 beds 2 baths1,767 sq. ft.
1002 Lettered Olive Lane, Summerville, SC 29485
MLS# 26023604Listed by: LENNAR SALES CORP. - New
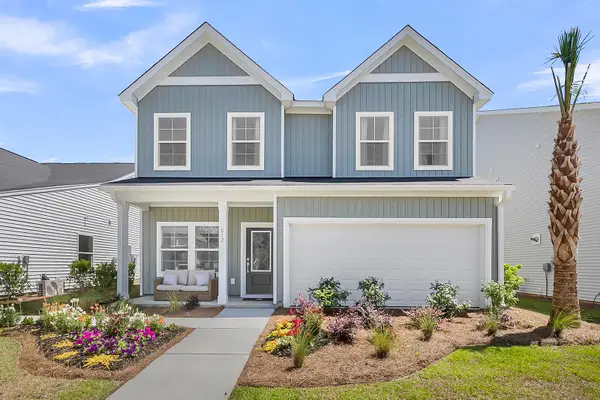 $429,000Active5 beds 3 baths2,177 sq. ft.
273 Clarabelle Lane, Summerville, SC 29483
MLS# 26023608Listed by: CAROLINA ONE REAL ESTATE - New
 $370,000Active3 beds 3 baths1,680 sq. ft.
103 Pacolet Street, Summerville, SC 29485
MLS# 26023580Listed by: KELLER WILLIAMS REALTY CHARLESTON - New
 $350,000Active4 beds 3 baths2,020 sq. ft.
126 Lagoona Drive, Summerville, SC 29483
MLS# 26023550Listed by: CAROLINA ONE REAL ESTATE - New
 $490,000Active4 beds 4 baths3,047 sq. ft.
1111 Fitzgerald Court, Summerville, SC 29485
MLS# 26023540Listed by: REALTY ONE GROUP COASTAL - New
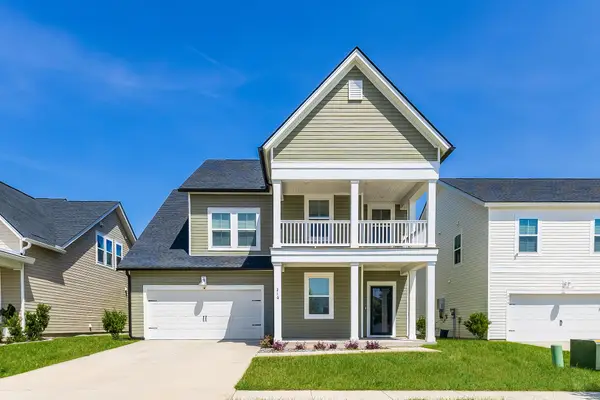 $475,000Active5 beds 4 baths3,617 sq. ft.
216 Red Bluff Street, Summerville, SC 29483
MLS# 26023475Listed by: OPENDOOR BROKERAGE, LLC - New
 $460,000Active3 beds 2 baths2,388 sq. ft.
4905 Hillsborough Place, Summerville, SC 29485
MLS# 26023456Listed by: REDFIN CORPORATION


Protect your home and budget from life's surprises with an Assurant Home Warranty, backed by a partner that supports you through every step of homeownership. Explore Plans.
© 2023 - 2026 ERA Franchise Systems LLC. All rights reserved. ERA Franchise Systems LLC fully supports the principles of the Fair Housing Act and the Equal Opportunity Act. ERA, ERA Real Estate powered, and their respective logos are registered service marks of ERA Franchise Systems LLC. Each office is independently owned and operated.