
191 Beamon Loop, Summerville, SC 29486
Local realty services provided by:ERA Greater North Properties
191 Beamon Loop,Summerville, SC 29486
$538,405
- 3 Beds
- 3 Baths
- 2,201 sq. ft.
- Single family
- Active
Listed by: lori taylor albers, pam bosart
Office: lennar sales corp.
MLS#:26022725
Source:MI_NGLRMLS
Price summary
- Price:$538,405
- Price per sq. ft.:$244.62
About this home
The Montgomery is a beautiful spacious one-story plan. Step inside to find an open foyer with an on-suite, bedroom, full bath and walk-in closet, another secondary bedroom and shared full bath. There is study with French doors. The gourmet kitchen features a large island with quartz countertops, gas cooktop, double ovens, vented stainless hood and dishwasher, all overlooking the dining room, great room and breakfast nook. The amazing master suite is tucked away with a large walk-in closet, bathroom includes 5' tiled shower, elevated vanity with dual sinks, private water closet and linen closet. You will also find a 28' covered patio off the breakfast nook.
Contact an agent
Home facts
- Year built:2026
- Subdivision & Development:Carnes Crossroads
- Listing ID #:26022725
- Updated:September 23, 2026 at 08:54 PM
Rooms and interior
- Bedrooms:3
- Total bathrooms:3
- Full bathrooms:3
- Flooring:Carpet, Laminate
- Kitchen Description:Pantry
- Living area:2,201 sq. ft.
Heating and cooling
- Cooling:Central Air
- Central air:Yes
Structure and exterior
- Year built:2026
- Building area:2,201 sq. ft.
- Lot area:0.17 Acres
- Architectural Style:Ranch
Schools
- High school:Cane Bay High School
- Middle school:Carolyn Lewis
- Elementary school:Carolyn Lewis
Finances and disclosures
- Price:$538,405
- Price per sq. ft.:$244.62
Parking
- Total parking spaces:2
- Garage:Yes
- Garage spaces:2
New listings near 191 Beamon Loop
- Coming Soon
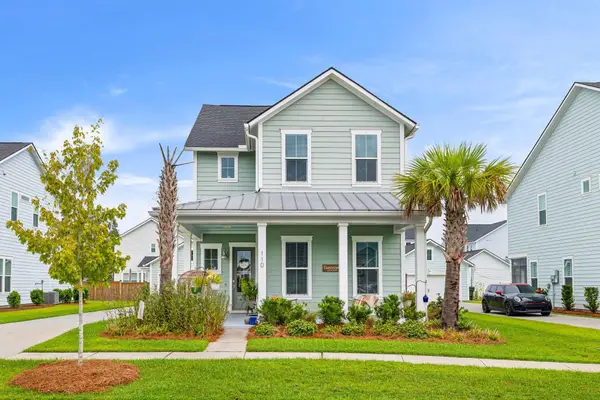 $485,000Coming Soon4 beds 3 baths2,394 sq. ft.
110 Sweet Olive, Summerville, SC 29485
MLS# 26026339Listed by: BHHS CAROLINA SUN REAL ESTATE - New
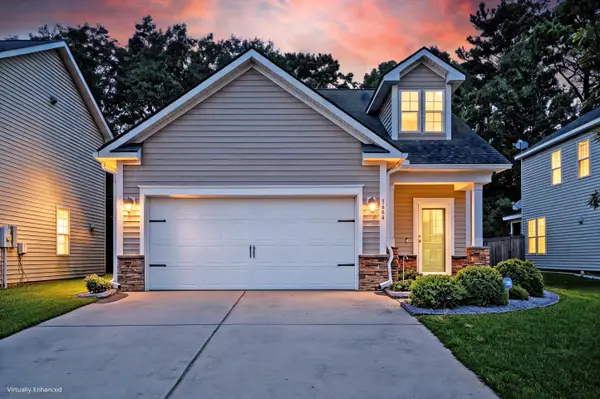 $349,500Active3 beds 3 baths2,013 sq. ft.
1684 Eider Down Drive, Summerville, SC 29483
MLS# 26026503Listed by: MATT O'NEILL REAL ESTATE - New
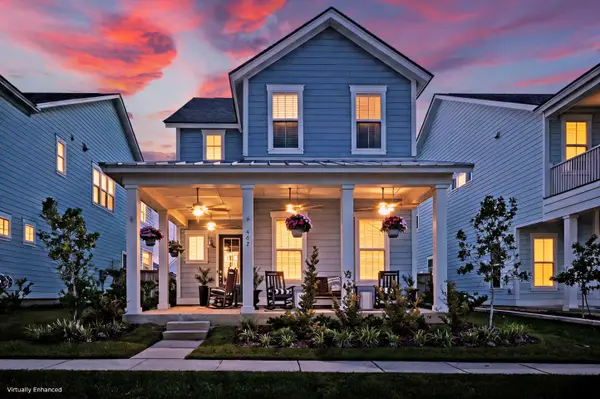 $442,000Active4 beds 3 baths2,277 sq. ft.
462 Woodgate Way, Summerville, SC 29485
MLS# 26026508Listed by: MATT O'NEILL REAL ESTATE - New
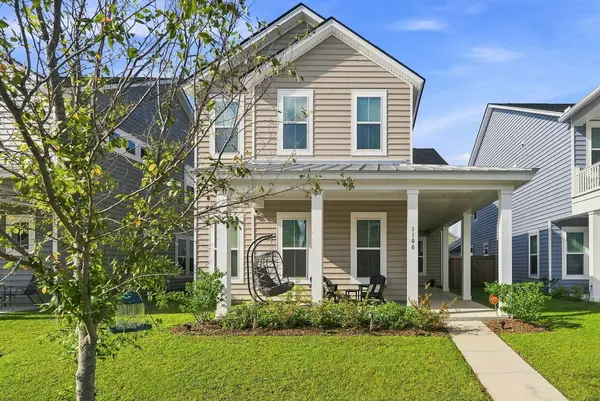 $459,990Active5 beds 5 baths3,195 sq. ft.
1106 Spotflower Street, Summerville, SC 29485
MLS# 26026516Listed by: THE BOULEVARD COMPANY - New
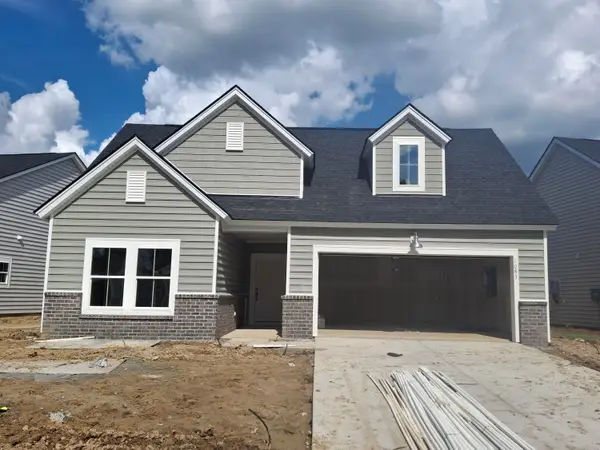 $454,500Active3 beds 2 baths1,920 sq. ft.
1073 Razor Clam Way, Summerville, SC 29485
MLS# 26026532Listed by: LENNAR SALES CORP. - New
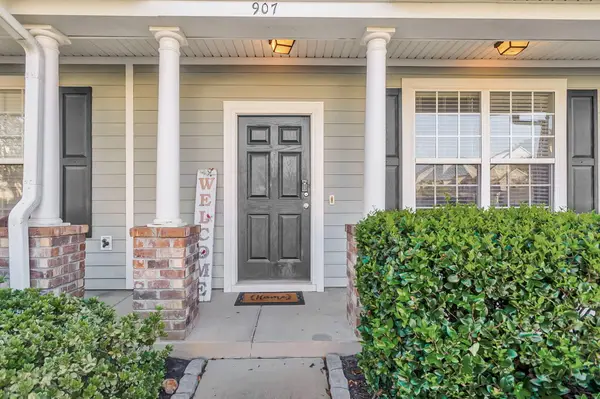 $229,000Active2 beds 3 baths1,400 sq. ft.
907 Hemingway Circle, Summerville, SC 29483
MLS# 26026489Listed by: NEXTHOME THE AGENCY GROUP - New
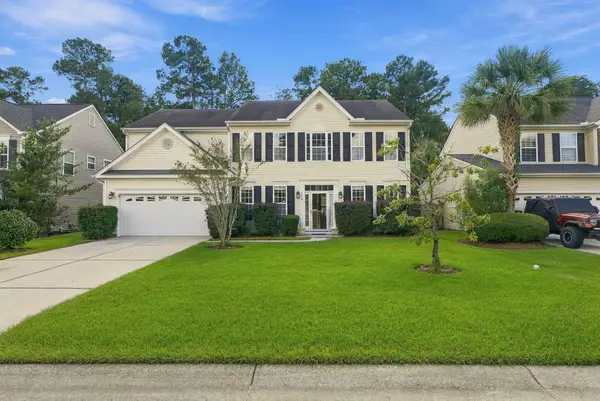 $349,990Active5 beds 3 baths2,657 sq. ft.
3419 Kirkwall Drive, Summerville, SC 29485
MLS# 26026476Listed by: THE BOULEVARD COMPANY - New
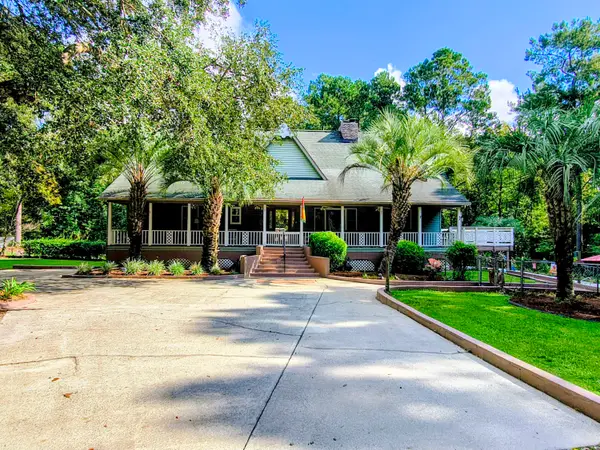 $725,000Active3 beds 5 baths3,700 sq. ft.
219 Ridge Lake Drive, Summerville, SC 29483
MLS# 26026452Listed by: NEXTHOME THE AGENCY GROUP - New
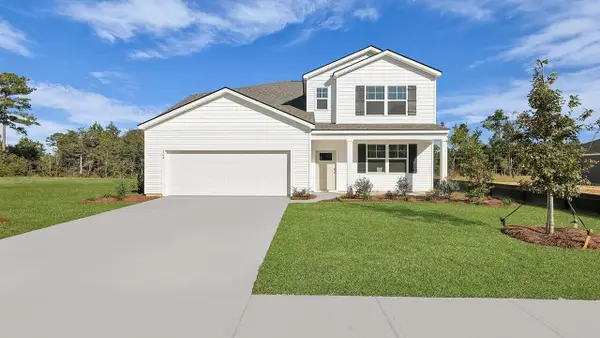 $468,430Active5 beds 4 baths2,619 sq. ft.
194 Grouper Lane, Summerville, SC 29483
MLS# 26026439Listed by: D R HORTON INC - Open Sat, 11am to 1pmNew
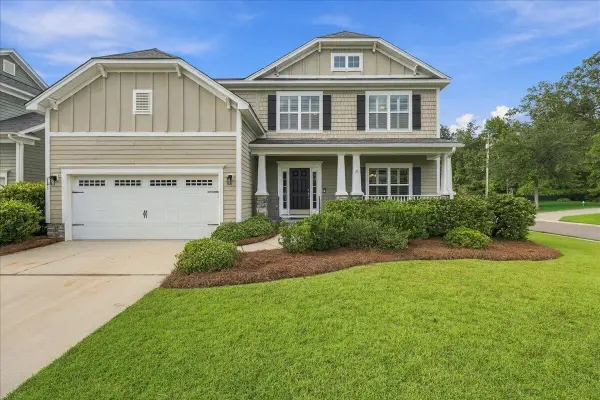 $560,000Active5 beds 4 baths3,285 sq. ft.
125 Hanging Moss Road, Summerville, SC 29485
MLS# 26026441Listed by: KELLER WILLIAMS KEY


Protect your home and budget from life's surprises with an Assurant Home Warranty, backed by a partner that supports you through every step of homeownership. Explore Plans.
© 2023 - 2026 ERA Franchise Systems LLC. All rights reserved. ERA Franchise Systems LLC fully supports the principles of the Fair Housing Act and the Equal Opportunity Act. ERA, ERA Real Estate powered, and their respective logos are registered service marks of ERA Franchise Systems LLC. Each office is independently owned and operated.