
1936 Central Avenue, Summerville, SC 29483
Local realty services provided by:ERA Greater North Properties
Listed by: clemond brown, jason husted
Office: the husted team powered by keller williams
MLS#:26012570
Source:MI_NGLRMLS
Price summary
- Price:$295,000
- Price per sq. ft.:$210.26
About this home
Welcome to ''easy street'' where all of the major work in this 3 bedroom 2 bath ranch home has been completed for you. All you need to do is schedule a showing, make an acceptable offer and move right in with minimal work. If you are looking for an updated ranch home in the award winning Dorchester District II school district with NO HOA! Then look no further! The kitchen has been updated with new appliances in 2024 with soft close cabinets and granite countertops. The bathrooms in the home have been updated in 2026 with with new flooring and toilets. The HVAC has been updated with new ductwork in 2023. The attic was reinsulated in 2023. New windows were installed in 2023 and the septic was pumped in 2023. Sometimes you get lucky! Schedule your showing today!Set on a generous lot with public water and sewer, this property offers plenty of outdoor space with room to personalize or expand. A solid opportunity for buyers seeking a well-located home with classic construction and everyday functionality....
Contact an agent
Home facts
- Year built:1965
- Subdivision & Development:None
- Listing ID #:26012570
- Updated:August 27, 2026 at 04:06 PM
Rooms and interior
- Bedrooms:3
- Total bathrooms:2
- Full bathrooms:2
- Flooring:Carpet, Laminate
- Living area:1,403 sq. ft.
Heating and cooling
- Cooling:Central Air
- Heating:Heat Pump
- Central air:Yes
Structure and exterior
- Year built:1965
- Building area:1,403 sq. ft.
- Lot area:0.43 Acres
- Architectural Style:Ranch
Schools
- High school:Summerville
- Middle school:Gregg
- Elementary school:Sand Hill
Finances and disclosures
- Price:$295,000
- Price per sq. ft.:$210.26
Parking
- Total parking spaces:1
- Carport spaces:1
New listings near 1936 Central Avenue
- New
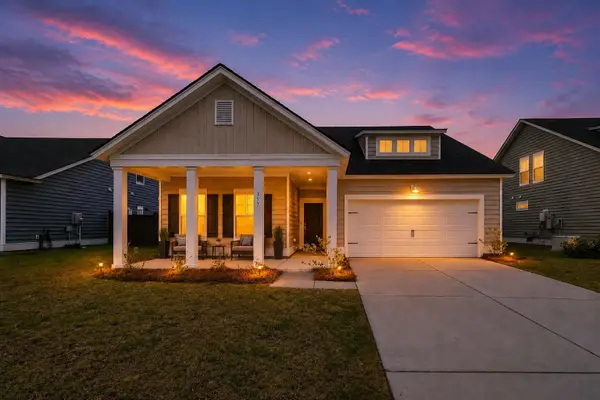 $422,000Active4 beds 3 baths2,569 sq. ft.
357 Garden Lily Lane, Summerville, SC 29485
MLS# 26025001Listed by: AGENTOWNED REALTY - New
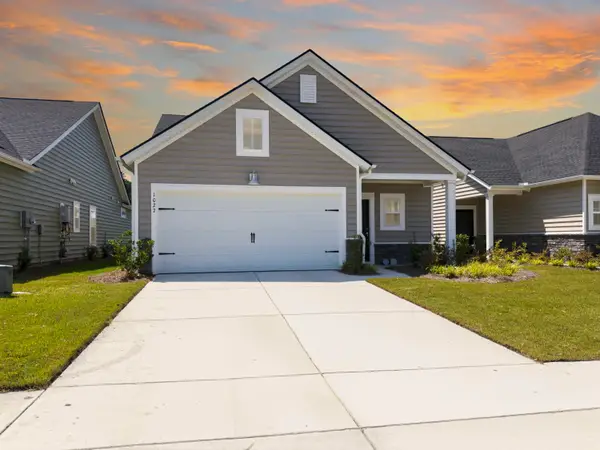 $329,900Active3 beds 2 baths1,492 sq. ft.
1027 Sagegrass Street, Summerville, SC 29485
MLS# 26024978Listed by: JOHNSON & WILSON REAL ESTATE CO LLC - New
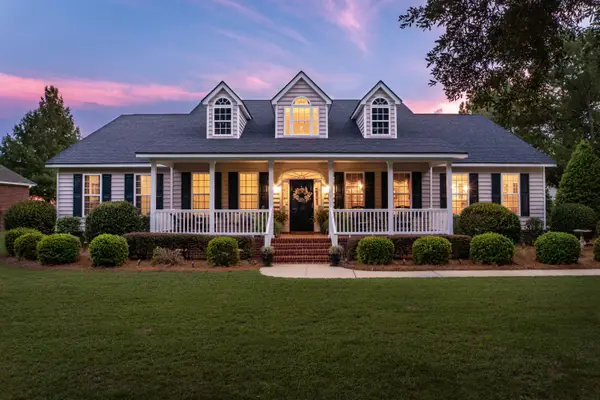 $1,200,000Active3 beds 3 baths3,141 sq. ft.
179 W Butternut Road, Summerville, SC 29483
MLS# 26024963Listed by: THE BOULEVARD COMPANY - New
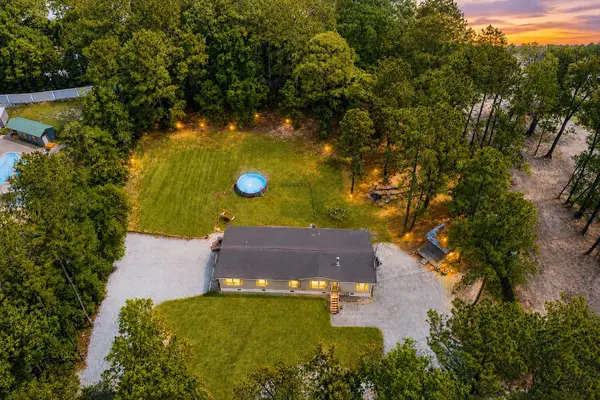 $365,000Active4 beds 3 baths2,304 sq. ft.
205 Confederate Street, Summerville, SC 29485
MLS# 26024931Listed by: THE BOULEVARD COMPANY - Open Sat, 10am to 12pmNew
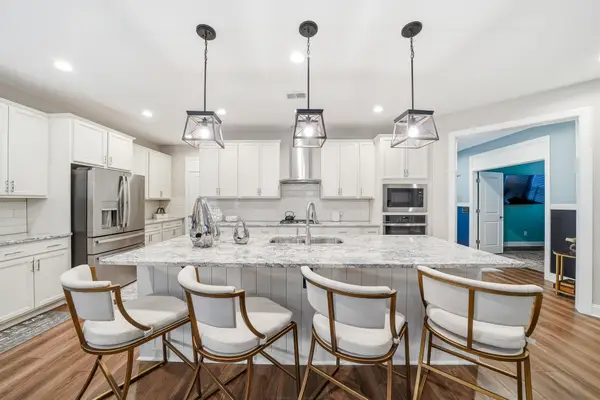 $600,000Active3 beds 3 baths2,467 sq. ft.
218 River Martin Court, Summerville, SC 29483
MLS# 26024915Listed by: HEALTHY REALTY LLC - New
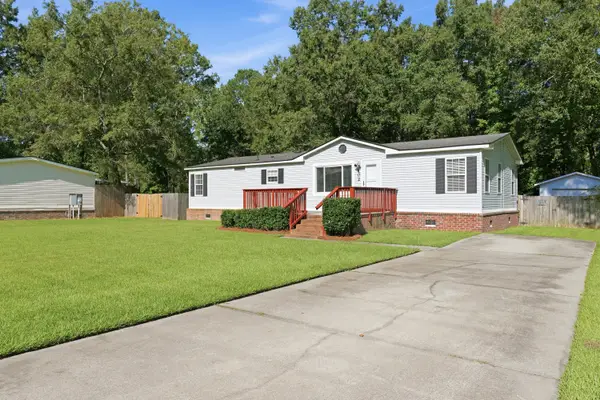 $259,900Active3 beds 2 baths1,511 sq. ft.
102 Dean Drive, Summerville, SC 29483
MLS# 26024909Listed by: COLDWELL BANKER REALTY - New
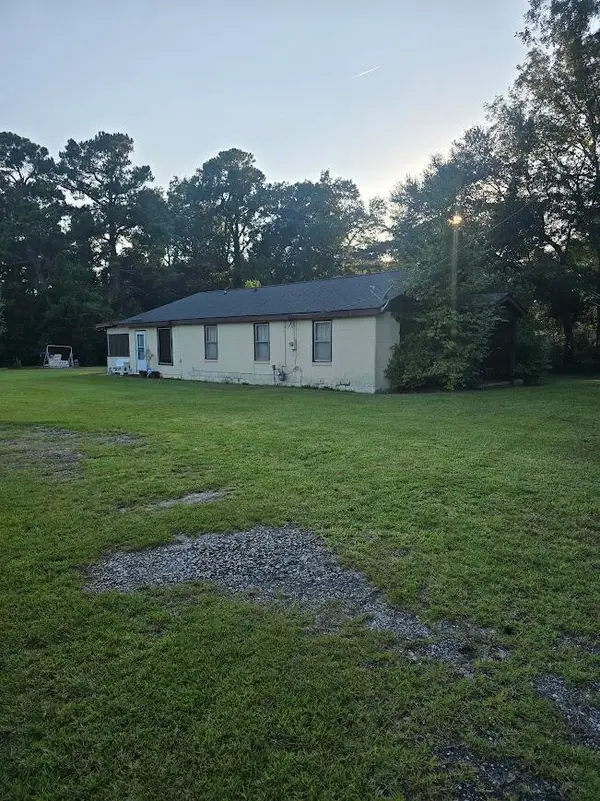 $3,500,000Active3 beds 2 baths980 sq. ft.
608 E Richardson Avenue, Summerville, SC 29485
MLS# 26024878Listed by: COLDWELL BANKER REALTY - Open Sat, 10am to 1pmNew
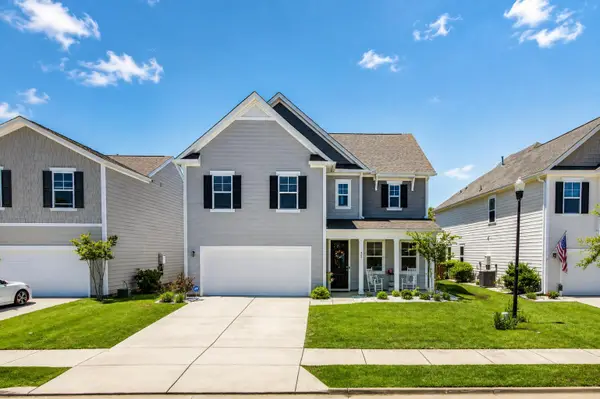 $445,000Active4 beds 3 baths2,387 sq. ft.
437 Ribbon Road, Summerville, SC 29483
MLS# 26024868Listed by: COLDWELL BANKER REALTY - New
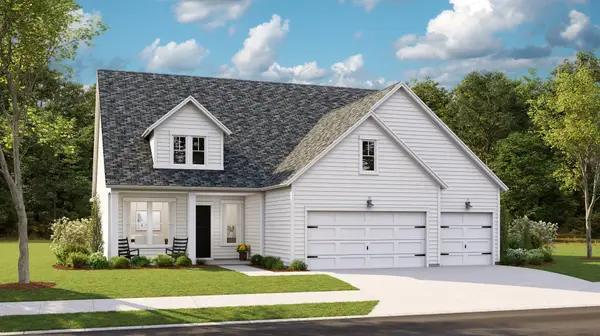 $535,330Active4 beds 3 baths2,458 sq. ft.
1545 Locals Street, Summerville, SC 29485
MLS# 26024832Listed by: LENNAR SALES CORP. - New
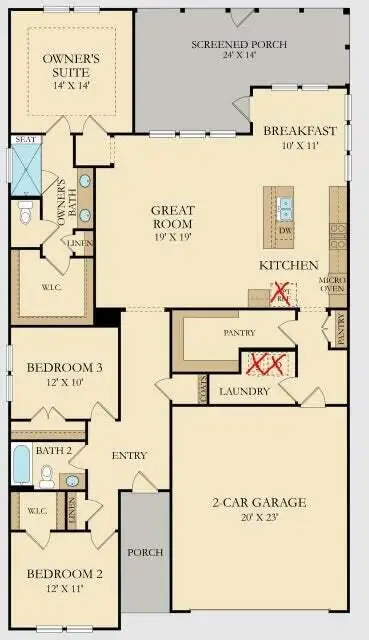 $452,000Active3 beds 2 baths1,920 sq. ft.
1083 Razor Clam Way, Summerville, SC 29485
MLS# 26024833Listed by: LENNAR SALES CORP.


Protect your home and budget from life's surprises with an Assurant Home Warranty, backed by a partner that supports you through every step of homeownership. Explore Plans.
© 2023 - 2026 ERA Franchise Systems LLC. All rights reserved. ERA Franchise Systems LLC fully supports the principles of the Fair Housing Act and the Equal Opportunity Act. ERA, ERA Real Estate powered, and their respective logos are registered service marks of ERA Franchise Systems LLC. Each office is independently owned and operated.