
201 Trumpet Vine Drive, Summerville, SC 29486
Local realty services provided by:ERA Greater North Properties
201 Trumpet Vine Drive,Summerville, SC 29486
$293,000
- 3 Beds
- 3 Baths
- 1,386 sq. ft.
- Single family
- Active
Listed by: angelika schelling
Office: carolina one real estate
MLS#:26014559
Source:MI_NGLRMLS
Price summary
- Price:$293,000
- Price per sq. ft.:$211.4
About this home
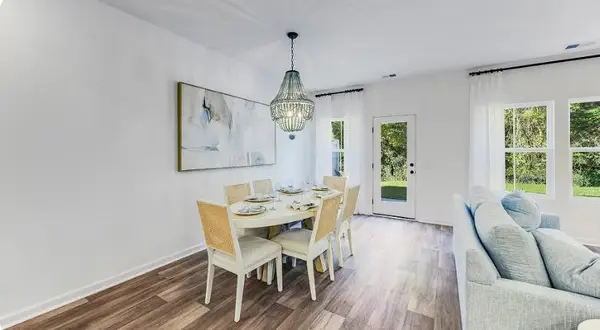
Welcome to 201 Trumpet Vine Drive in the desirable Dawson Branch community! This beautifully designed end-unit townhome offers 3 bedrooms, 2.5 bathrooms,and an inviting open-concept floorplan perfect for modern living. Enjoy added privacy and natural light as an end unit,along with peaceful pond views from your backyard patio. The spacious main level features luxury vinyl plank flooring, a bright living area, and a stylish kitchen that opens seamlessly to the dining and family room-ideal for everyday comfort. Upstairs, the primary suite includes a walk-in closet and private bath, while two additional bedrooms provide flexibility for guests, family,or a home office.Additional highlights include:Attached 1-car garageOpen floorplan with abundant natural light, all Blinds incl, Pond viewConvenient 3 minute short drive to I26, close to Grocery stores in Nexton, Hospital and Summerville. HOA fee of $ 260 a month includes: Insurance, management fees, dog stations, irrigation, landscaping, termite bonds, Pressure washing, storm clean up, pond maintenance.
Use Seller's Preferred Lender to buy this home and receive an incentive towards your closing costs or rate buydown....
Contact an agent
Home facts
- Year built:2024
- Subdivision & Development:Dawson Branch
- Listing ID #:26014559
- Updated:August 27, 2026 at 04:06 PM
Rooms and interior
- Bedrooms:3
- Total bathrooms:3
- Full bathrooms:2
- Half bathrooms:1
- Flooring:Carpet
- Kitchen Description:Pantry
- Living area:1,386 sq. ft.
Heating and cooling
- Cooling:Central Air
- Heating:Electric, Heat Pump
- Central air:Yes
Structure and exterior
- Year built:2024
- Building area:1,386 sq. ft.
- Foundation Description:Slab
Schools
- High school:Cane Bay High School
- Middle school:Cane Bay
- Elementary school:Nexton Elementary
Finances and disclosures
- Price:$293,000
- Price per sq. ft.:$211.4
Parking
- Total parking spaces:1
- Garage:Yes
- Garage spaces:1
New listings near 201 Trumpet Vine Drive
- Coming SoonOpen Sat, 12 to 2pm
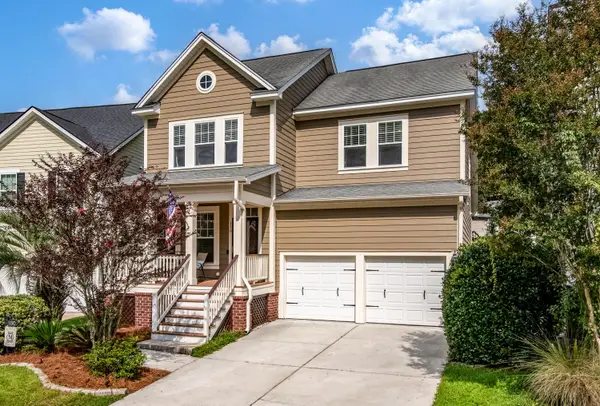 $429,900Coming Soon4 beds 3 baths2,464 sq. ft.
130 Ashley Bluffs Road, Summerville, SC 29485
MLS# 26024255Listed by: COLDWELL BANKER REALTY - Coming Soon
 $450,000Coming Soon4 beds 3 baths2,645 sq. ft.
122 Ashley Bluffs Road, Summerville, SC 29485
MLS# 26024196Listed by: PREMIER PROPERTIES REALTY GROUP - Coming SoonOpen Sat, 11am to 3pm
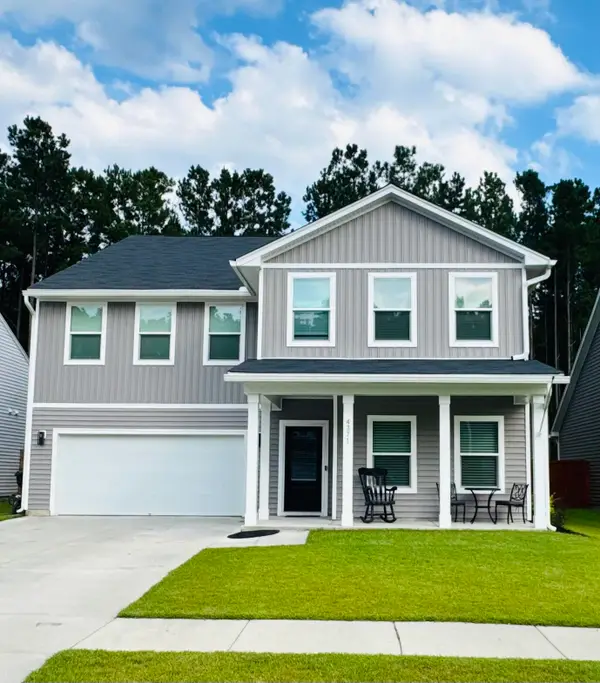 $575,000Coming Soon5 beds 5 baths3,185 sq. ft.
4371 Cotton Flat Road, Summerville, SC 29485
MLS# 26024024Listed by: TABBY REALTY LLC - New
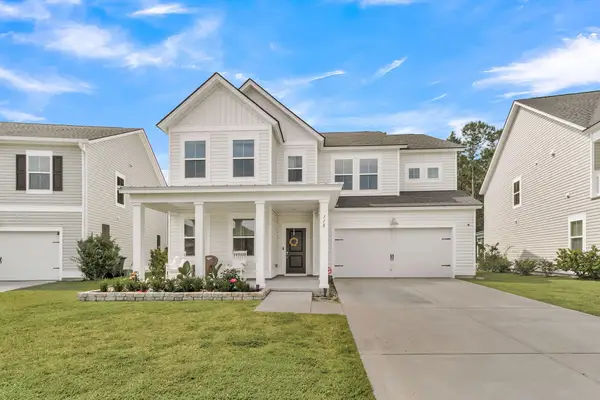 $500,000Active5 beds 4 baths2,942 sq. ft.
118 Red Bluff Street, Summerville, SC 29483
MLS# 26024272Listed by: NAVIGATE REALTY - New
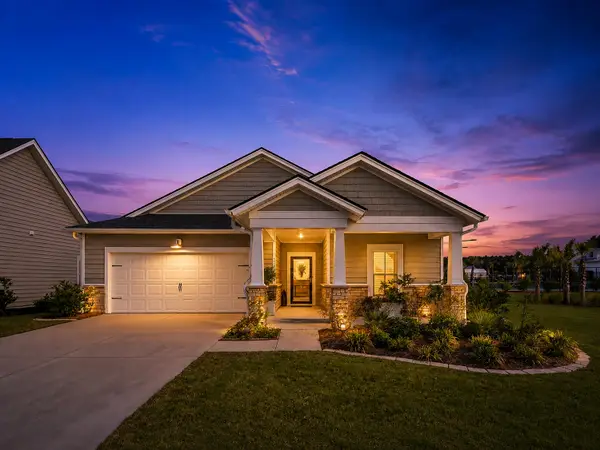 $405,000Active3 beds 2 baths1,742 sq. ft.
1119 Kane Blue Run, Summerville, SC 29485
MLS# 26024275Listed by: COLDWELL BANKER REALTY - New
 $309,900Active4 beds 3 baths1,654 sq. ft.
9021 Greenbriar Drive, Summerville, SC 29485
MLS# 26024259Listed by: CAROLINA ELITE REAL ESTATE - New
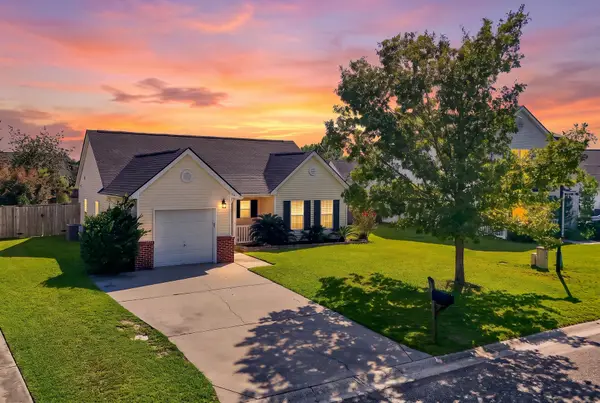 $275,900Active2 beds 2 baths1,119 sq. ft.
217 Barnwell Street, Summerville, SC 29483
MLS# 26024251Listed by: KELLER WILLIAMS REALTY CHARLESTON WEST ASHLEY - New
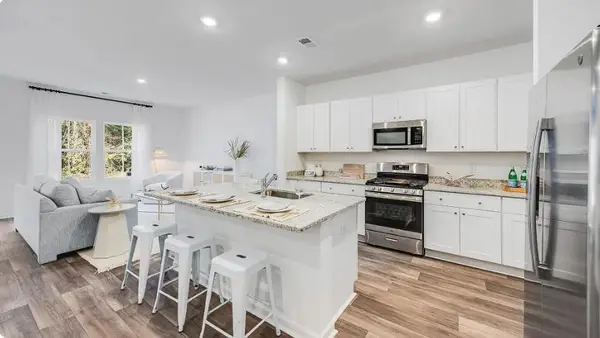 $287,227Active3 beds 3 baths1,906 sq. ft.
256 Harvest Grove Lane, Summerville, SC 29485
MLS# 26024224Listed by: LENNAR SALES CORP. - New
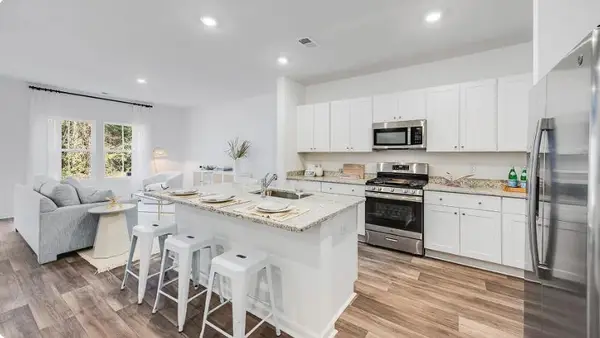 $294,827Active3 beds 3 baths1,906 sq. ft.
262 Harvest Grove Lane, Summerville, SC 29485
MLS# 26024225Listed by: LENNAR SALES CORP. - New
 $314,600Active3 beds 3 baths1,906 sq. ft.
253 Harvest Grove Lane, Summerville, SC 29485
MLS# 26024226Listed by: LENNAR SALES CORP.


Protect your home and budget from life's surprises with an Assurant Home Warranty, backed by a partner that supports you through every step of homeownership. Explore Plans.
© 2023 - 2026 ERA Franchise Systems LLC. All rights reserved. ERA Franchise Systems LLC fully supports the principles of the Fair Housing Act and the Equal Opportunity Act. ERA, ERA Real Estate powered, and their respective logos are registered service marks of ERA Franchise Systems LLC. Each office is independently owned and operated.