
202 Pimpernel Street, Summerville, SC 29483
Local realty services provided by:ERA Southeast Coastal Real Estate
202 Pimpernel Street,Summerville, SC 29483
$368,999
- 3 Beds
- 3 Baths
- 1,788 sq. ft.
- Single family
- Active
Listed by: ramon ostolaza
Office: realty one group - lowcountry
MLS#:511848
Source:SC_HHMLS
Price summary
- Price:$368,999
- Price per sq. ft.:$206.38
About this home
Welcome to your dream home in Historic Summerville. Step into a spacious foyer and an impeccably maintained home filled with comfort and style. Hardwood floors flow through the open-concept living area, enhanced by nine-foot ceilings and a cozy gas fireplace. A flexible floor plan includes a formal dining room that easily converts into a home office. Every detail reflects pride of ownership, offering high-end living in the desirable White Gables community with amenities including a pool, clubhouse, trails, and courts. Schedule your private tour and make this stunning property yours.
Contact an agent
Home facts
- Year built:2002
- Subdivision & Development:DORCHESTER COUNTY
- Listing ID #:511848
- Added:35 day(s) ago
- Updated:September 04, 2026 at 02:36 PM
Rooms and interior
- Bedrooms:3
- Total bathrooms:3
- Full bathrooms:2
- Half bathrooms:1
- Flooring:Luxury Vinyl Plank, Wood
- Kitchen Description:Dishwasher, Disposal, Microwave, Oven, Pantry, Refrigerator, Stove
- Living area:1,788 sq. ft.
Heating and cooling
- Cooling:Central Air, Electric, Heat Pump
- Heating:Central, Electric
- Central air:Yes
Structure and exterior
- Roof:Composition, Shingle
- Year built:2002
- Building area:1,788 sq. ft.
- Lot area:0.13 Acres
- Exterior Features:Patio
- Levels:Two Story
Finances and disclosures
- Price:$368,999
- Price per sq. ft.:$206.38
Features and amenities
- Appliances:Dishwasher, Disposal, Microwave, Oven, Refrigerator, Stove
- Amenities:Ceiling fans
- Pool features:Community Pool, Pool
Parking
- Parking description:Driveway, Garage, Unfinished Garage
- Garage:Yes
- Garage spaces:2
 We do not attempt to independently verify the currency, completeness, accuracy or authenticity of the data contained herein. It may be subject to transcription and transmission errors. Accordingly, the data is provided on an “as is” “as available” basis only and may not reflect all real estate activity in the market.“ 2026 REsides, Inc. All rights reserved. Certain information contained herein is derived from information, which is the licensed property of, and copyrighted by, REsides, Inc”
New listings near 202 Pimpernel Street
- New
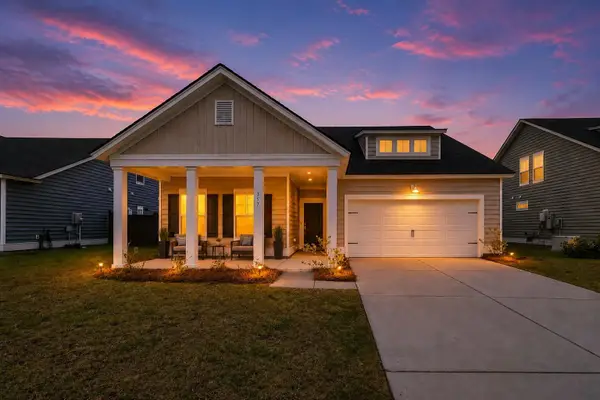 $422,000Active4 beds 3 baths2,569 sq. ft.
357 Garden Lily Lane, Summerville, SC 29485
MLS# 26025001Listed by: AGENTOWNED REALTY - New
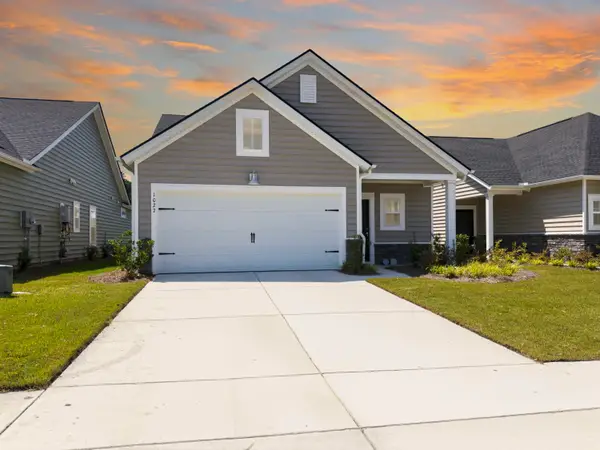 $329,900Active3 beds 2 baths1,492 sq. ft.
1027 Sagegrass Street, Summerville, SC 29485
MLS# 26024978Listed by: JOHNSON & WILSON REAL ESTATE CO LLC - New
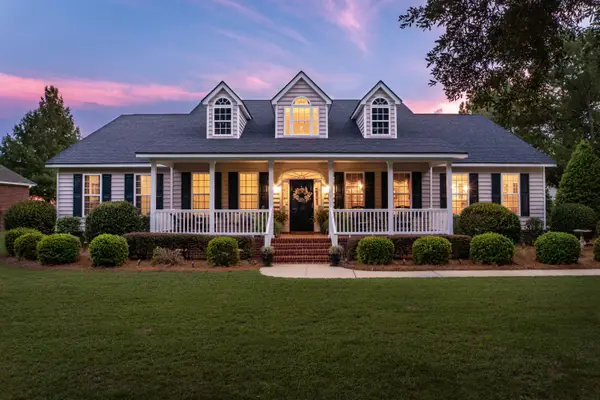 $1,200,000Active3 beds 3 baths3,141 sq. ft.
179 W Butternut Road, Summerville, SC 29483
MLS# 26024963Listed by: THE BOULEVARD COMPANY - New
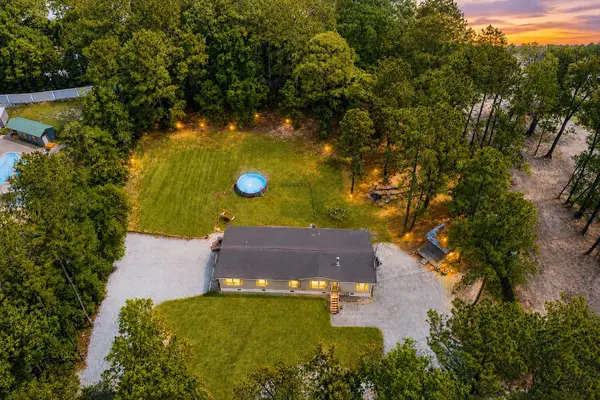 $365,000Active4 beds 3 baths2,304 sq. ft.
205 Confederate Street, Summerville, SC 29485
MLS# 26024931Listed by: THE BOULEVARD COMPANY - Open Sat, 10am to 12pmNew
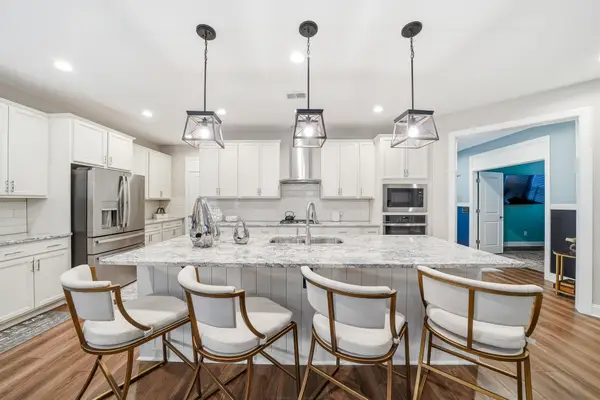 $600,000Active3 beds 3 baths2,467 sq. ft.
218 River Martin Court, Summerville, SC 29483
MLS# 26024915Listed by: HEALTHY REALTY LLC - New
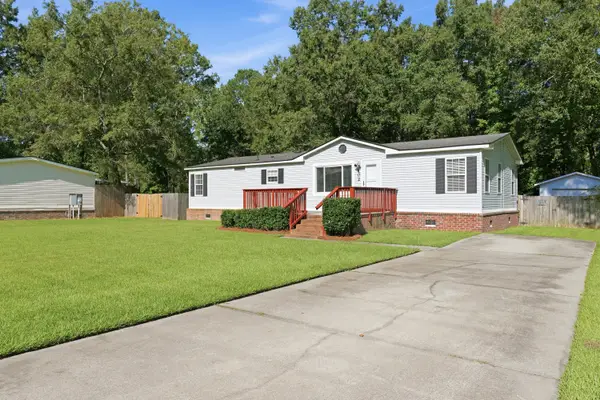 $259,900Active3 beds 2 baths1,511 sq. ft.
102 Dean Drive, Summerville, SC 29483
MLS# 26024909Listed by: COLDWELL BANKER REALTY - New
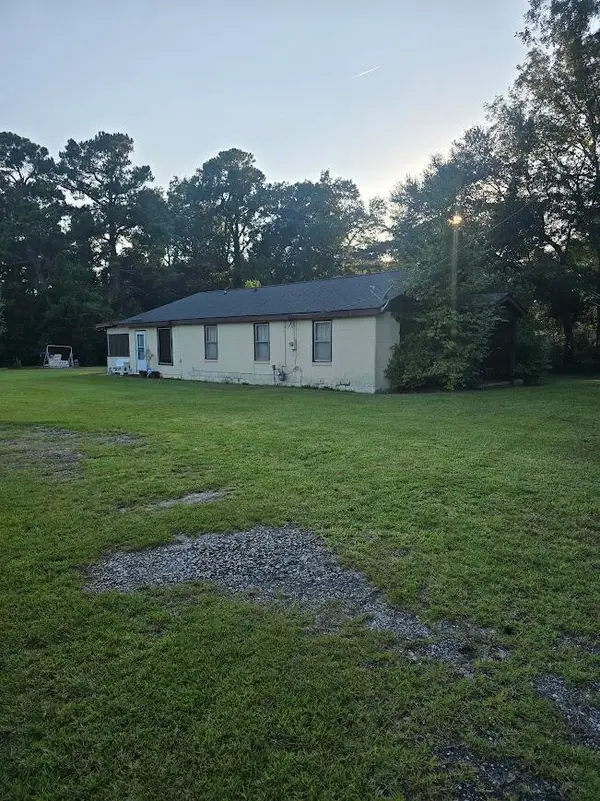 $3,500,000Active3 beds 2 baths980 sq. ft.
608 E Richardson Avenue, Summerville, SC 29485
MLS# 26024878Listed by: COLDWELL BANKER REALTY - Open Sat, 10am to 1pmNew
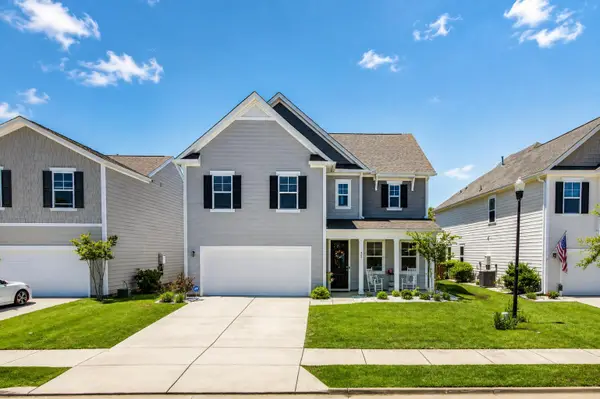 $445,000Active4 beds 3 baths2,387 sq. ft.
437 Ribbon Road, Summerville, SC 29483
MLS# 26024868Listed by: COLDWELL BANKER REALTY - New
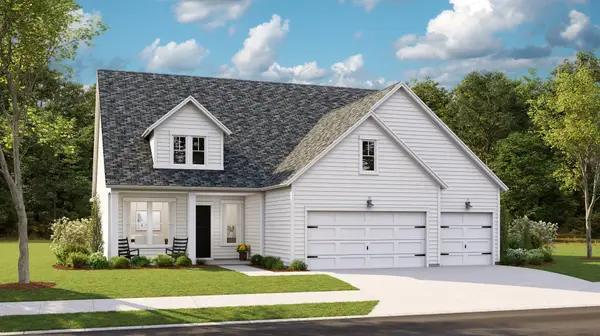 $535,330Active4 beds 3 baths2,458 sq. ft.
1545 Locals Street, Summerville, SC 29485
MLS# 26024832Listed by: LENNAR SALES CORP. - New
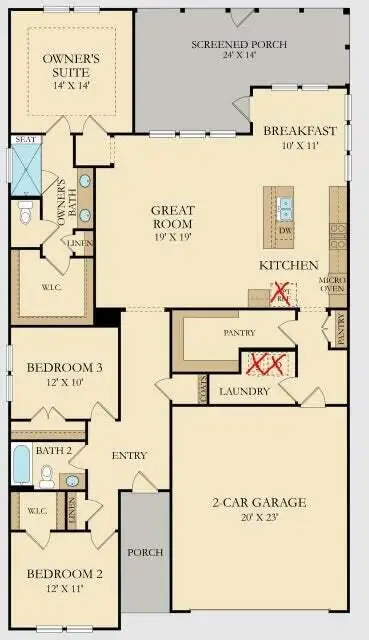 $452,000Active3 beds 2 baths1,920 sq. ft.
1083 Razor Clam Way, Summerville, SC 29485
MLS# 26024833Listed by: LENNAR SALES CORP.


Protect your home and budget from life's surprises with an Assurant Home Warranty, backed by a partner that supports you through every step of homeownership. Explore Plans.
© 2023 - 2026 ERA Franchise Systems LLC. All rights reserved. ERA Franchise Systems LLC fully supports the principles of the Fair Housing Act and the Equal Opportunity Act. ERA, ERA Real Estate powered, and their respective logos are registered service marks of ERA Franchise Systems LLC. Each office is independently owned and operated.