
203 Daphne Drive, Summerville, SC 29486
Local realty services provided by:ERA Greater North Properties
203 Daphne Drive,Summerville, SC 29486
$622,965
- 2 Beds
- 2 Baths
- 1,711 sq. ft.
- Single family
- Pending
Listed by: alyssa conrad
Office: pulte home company, llc.
MLS#:26022849
Source:MI_NGLRMLS
Price summary
- Price:$622,965
- Price per sq. ft.:$364.09
About this home
For comp purposes only. This home is a one-story Prosperity Floor Plan with an added sunroom, screened porch and additional uncovered patio on a large pond site. It features a gourmet kitchen with quartz countertops and hard surface floors throughout.
Contact an agent
Home facts
- Year built:2026
- Subdivision & Development:Nexton
- Listing ID #:26022849
- Updated:August 12, 2026 at 07:43 PM
Rooms and interior
- Bedrooms:2
- Total bathrooms:2
- Full bathrooms:2
- Kitchen Description:Pantry
- Living area:1,711 sq. ft.
Heating and cooling
- Cooling:Central Air
- Heating:Forced Air
- Central air:Yes
Structure and exterior
- Year built:2026
- Building area:1,711 sq. ft.
- Lot area:0.16 Acres
- Lot Features:Corner Lot
- Architectural Style:Ranch
- Foundation Description:Slab
Schools
- High school:Cane Bay High School
- Middle school:Midtown Middle
- Elementary school:Nexton Elementary
Finances and disclosures
- Price:$622,965
- Price per sq. ft.:$364.09
Parking
- Total parking spaces:2
- Garage:Yes
- Garage spaces:2
New listings near 203 Daphne Drive
- New
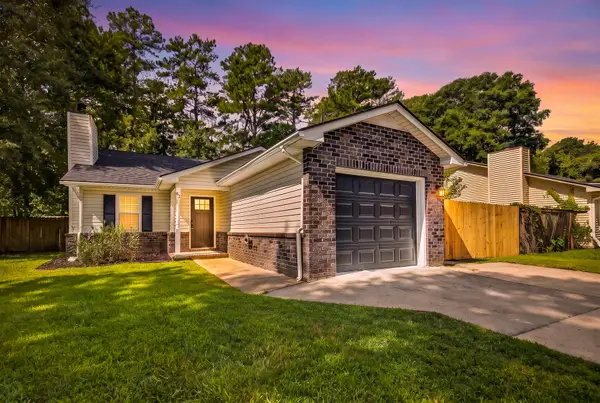 $339,900Active3 beds 2 baths1,486 sq. ft.
83 Four Iron Court, Summerville, SC 29483
MLS# 26022898Listed by: KELLER WILLIAMS REALTY CHARLESTON WEST ASHLEY - New
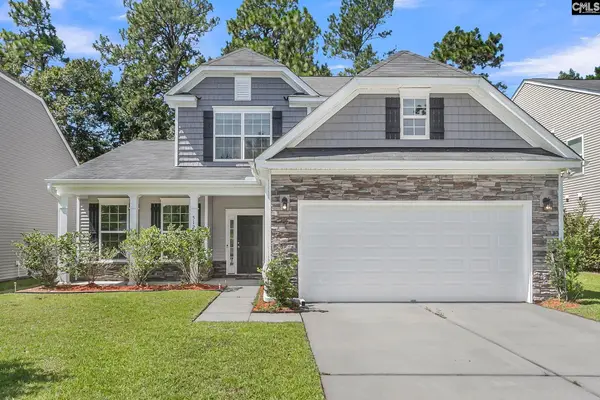 $360,000Active3 beds 4 baths2,309 sq. ft.
512 Wynfield Forest Drive, Summerville, SC 29485
MLS# 640600Listed by: THE VIRTUAL REALTY GROUP - New
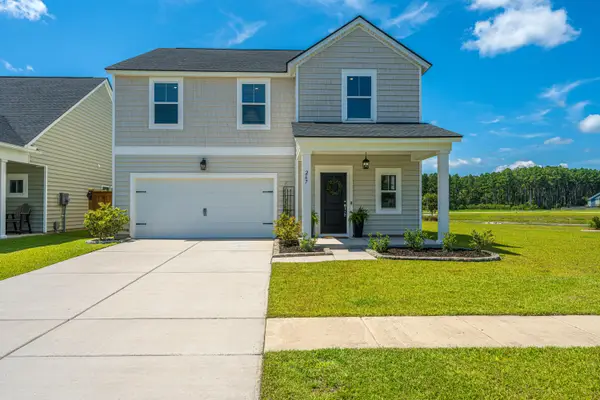 $430,000Active4 beds 3 baths2,261 sq. ft.
267 Woodland Oak Way, Summerville, SC 29485
MLS# 26022864Listed by: CAROLINA ONE REAL ESTATE - New
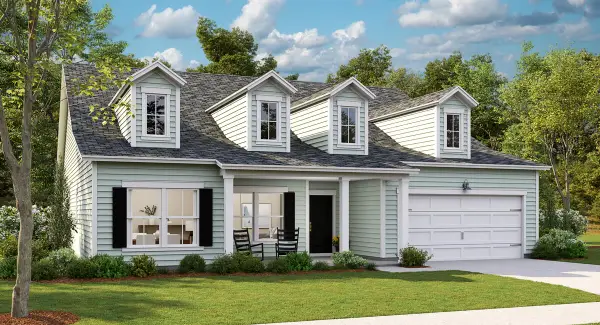 $544,285Active4 beds 4 baths3,010 sq. ft.
1068 Lettered Olive Lane, Summerville, SC 29485
MLS# 26022855Listed by: LENNAR SALES CORP. - New
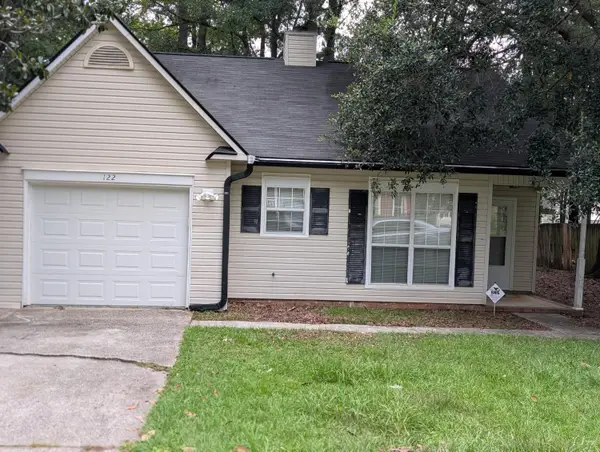 $285,000Active3 beds 2 baths1,115 sq. ft.
122 Beverly Drive, Ladson, SC 29456
MLS# 26022860Listed by: EXP REALTY LLC - New
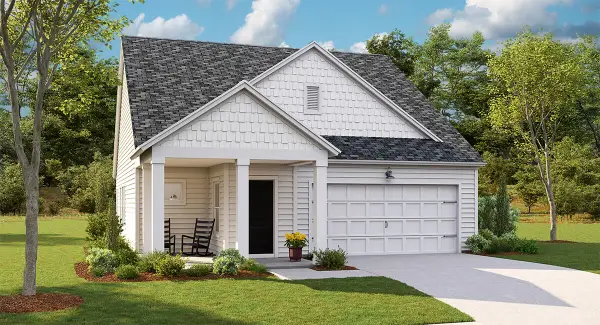 $380,145Active3 beds 2 baths1,430 sq. ft.
1002 Elk River Run, Summerville, SC 29485
MLS# 26022853Listed by: LENNAR SALES CORP. - New
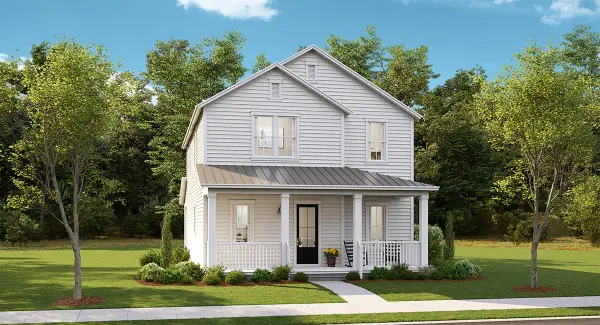 $406,255Active4 beds 3 baths2,559 sq. ft.
987 Scotch Bonnet Way, Summerville, SC 29485
MLS# 26022854Listed by: LENNAR SALES CORP. - New
 $350,000Active3 beds 2 baths1,348 sq. ft.
113 Delafield Drive, Summerville, SC 29483
MLS# 26022829Listed by: CAROLINA ONE REAL ESTATE 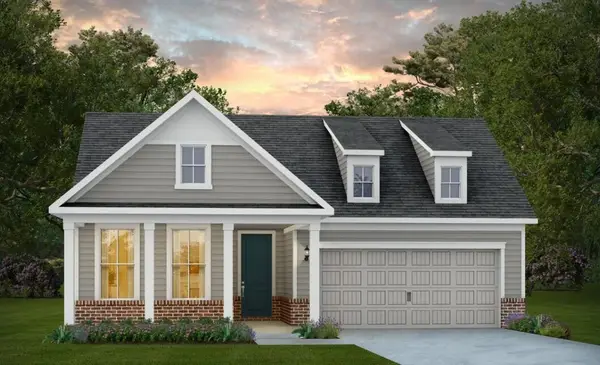 $738,865Pending3 beds 3 baths2,691 sq. ft.
110 Orange Blossom Court, Summerville, SC 29486
MLS# 26022845Listed by: PULTE HOME COMPANY, LLC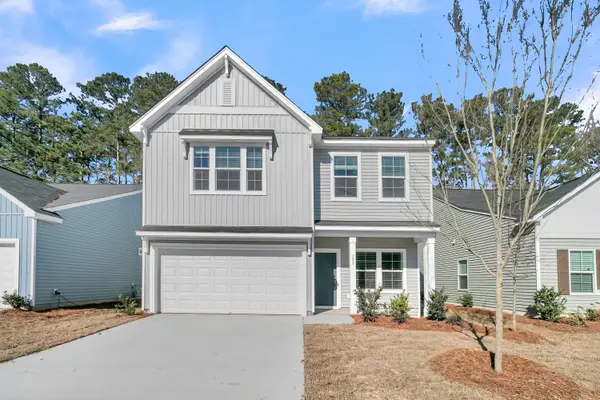 $441,030Pending5 beds 4 baths2,668 sq. ft.
332 O'leary Circle, Summerville, SC 29483
MLS# 26022847Listed by: CAROLINA ONE REAL ESTATE


Protect your home and budget from life's surprises with an Assurant Home Warranty, backed by a partner that supports you through every step of homeownership. Explore Plans.
© 2023 - 2026 ERA Franchise Systems LLC. All rights reserved. ERA Franchise Systems LLC fully supports the principles of the Fair Housing Act and the Equal Opportunity Act. ERA, ERA Real Estate powered, and their respective logos are registered service marks of ERA Franchise Systems LLC. Each office is independently owned and operated.