
206 Clifton Street, Summerville, SC 29483
Local realty services provided by:ERA Greater North Properties
206 Clifton Street,Summerville, SC 29483
$1,049,000
- 4 Beds
- 5 Baths
- 4,630 sq. ft.
- Single family
- Active
Listed by: erica phillips
Office: re/max southern shores
MLS#:26025327
Source:MI_NGLRMLS
Price summary
- Price:$1,049,000
- Price per sq. ft.:$226.57
About this home
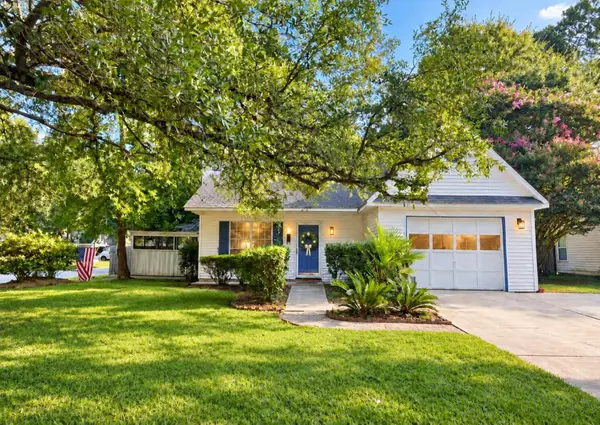
A Rare Historic Summerville Lifestyle--With the Space, Privacy & Amenities You've Been Looking ForTucked away on a beautiful, oversized lot in the heart of Summerville's Historic District, 206 Clifton Street is a property that simply doesn't come along often. This distinctive residence combines impressive scale and privacy with the kind of amenities that make everyday living feel like a retreat--including a private pool, sauna, whole-house generator, elevator shaft, expansive workshop, and exceptional spaces for entertaining.Inside, the home offers generous living areas designed for both grand entertaining and comfortable everyday life. Large rooms, abundant natural light, and thoughtful gathering spaces provide flexibility for everything from quiet mornings at home to hosting friendsand family. The home's substantial footprint offers possibilities that are increasingly difficult to find in the Historic District.
Step outside and the property truly comes to life. The private pool creates a resort-like setting for summer afternoons and evening gatherings, while the mature landscaping and generous lot provide a level of privacy that is rare so close to downtown Summerville. The workshop offers exceptional versatility for the hobbyist, craftsman, collector, or anyone who simply wants more dedicated space.
And then there are the details that make this home unusually complete: a sauna, whole-house generator, abundant storage, and additional features that are difficult to replicate in a newer subdivision.
This is more than a large home--it is a private Historic District retreat with room to live, entertain, create, and enjoy the lifestyle that makes Summerville special.
Come experience 206 Clifton Street in person. Once you see the setting, the scale, and everything this property offers, you'll understand why it is truly one of a kind....
Contact an agent
Home facts
- Year built:2001
- Subdivision & Development:Historic District
- Listing ID #:26025327
- Updated:September 09, 2026 at 04:31 PM
Rooms and interior
- Bedrooms:4
- Total bathrooms:5
- Full bathrooms:5
- Kitchen Description:Pantry
- Living area:4,630 sq. ft.
Heating and cooling
- Cooling:Central Air
- Heating:Electric
- Central air:Yes
Structure and exterior
- Year built:2001
- Building area:4,630 sq. ft.
- Lot area:0.55 Acres
- Foundation Description:Slab
Schools
- High school:Summerville
- Middle school:Alston
- Elementary school:Summerville
Finances and disclosures
- Price:$1,049,000
- Price per sq. ft.:$226.57
Parking
- Total parking spaces:2
- Garage:Yes
- Garage spaces:2
New listings near 206 Clifton Street
- Coming Soon
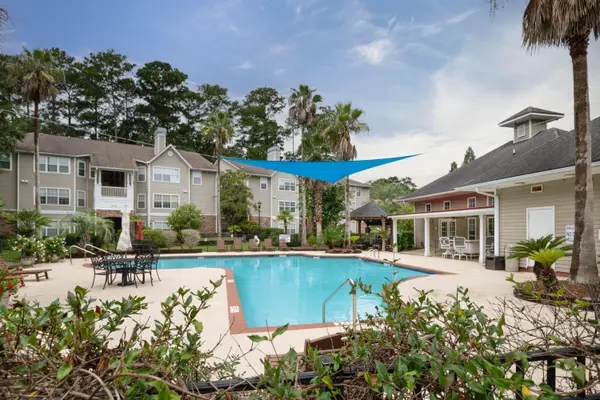 $194,000Coming Soon1 beds 1 baths712 sq. ft.
188 Midland #Apt 308, Summerville, SC 29485
MLS# 26025289Listed by: KELLER WILLIAMS REALTY CHARLESTON WEST ASHLEY - Coming SoonOpen Sat, 11am to 1pm
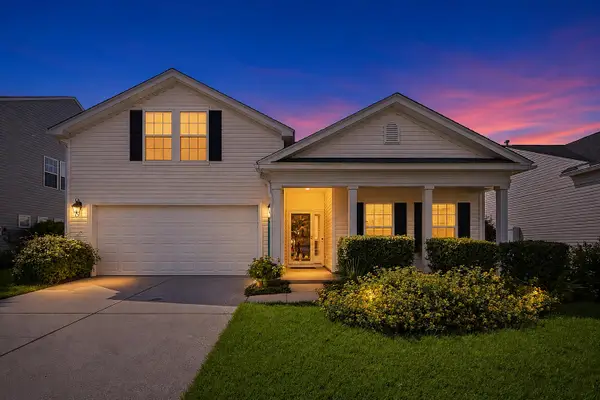 $405,000Coming Soon4 beds 3 baths2,134 sq. ft.
5097 Timicuan Way, Summerville, SC 29485
MLS# 26025274Listed by: KELLER WILLIAMS KEY - New
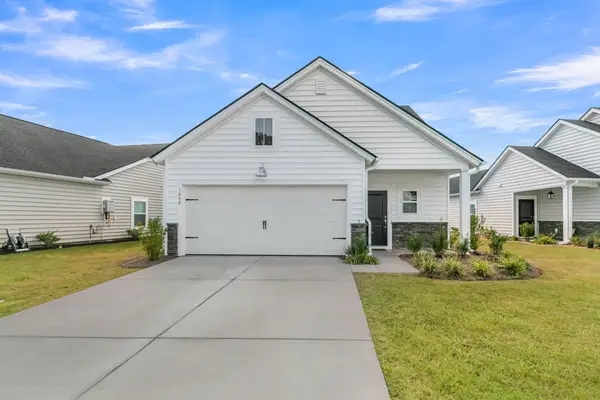 $350,000Active4 beds 3 baths2,017 sq. ft.
1059 Grace Field Avenue, Summerville, SC 29485
MLS# 26025348Listed by: CAROLINA ELITE REAL ESTATE - New
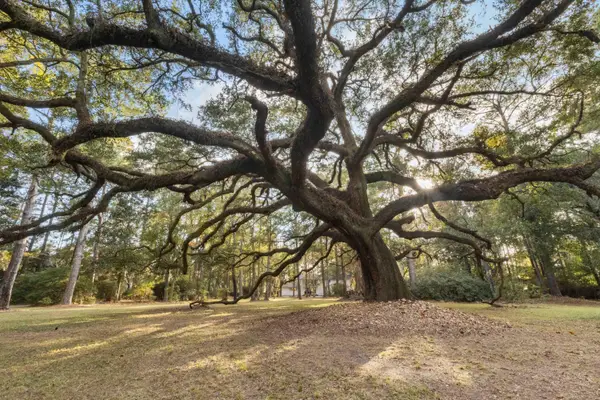 $975,000Active4 beds 5 baths3,981 sq. ft.
9875 Jamison Road, Summerville, SC 29485
MLS# 26025336Listed by: DEBBIE FISHER HOMETOWN REALTY, LLC - New
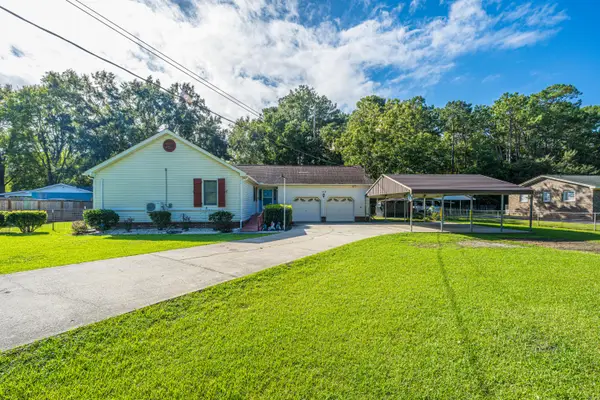 $325,000Active3 beds 2 baths1,238 sq. ft.
112 King Street, Summerville, SC 29483
MLS# 26025337Listed by: CAROLINA ONE REAL ESTATE - New
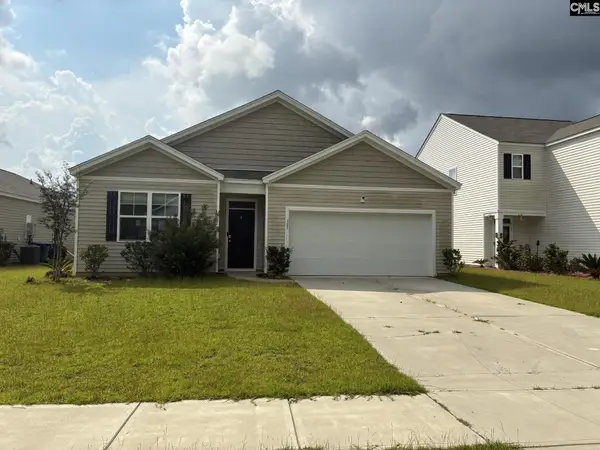 $329,500Active4 beds 2 baths2,190 sq. ft.
105 Woodvine Way, Summerville, SC 29483
MLS# 642602Listed by: TRANSIT REALTY LLC - New
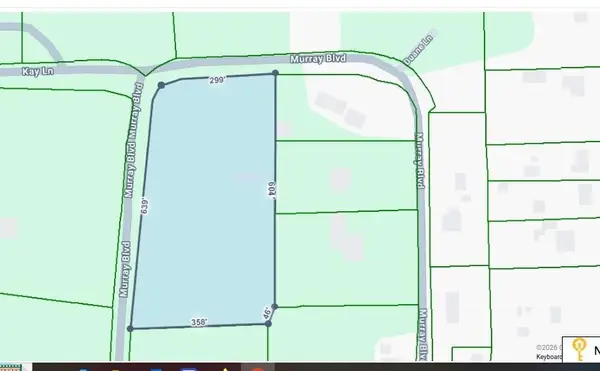 $500,000Active5.36 Acres
501 Murray Boulevard, Summerville, SC 29483
MLS# 26025320Listed by: CAROLINA ONE REAL ESTATE - New
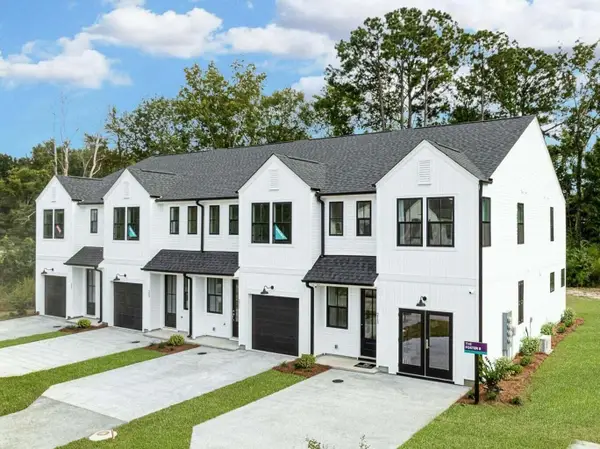 $314,610Active3 beds 3 baths1,485 sq. ft.
5101 Buggs Lane, Summerville, SC 29485
MLS# 26025310Listed by: HQ REAL ESTATE LLC - New
 $245,000Active3 beds 2 baths1,220 sq. ft.
201 Regent Street, Summerville, SC 29483
MLS# 26025282Listed by: KEY TIME REALTY, LLC


Protect your home and budget from life's surprises with an Assurant Home Warranty, backed by a partner that supports you through every step of homeownership. Explore Plans.
© 2023 - 2026 ERA Franchise Systems LLC. All rights reserved. ERA Franchise Systems LLC fully supports the principles of the Fair Housing Act and the Equal Opportunity Act. ERA, ERA Real Estate powered, and their respective logos are registered service marks of ERA Franchise Systems LLC. Each office is independently owned and operated.