
210 W Respite Lane, Summerville, SC 29483
Local realty services provided by:ERA Wilder Realty
Listed by: loren bethea843-779-8660
Office: carolina one real estate
MLS#:26025712
Source:SC_CTAR
Price summary
- Price:$368,000
- Price per sq. ft.:$220.76
About this home
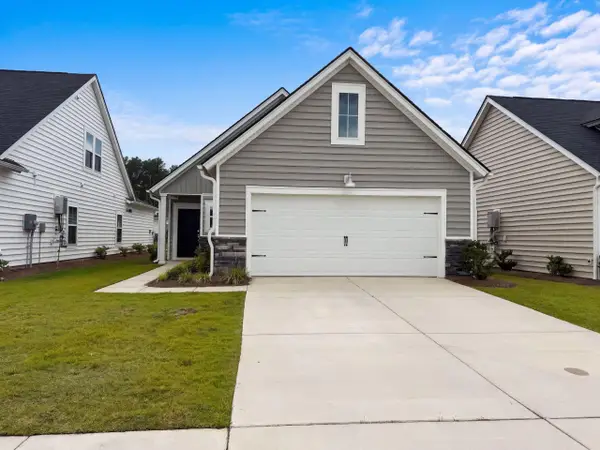
Lowcountry charm meets modern style in this beautiful Limehouse Village home! With its classic double front porches, private primary bedroom balcony, and inviting open floor plan, 210 W Respite Lane offers the perfect blend of character, comfort, and convenience. Step inside to a bright, open living space featuring luxury vinyl plank flooring and a gorgeous chef's kitchen designed to be the heart of the home. The kitchen boasts quartz countertops, extensive cabinetry, a tiled backsplash, stainless steel appliances, a gas range, and an oversized island--perfect for everything from morning coffee to entertaining friends and family.Upstairs, the spacious primary suite offers a private retreat with its own balcony, along with a beautifully appointed ensuite featuring an enlarged tiled showerseparate vanities, and a generous walk-in closet. Two additional bedrooms share a full bath, while the conveniently located upstairs laundry room makes everyday living a breeze.
Outside, enjoy the fenced yard, outdoor patio, and paved walkway leading to the detached two-car garage. An additional parking pad inside the fenced yard provides even more flexibility for parking or guests. Across the street, a wooded area creates a pleasant sense of privacy and means you aren't looking directly into another home--a rare and desirable feature in a neighborhood setting.
Limehouse Village offers wonderful amenities, including a community pool and play park, along with sidewalks on both sides of the street that make neighborhood walks easy and enjoyable. Conveniently located near downtown Summerville, with easy access via the new Berlin Myers Parkway, and close to Highway 61 for commuters heading toward Charleston. Even the neighborhood mailboxes are conveniently located just across the street. Come experience the charm, convenience, and lifestyle that make Limehouse Village such a wonderful place to call home!...
Contact an agent
Home facts
- Year built:2019
- Subdivision & Development:Limehouse Village
- Listing ID #:26025712
- Added:1 day(s) ago
- Updated:September 13, 2026 at 05:23 PM
Rooms and interior
- Bedrooms:3
- Total bathrooms:3
- Full bathrooms:2
- Half bathrooms:1
- Flooring:Ceramic Tile
- Kitchen Description:Eat-in Kitchen, Kitchen Island, Pantry
- Living area:1,667 sq. ft.
Heating and cooling
- Cooling:Central Air
- Central air:Yes
Structure and exterior
- Year built:2019
- Building area:1,667 sq. ft.
- Lot area:0.14 Acres
- Lot Features:0 - .5 Acre, Level
- Architectural Style:Charleston Single, Craftsman, Traditional
- Foundation Description:Raised Slab
- Levels:2 Story
Schools
- High school:Summerville
- Middle school:Gregg
- Elementary school:Beech Hill
Utilities
- Water:Public
- Sewer:Public Sewer
Finances and disclosures
- Price:$368,000
- Price per sq. ft.:$220.76
Features and amenities
- Laundry features:Laundry Room
- Amenities:Ceiling Smooth, High Ceilings
Parking
- Total parking spaces:2
- Parking description:2 Car Garage, Detached, Garage Door Opener
- Garage:Yes
- Garage spaces:2
New listings near 210 W Respite Lane
- New
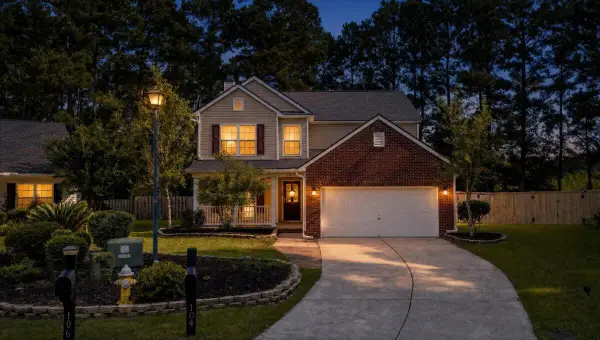 $415,000Active4 beds 3 baths2,884 sq. ft.
104 Basler Street, Ladson, SC 29456
MLS# 26025710Listed by: REALTY ONE GROUP COASTAL - New
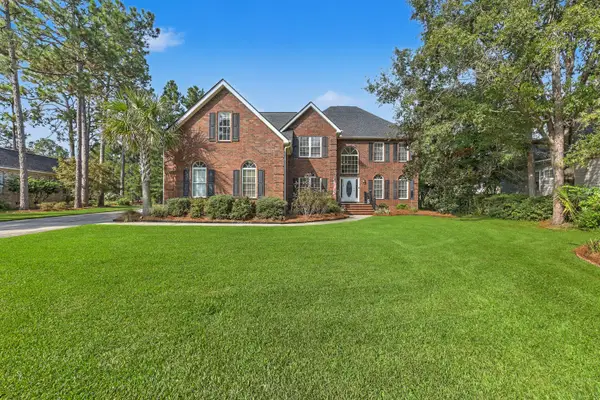 $800,000Active5 beds 4 baths3,191 sq. ft.
105 Glen Eagles Drive, Summerville, SC 29483
MLS# 26025708Listed by: CENTURY 21 PROPERTIES PLUS - New
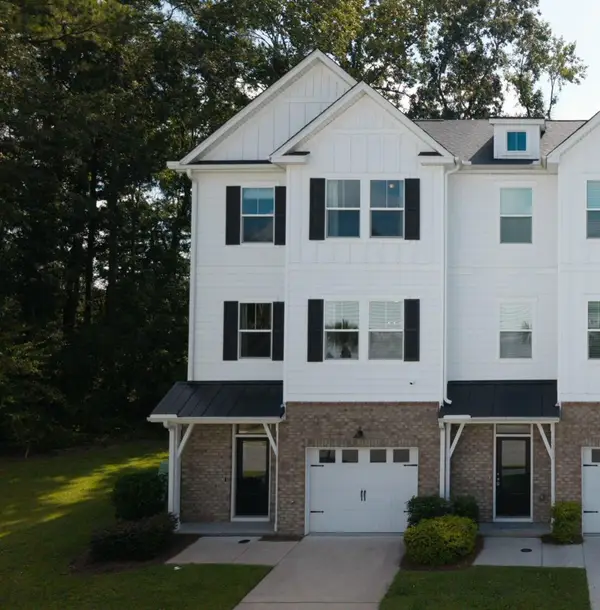 $439,000Active3 beds 4 baths2,732 sq. ft.
5200 New Palm Court, Summerville, SC 29485
MLS# 26025681Listed by: THE BOULEVARD COMPANY - New
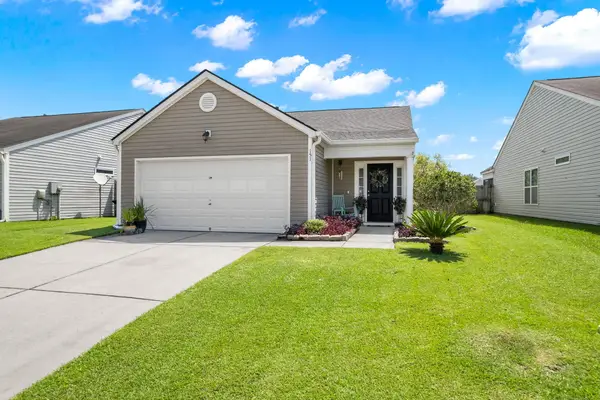 $320,000Active3 beds 2 baths1,279 sq. ft.
151 Tyger Street, Summerville, SC 29485
MLS# 26025667Listed by: REALTY ONE GROUP COASTAL - New
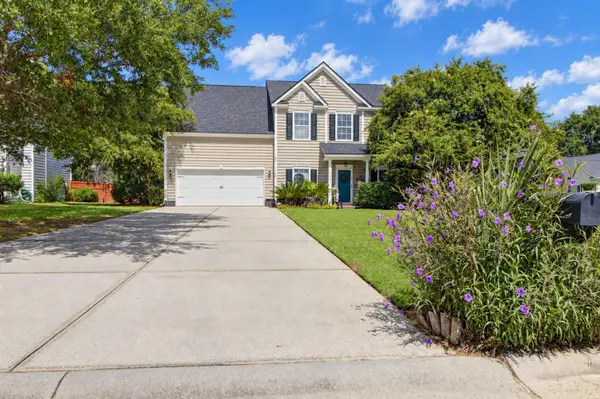 $427,695Active3 beds 3 baths2,000 sq. ft.
100 Brandy Court, Summerville, SC 29485
MLS# 26025660Listed by: AGENTOWNED REALTY - New
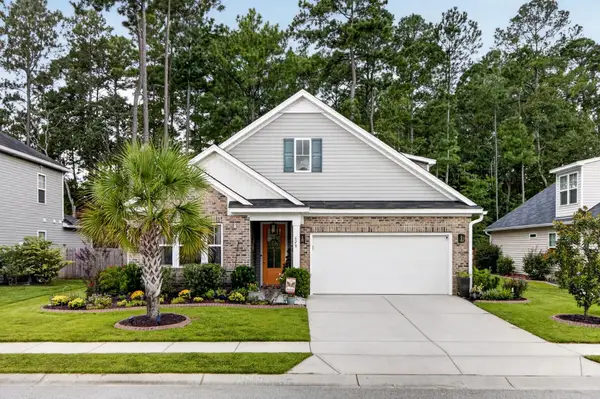 $515,000Active4 beds 3 baths2,599 sq. ft.
628 Kilarney Road, Summerville, SC 29483
MLS# 26025658Listed by: NEXTHOME THE AGENCY GROUP - New
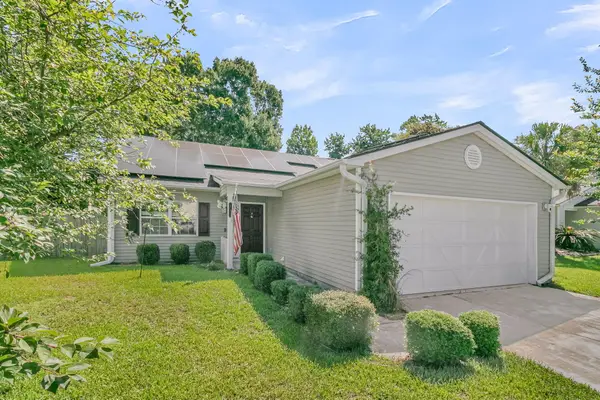 $349,000Active3 beds 2 baths1,423 sq. ft.
110 Creek Bend Drive, Summerville, SC 29485
MLS# 26025635Listed by: CAROLINA ONE REAL ESTATE - New
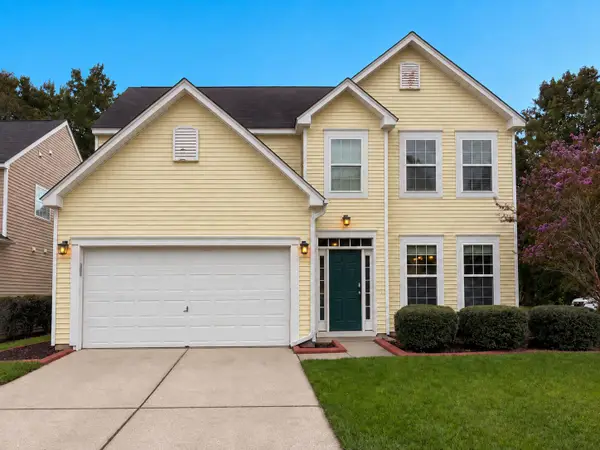 $348,000Active5 beds 3 baths2,211 sq. ft.
3037 Ellington Drive, Summerville, SC 29485
MLS# 26025600Listed by: OPENDOOR BROKERAGE, LLC - New
 $313,000Active2 beds 2 baths1,298 sq. ft.
1127 Glorious Way, Summerville, SC 29485
MLS# 26025608Listed by: OPENDOOR BROKERAGE, LLC


Protect your home and budget from life's surprises with an Assurant Home Warranty, backed by a partner that supports you through every step of homeownership. Explore Plans.
© 2023 - 2026 ERA Franchise Systems LLC. All rights reserved. ERA Franchise Systems LLC fully supports the principles of the Fair Housing Act and the Equal Opportunity Act. ERA, ERA Real Estate powered, and their respective logos are registered service marks of ERA Franchise Systems LLC. Each office is independently owned and operated.