
215 Squire Pope Road, Summerville, SC 29486
Local realty services provided by:ERA Wilder Realty
Listed by: lauren gasperic, janelle collins
Office: the boulevard company
MLS#:26024633
Source:SC_CTAR
215 Squire Pope Road,Summerville, SC 29486
$535,000
- 4 Beds
- 3 Baths
- - sq. ft.
- Single family
- Sold
Sorry, we are unable to map this address
Price summary
- Price:$535,000
About this home
Welcome to 215 Squire Pope Road, an impeccably upgraded 4-bedroom, 3-bathroom residence located in the highly sought-after Lindera Preserve at Cane Bay, where elevated design meets everyday functionality. From the moment you enter, you're welcomed by a bright and inviting foyer that sets the tone for the home's thoughtful layout. Just off the entry, you'll find a private guest suite with a full bathroom, along with a spacious formal dining room that can easily serve as a flex space or private home office. As you continue through the home, the space opens seamlessly into a stunning, light-filled living area designed for both comfortable living and effortless entertaining. Upgraded flooring flows throughout the main living areas, adding both style and durability. At the heart of the home isa beautifully appointed kitchen, showcasing crisp white cabinetry, quartz countertops, and a timeless subway tile backsplash. Stainless steel appliances, an oversized center island, and an abundance of counter and cabinet space create a space that is as functional as it is visually striking. The adjacent eat-in dining area offers additional room for casual dining and hosting. Just beyond the kitchen, an expansive pantry and storage area with extensive cabinetry ensures everything has its place, while a built-in desk nook provides the perfect work-from-home space or organizational hub.
Adding to the home's versatility is a generously sized flex room just off the main living area. Thoughtfully positioned to maintain an open flow while offering separation, this space is ideal as a secondary living room, media room, home gym, or playroom--tailored to fit your lifestyle.
The main living space is filled with natural light and seamlessly extends to your private outdoor retreat. Step outside to a beautifully designed screened porch and an exceptional covered outdoor kitchen, complete with a bar, granite countertops, grill station, and ample storage. The extended patio overlooks a tranquil pond, creating a picturesque setting for both relaxing evenings and entertaining guests--true Lowcountry living at its finest.
Up the wood tread staircase, you're welcomed by a spacious loft overlooking the main living area, offering an additional gathering space perfect for movie nights, a playroom, or a secondary lounge. The expansive primary suite is a true sanctuary, offering serene pond views and a peaceful atmosphere. The spa-inspired en suite bathroom features separate his and hers vanities, a beautifully tiled walk-in shower, a soaking tub, and generous walk-in closets, creating a luxurious retreat to unwind at the end of the day. Down the hall, two additional well-appointed bedrooms and a full guest bathroom provide comfort and flexibility for family and guests alike.
Located within the vibrant Lindera Preserve community, residents enjoy access to exceptional amenities including scenic walking trails, two resort-style pools, a dog park, playgrounds, and miles of wooded paths. Conveniently situated near the Cane Bay Family YMCA, Publix, dining, shopping, and top-rated Cane Bay schools, this home offers both luxury and convenience in one of the area's most desirable communities....
Contact an agent
Home facts
- Year built:2022
- Subdivision & Development:Cane Bay Plantation
- Listing ID #:26024633
- Added:55 day(s) ago
- Updated:October 27, 2026 at 01:32 AM
Rooms and interior
- Bedrooms:4
- Total bathrooms:3
- Full bathrooms:3
- Flooring:Ceramic Tile, Laminate
- Bathrooms Description:Garden Tub/Shower
- Kitchen Description:Eat-in Kitchen, Kitchen Island, Pantry
Heating and cooling
- Cooling:Central Air
- Central air:Yes
Structure and exterior
- Year built:2022
- Lot Features:Level, Wooded
- Architectural Style:Traditional
- Foundation Description:Slab
- Levels:2 Story
Schools
- High school:Cane Bay High School
- Middle school:Cane Bay
- Elementary school:Bee Tree Elementary
Utilities
- Water:Public
- Sewer:Public Sewer
Finances and disclosures
- Price:$535,000
Features and amenities
- Laundry features:Laundry Room
- Amenities:Ceiling Cathedral/Vaulted, Ceiling Fan(s), Ceiling Smooth, High Ceilings, Tray Ceiling(s)
Parking
- Total parking spaces:2
- Parking description:2 Car Garage, Attached, Garage Door Opener
- Garage:Yes
- Garage spaces:2
New listings near 215 Squire Pope Road
- New
 $389,900Active4 beds 2 baths1,900 sq. ft.
104 Blue Heron Drive, Summerville, SC 29485
MLS# 26029211Listed by: CHOSEN REALTY LLC - New
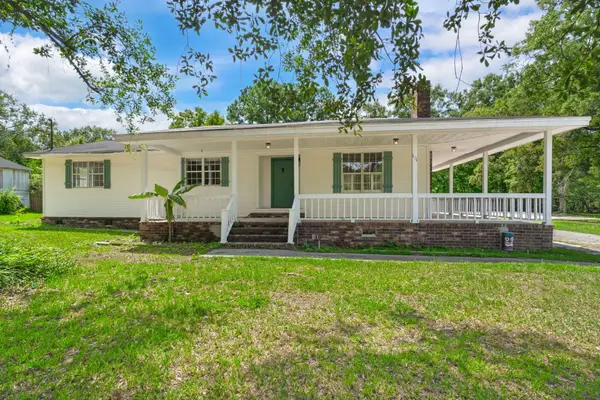 $500,000Active8 beds 7 baths2,917 sq. ft.
101 Lake Drive, Summerville, SC 29483
MLS# 26029174Listed by: DEAN PROPERTY COMPANY - New
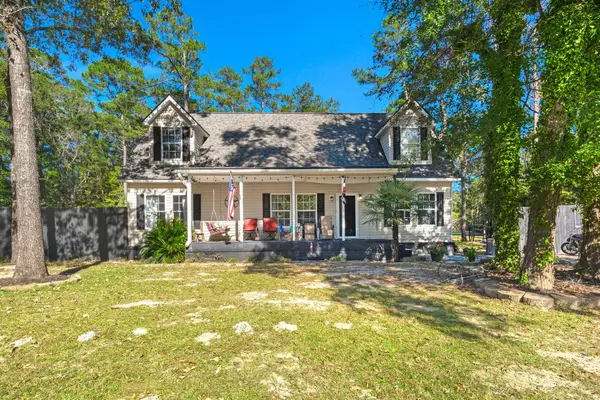 $350,000Active5 beds 2 baths2,086 sq. ft.
106 Fall Creek Boulevard, Summerville, SC 29483
MLS# 26029147Listed by: REALTY ONE GROUP COASTAL - New
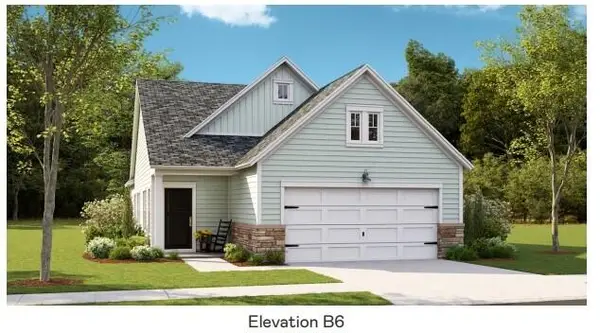 $302,500Active2 beds 2 baths1,559 sq. ft.
1003 White Egret Run, Summerville, SC 29485
MLS# 26029117Listed by: LENNAR SALES CORP. 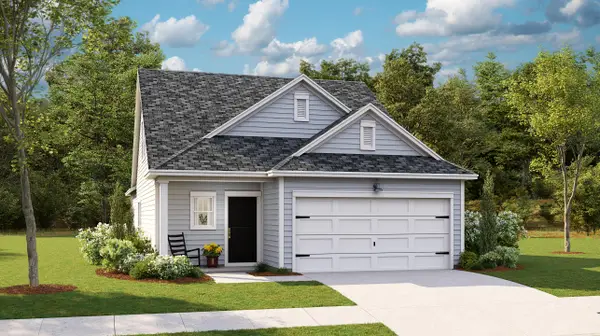 $284,500Pending3 beds 2 baths1,435 sq. ft.
1017 Razor Clam Way, Summerville, SC 29485
MLS# 26029118Listed by: LENNAR SALES CORP.- New
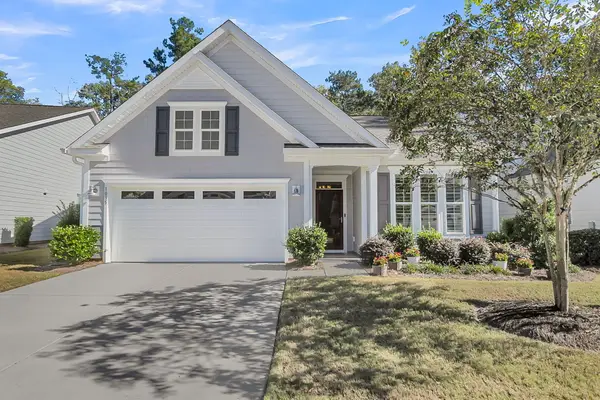 $470,000Active2 beds 2 baths1,600 sq. ft.
1035 Old Field Drive, Summerville, SC 29483
MLS# 26029054Listed by: CAROLINA ONE REAL ESTATE - New
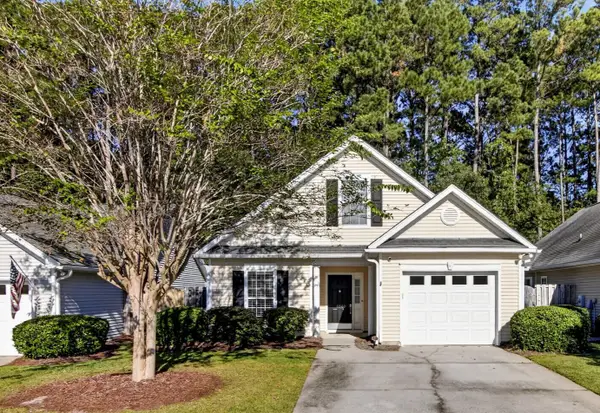 $330,000Active3 beds 2 baths1,344 sq. ft.
4865 Carnoustie, Summerville, SC 29485
MLS# 26029079Listed by: CAROLINA ONE REAL ESTATE - New
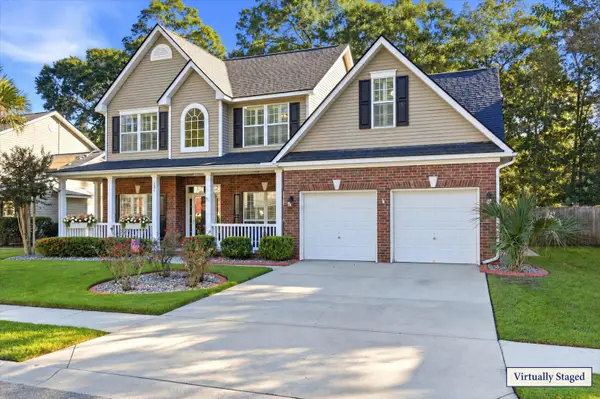 $449,000Active5 beds 3 baths2,628 sq. ft.
131 Willowbend Lane, Summerville, SC 29485
MLS# 26029056Listed by: DUNES PROPERTIES OF CHAS INC - New
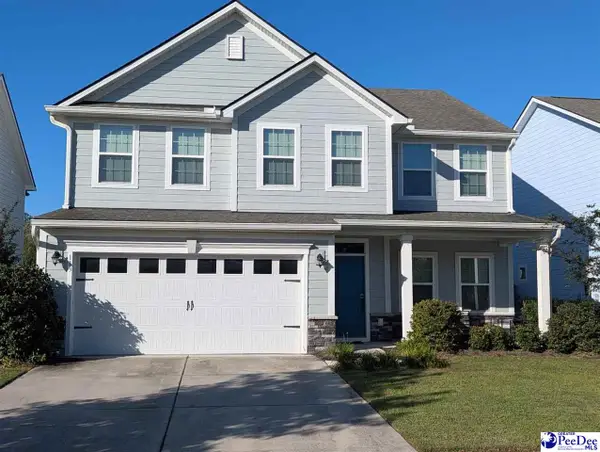 $517,777Active5 beds 3 baths2,733 sq. ft.
113 Corvus St, Summerville, SC 29483
MLS# 2604356Listed by: RE/MAX PROFESSIONALS - New
 $365,000Active3 beds 2 baths1,716 sq. ft.
1088 Razor Clam Way, Summerville, SC 29485
MLS# 26029027Listed by: LENNAR SALES CORP.


Protect your home and budget from life's surprises with an Assurant Home Warranty, backed by a partner that supports you through every step of homeownership. Explore Plans.
© 2023 - 2026 ERA Franchise Systems LLC. All rights reserved. ERA Franchise Systems LLC fully supports the principles of the Fair Housing Act and the Equal Opportunity Act. ERA, ERA Real Estate powered, and their respective logos are registered service marks of ERA Franchise Systems LLC. Each office is independently owned and operated.