
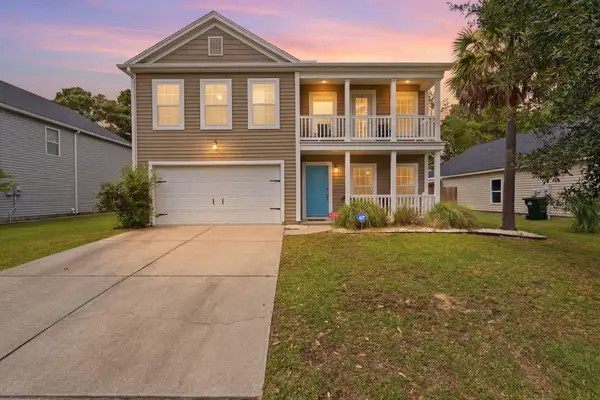
215 Watersglen Drive, Summerville, SC 29486
Local realty services provided by:ERA Wilder Realty
Listed by: steven koleno
Office: beycome brokerage realty llc.
MLS#:26018233
Source:SC_CTAR
215 Watersglen Drive,Summerville, SC 29486
$419,000
- 4 Beds
- 2 Baths
- 1,774 sq. ft.
- Single family
- Active
Price summary
- Price:$419,000
- Price per sq. ft.:$236.19
About this home
Beautiful 4-bedroom, 2-bath home located in Cane Bay (Pine Hills). Built in 2024 and move-in ready, this home is situated on a quiet street within a highly desirable neighborhood.The community includes a pool, splash pad, grilling areas, and fire pits, offering a variety of spaces for relaxation and gathering.Flexible move-out window available from August through October. The home features modern finishes and has been well maintained throughout.Convenient access to nearby shopping, dining, and major roadways.
Contact an agent
Home facts
- Year built:2024
- Listing ID #:26018233
- Added:10 day(s) ago
- Updated:July 19, 2026 at 02:36 PM
Rooms and interior
- Bedrooms:4
- Total bathrooms:2
- Full bathrooms:2
- Kitchen Description:Eat-in Kitchen, Pantry
- Living area:1,774 sq. ft.
Heating and cooling
- Cooling:Central Air
- Heating:Forced Air
- Central air:Yes
Structure and exterior
- Year built:2024
- Building area:1,774 sq. ft.
- Lot area:0.19 Acres
- Architectural Style:Ranch, Traditional
- Levels:1 Story
Schools
- High school:Berkeley
- Middle school:Berkeley
- Elementary school:Whitesville
Utilities
- Water:Public
- Sewer:Public Sewer
Finances and disclosures
- Price:$419,000
- Price per sq. ft.:$236.19
Features and amenities
- Laundry features:Laundry Room
Parking
- Total parking spaces:2
- Parking description:2 Car Garage, Attached
- Garage:Yes
- Garage spaces:2
New listings near 215 Watersglen Drive
- New
 $433,900Active3 beds 3 baths2,295 sq. ft.
119 Laura Ashley Lane, Summerville, SC 29483
MLS# 26020581Listed by: CAROLINA ONE REAL ESTATE - New
 $462,900Active3 beds 3 baths2,632 sq. ft.
121 Laura Ashley Lane, Summerville, SC 29483
MLS# 26020575Listed by: CAROLINA ONE REAL ESTATE - New
 $383,000Active4 beds 3 baths2,519 sq. ft.
114 Pavilion Street, Summerville, SC 29483
MLS# 26020562Listed by: CAROLINA ONE REAL ESTATE - New
 $365,000Active4 beds 3 baths2,417 sq. ft.
1272 Wild Goose Trail, Summerville, SC 29483
MLS# 26020564Listed by: CHUCKTOWN HOMES POWERED BY LPT REALTY - New
 $299,000Active3 beds 3 baths1,888 sq. ft.
209 Grand Palm Lane, Summerville, SC 29485
MLS# 26020572Listed by: BHHS CAROLINA SUN REAL ESTATE - New
 $280,000Active3 beds 3 baths1,906 sq. ft.
242 Agrarian Avenue, Summerville, SC 29485
MLS# 26020546Listed by: NAVIGATE REALTY - New
 $290,000Active3 beds 3 baths1,656 sq. ft.
1404 Buckthorn Circle, Summerville, SC 29483
MLS# 26020540Listed by: CAROLINA ONE REAL ESTATE - New
 $400,000Active4 beds 2 baths2,071 sq. ft.
2511 Hummingbird Lane, Summerville, SC 29483
MLS# 26020518Listed by: CAROLINA ONE REAL ESTATE - New
 $225,000Active2 beds 2 baths1,042 sq. ft.
301 Reserve Way, Summerville, SC 29485
MLS# 26020527Listed by: REALTY ONE GROUP COASTAL - New
 $650,000Active5 beds 5 baths3,008 sq. ft.
251 Ribbon Road, Summerville, SC 29483
MLS# 26020531Listed by: CAROLINA ONE REAL ESTATE


Protect your home and budget from life's surprises with an Assurant Home Warranty, backed by a partner that supports you through every step of homeownership. Explore Plans.
© 2023 - 2026 ERA Franchise Systems LLC. All rights reserved. ERA Franchise Systems LLC fully supports the principles of the Fair Housing Act and the Equal Opportunity Act. ERA, ERA Real Estate powered, and their respective logos are registered service marks of ERA Franchise Systems LLC. Each office is independently owned and operated.