
218 Ashworth Drive, Summerville, SC 29486
Local realty services provided by:ERA Wilder Realty
Listed by: joshua burkes, jennifer rogers-kunda
Office: home grown real estate llc.
MLS#:26022324
Source:SC_CTAR
Price summary
- Price:$639,900
- Price per sq. ft.:$220.05
About this home
5BR/4.5BA on a premium lot in the award-winning Carnes Crossroads community, spectacular water views. Featuring extensive upgrades. Custom exterior porch railing, metal fence encloses the professionally landscaped yard with mature palms. Exterior porches & garage floor have durable polyurea finish. Trimlight Charleston permanent architectural illumination. Convenient downstairs guest room w/on-suite. Upgrades include upscale board & batten & crown moldings, as well as a custom entry drop-zone & freshly painted interior. Upgraded lighting & ceiling fans throughout. Resort-style amenities, pool, community lake house, fully equipped fitness center, 3 parks & playgrounds, miles of paved walking, jogging, biking trails, tennis, basketball, pickleball. Seller is licensed SC real estate agent.Comfort is maximized with upgraded ceiling fans installed throughout the home. The garage floor, front porch, and rear porch all feature a professionally applied, durable polyurea finish. The front exterior features newly installed downstairs porch railings. A sleek metal fence encloses the backyard, which features thoughtful, professional landscaping anchored by multiple mature palm trees. Permanent exterior trim lights by Trimlight Charleston beautifully illuminate the home's architecture at night. Carnes Crossroads offers maintained amenities Resort-style swimming pool and community lake house facility. Fully equipped fitness center/gym Three neighborhood parks and playgrounds. Miles of paved walking, jogging, and biking trails. Dedicated basketball, pickleball, and tennis courts....
Contact an agent
Home facts
- Year built:2023
- Subdivision & Development:Carnes Crossroads
- Listing ID #:26022324
- Added:45 day(s) ago
- Updated:September 20, 2026 at 12:49 PM
Rooms and interior
- Bedrooms:5
- Total bathrooms:5
- Full bathrooms:4
- Half bathrooms:1
- Flooring:Ceramic Tile
- Kitchen Description:Kitchen Island
- Living area:2,908 sq. ft.
Heating and cooling
- Cooling:Central Air
- Central air:Yes
Structure and exterior
- Year built:2023
- Building area:2,908 sq. ft.
- Lot area:0.18 Acres
- Lot Features:0 - .5 Acre, Level
- Architectural Style:Traditional
- Foundation Description:Slab
- Levels:2 Story
Schools
- High school:Cane Bay High School
- Middle school:Carolyn Lewis
- Elementary school:Carolyn Lewis
Utilities
- Water:Public
- Sewer:Public Sewer
Finances and disclosures
- Price:$639,900
- Price per sq. ft.:$220.05
Features and amenities
- Amenities:Ceiling Fan(s), Ceiling Smooth, High Ceilings
Parking
- Total parking spaces:2
- Parking description:2 Car Garage, Attached, Garage Door Opener
- Garage:Yes
- Garage spaces:2
New listings near 218 Ashworth Drive
- Coming Soon
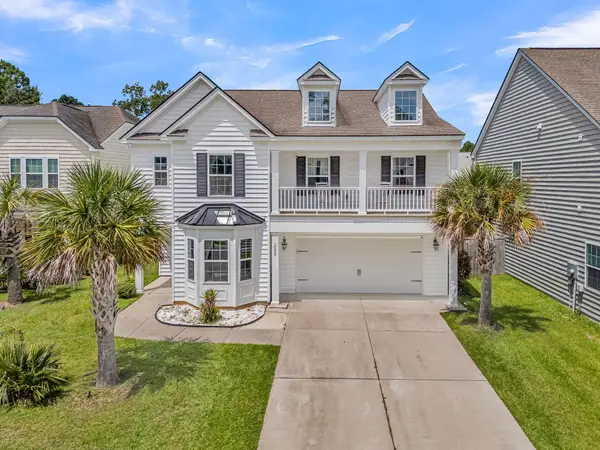 $415,000Coming Soon4 beds 3 baths2,577 sq. ft.
1009 Mossy Rock Drive, Summerville, SC 29485
MLS# 26026066Listed by: EXP REALTY LLC - New
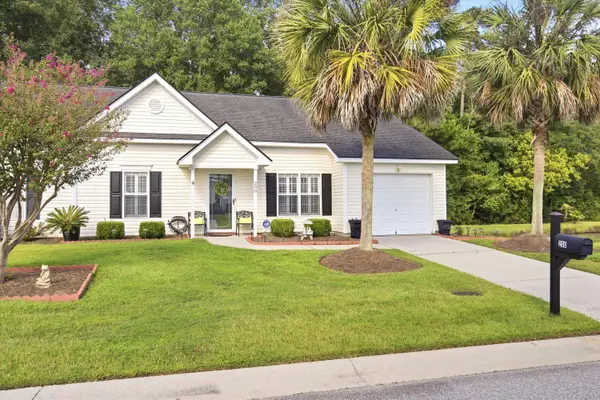 $299,000Active2 beds 2 baths1,264 sq. ft.
200 Hardee Avenue, Summerville, SC 29485
MLS# 26026255Listed by: EXP REALTY LLC - New
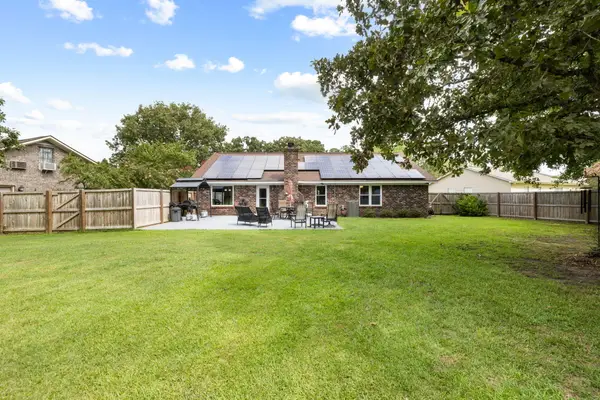 $419,000Active3 beds 2 baths1,541 sq. ft.
222 Mohican Circle, Summerville, SC 29483
MLS# 26026250Listed by: AGENTOWNED REALTY PREFERRED GROUP - New
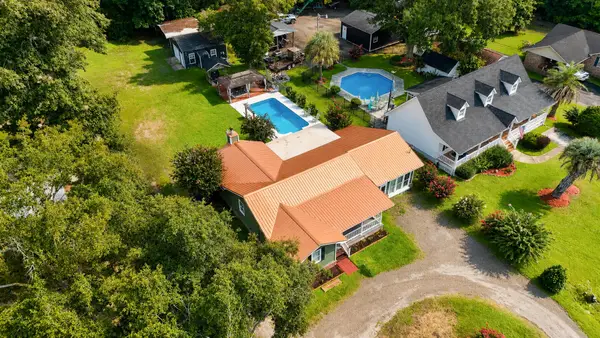 $397,500Active3 beds 2 baths2,142 sq. ft.
2007 Central Avenue, Summerville, SC 29483
MLS# 26026243Listed by: RE/MAX SOUTHERN SHORES - New
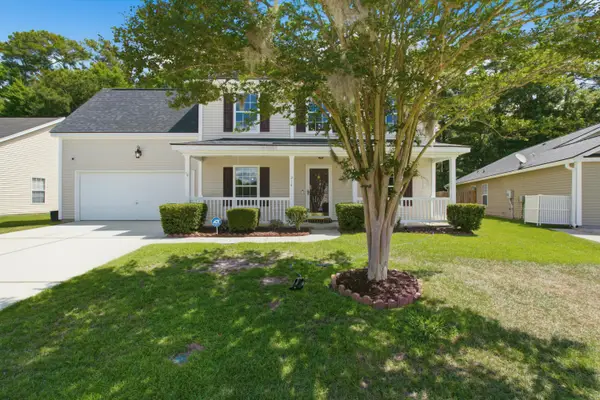 $374,900Active4 beds 3 baths2,172 sq. ft.
214 Eagle Ridge Road, Summerville, SC 29485
MLS# 26026221Listed by: REALTY ONE GROUP COASTAL - New
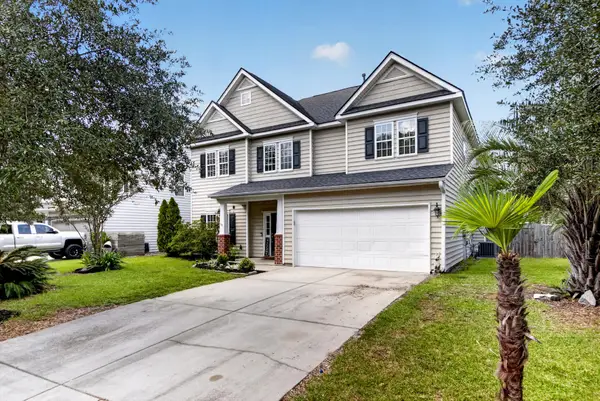 $429,900Active4 beds 3 baths2,462 sq. ft.
5236 Lenora Drive, Summerville, SC 29485
MLS# 26026212Listed by: SOUTHEAST COASTAL REALTY LLC - New
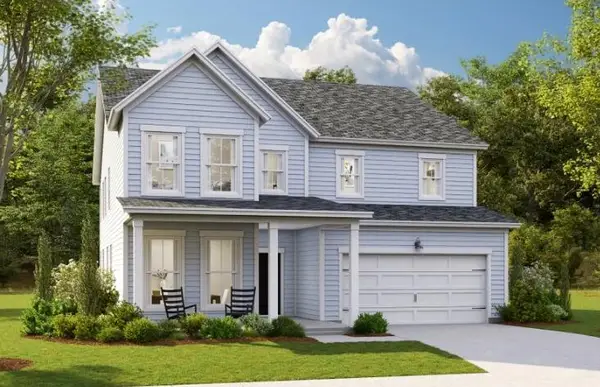 $545,820Active4 beds 3 baths3,494 sq. ft.
144 Harvest Meadow Lane, Summerville, SC 29485
MLS# 26026200Listed by: LENNAR SALES CORP. - New
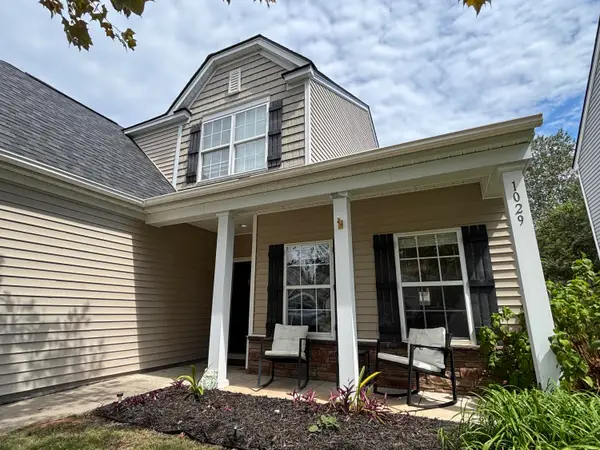 $335,000Active4 beds 3 baths2,028 sq. ft.
1029 Whitlow Boulevard, Summerville, SC 29483
MLS# 26026203Listed by: AGENTOWNED REALTY - New
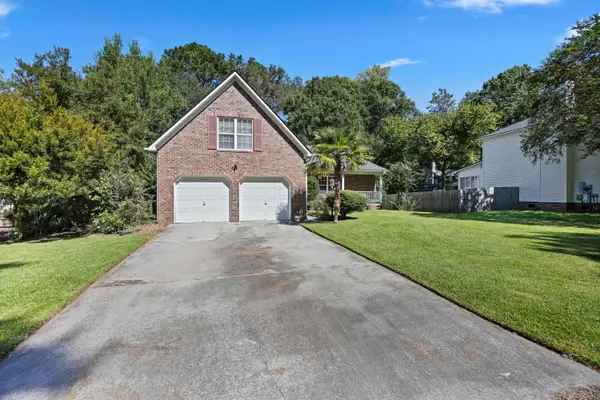 $345,000Active3 beds 2 baths1,845 sq. ft.
185 Thames Avenue, Summerville, SC 29485
MLS# 26026193Listed by: CAROLINA ONE REAL ESTATE - New
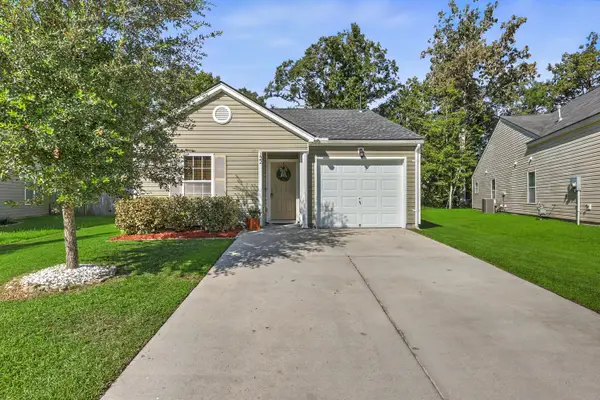 $287,000Active3 beds 2 baths1,086 sq. ft.
122 Brittondale Road, Summerville, SC 29485
MLS# 26026150Listed by: CAROLINA ONE REAL ESTATE


Protect your home and budget from life's surprises with an Assurant Home Warranty, backed by a partner that supports you through every step of homeownership. Explore Plans.
© 2023 - 2026 ERA Franchise Systems LLC. All rights reserved. ERA Franchise Systems LLC fully supports the principles of the Fair Housing Act and the Equal Opportunity Act. ERA, ERA Real Estate powered, and their respective logos are registered service marks of ERA Franchise Systems LLC. Each office is independently owned and operated.