
221 Forest Circle, Summerville, SC 29483
Local realty services provided by:ERA Wilder Realty
Listed by: paul bermingham
Office: keller williams realty charleston west ashley
MLS#:26019601
Source:SC_CTAR
221 Forest Circle,Summerville, SC 29483
$299,000
- 3 Beds
- 2 Baths
- 1,323 sq. ft.
- Single family
- Active
Price summary
- Price:$299,000
- Price per sq. ft.:$226
About this home
Folks, we need to talk about the **DETACHED GARAGE AND WORKSHOP.** Because this isn't some cute little shed where you store a rake and three Christmas decorations. This thing is **MASSIVE.**Does it need a little TLC? Yep. But bring the vision, put in the work, and you've got an incredible setup for the **outdoor enthusiast, car lover, woodworker, hobbyist, or work-from-home business owner who is tired of running an empire from the kitchen table.**
Boats. Kayaks. Fishing gear. Motorcycles. Tools. Equipment. Inventory. Projects. A home-based business. That thing you've been telling your spouse is "definitely going to make money eventually." **There's room for it.**
And the house? Oh yeah, you get a **REAL house too.**
**NO HOA.** No committee emotionally devastated by the location of your trash can.
**REAL hardwood floors.** Actual wood. Not "luxury weathered coastal oak-inspired waterproof plank."
A **sunken den. Mature trees. A big lot. Actual space between you and the neighbors.**
Meanwhile, new construction is offering:
L Tiny yards
L Tiny driveways
L Tiny garages
L Tiny dreams
This property offers **SPACE. OPTIONS. AND A MASSIVE DETACHED WORKSHOP WITH SERIOUS POTENTIAL.**
Strong house. Big lot. **Massive workshop.**
Bring a little TLC and a big vision. This could be the one....
Contact an agent
Home facts
- Year built:1968
- Subdivision & Development:Oakdale Estates
- Listing ID #:26019601
- Added:52 day(s) ago
- Updated:August 31, 2026 at 04:30 AM
Rooms and interior
- Bedrooms:3
- Total bathrooms:2
- Full bathrooms:1
- Half bathrooms:1
- Flooring:Ceramic Tile, Vinyl, Wood
- Kitchen Description:Eat-in Kitchen
- Living area:1,323 sq. ft.
Heating and cooling
- Cooling:Central Air
- Heating:Electric
- Central air:Yes
Structure and exterior
- Year built:1968
- Building area:1,323 sq. ft.
- Lot area:0.37 Acres
- Lot Features:0 - .5 Acre, High
- Architectural Style:Ranch
- Foundation Description:Crawl Space
- Levels:1 Story
Schools
- High school:Summerville
- Middle school:Gregg
- Elementary school:Newington
Utilities
- Water:Public
- Sewer:Public Sewer
Finances and disclosures
- Price:$299,000
- Price per sq. ft.:$226
Features and amenities
- Amenities:Ceiling Blown, Ceiling Fan(s)
Parking
- Total parking spaces:5
- Parking description:2 Car Garage, 3 Car Garage, Detached, Garage Door Opener
- Garage:Yes
- Garage spaces:5
New listings near 221 Forest Circle
- Coming Soon
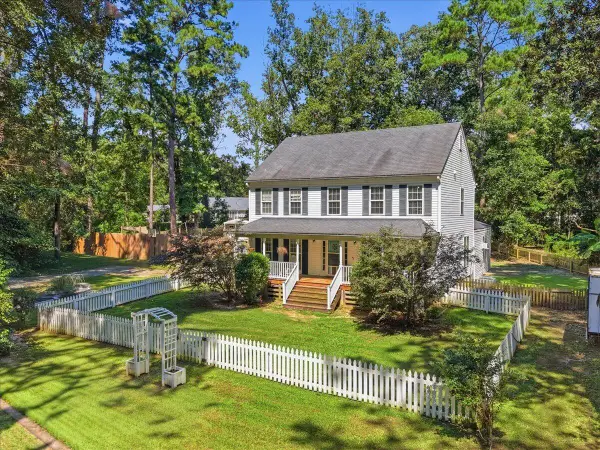 $950,000Coming Soon5 beds 5 baths4,106 sq. ft.
123 Sand Dollar Lane, Summerville, SC 29483
MLS# 26024525Listed by: EXP REALTY LLC - New
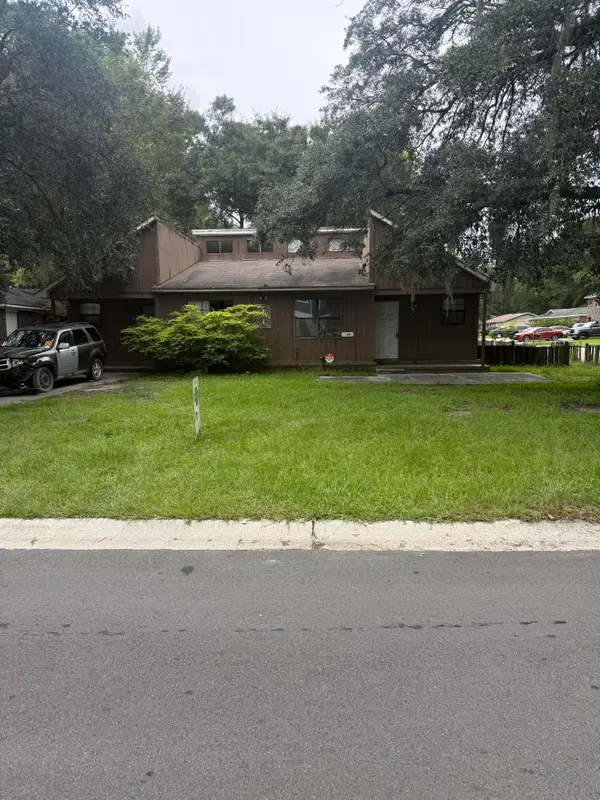 $280,000Active4 beds -- baths1,677 sq. ft.
100 Langley Drive #A, Summerville, SC 29485
MLS# 26024538Listed by: AGENTOWNED REALTY - New
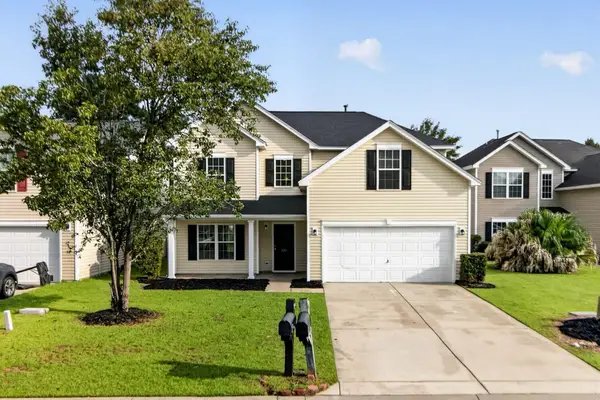 $354,900Active5 beds 3 baths2,282 sq. ft.
121 Mockernut Drive, Ladson, SC 29456
MLS# 26024529Listed by: COLDWELL BANKER REALTY - New
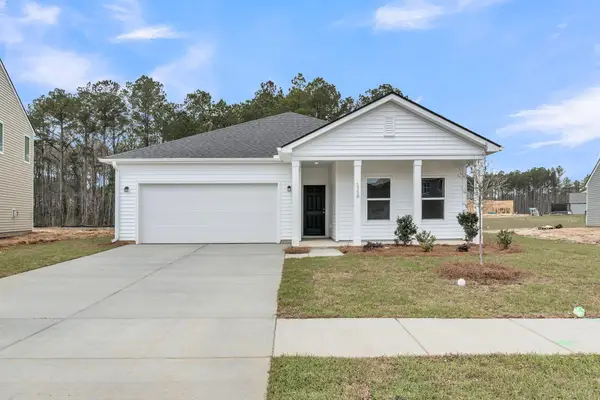 $474,990Active4 beds 2 baths1,867 sq. ft.
5379 Crinum Lilly, Summerville, SC 29485
MLS# 26024507Listed by: ASHTON CHARLESTON RESIDENTIAL - New
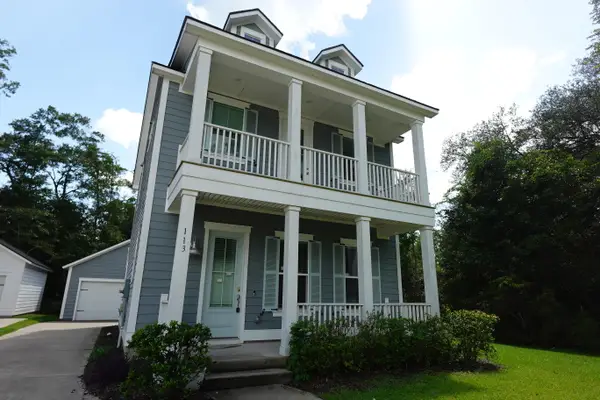 $315,000Active3 beds 3 baths1,598 sq. ft.
113 W Respite Lane, Summerville, SC 29483
MLS# 26024489Listed by: TRANSIT REALTY, LLC - New
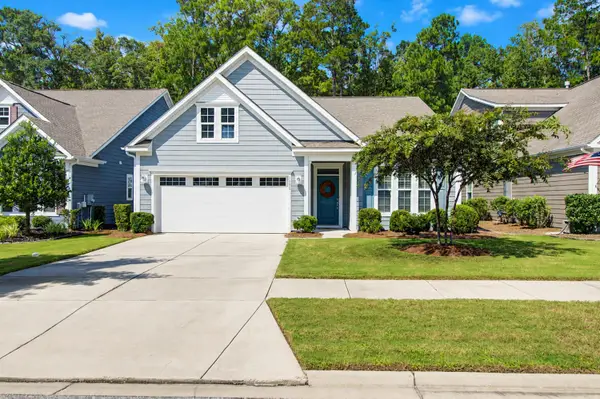 $415,000Active2 beds 2 baths1,454 sq. ft.
1098 Old Field Drive, Summerville, SC 29483
MLS# 26024488Listed by: CAROLINA ONE REAL ESTATE - New
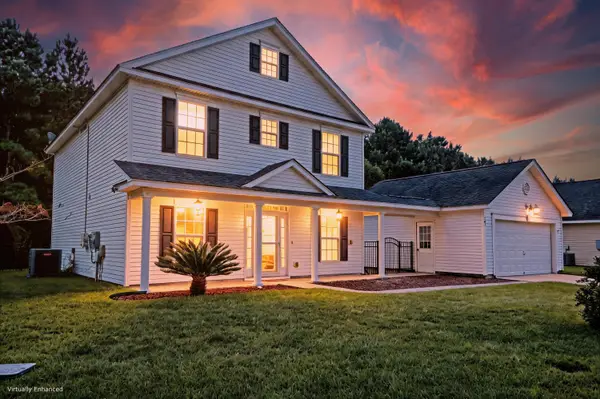 $390,000Active3 beds 3 baths2,223 sq. ft.
503 Savannah River Drive, Summerville, SC 29485
MLS# 26024480Listed by: MATT O'NEILL REAL ESTATE - New
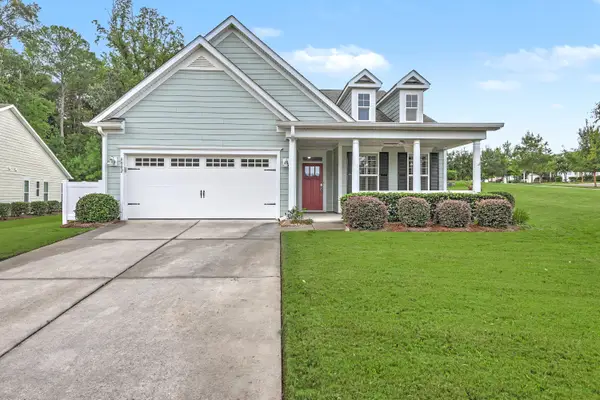 $559,000Active2 beds 2 baths2,117 sq. ft.
6002 Wild Azalea Road, Summerville, SC 29483
MLS# 26024470Listed by: REAL BROKER, LLC - New
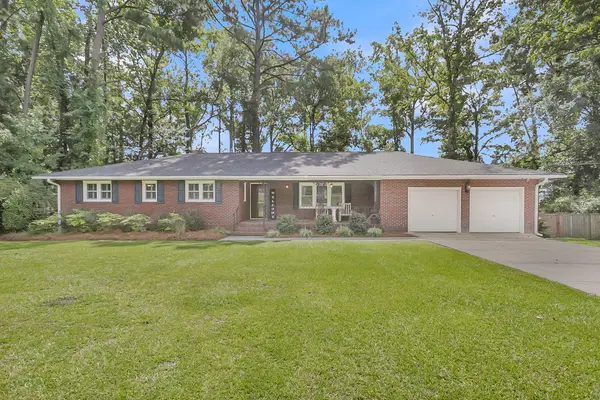 $425,000Active3 beds 2 baths1,958 sq. ft.
106 Garden Hill Road, Summerville, SC 29483
MLS# 26024414Listed by: CAROLINA ONE REAL ESTATE - New
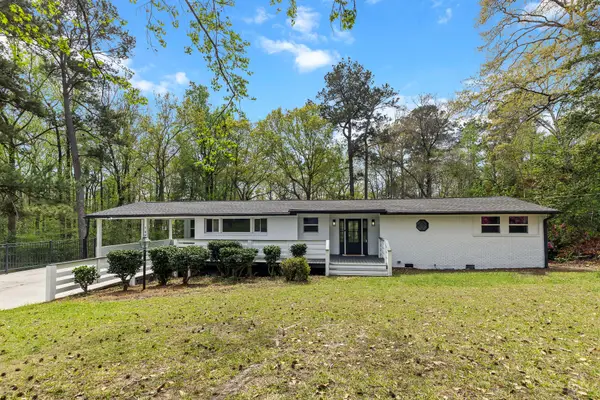 $489,900Active3 beds 2 baths1,816 sq. ft.
107 Woodland Drive, Summerville, SC 29485
MLS# 26024417Listed by: JOHNSON & WILSON REAL ESTATE CO LLC


Protect your home and budget from life's surprises with an Assurant Home Warranty, backed by a partner that supports you through every step of homeownership. Explore Plans.
© 2023 - 2026 ERA Franchise Systems LLC. All rights reserved. ERA Franchise Systems LLC fully supports the principles of the Fair Housing Act and the Equal Opportunity Act. ERA, ERA Real Estate powered, and their respective logos are registered service marks of ERA Franchise Systems LLC. Each office is independently owned and operated.