
224 Hayworth Road, Summerville, SC 29486
Local realty services provided by:ERA Greater North Properties
224 Hayworth Road,Summerville, SC 29486
$380,000
- 4 Beds
- 2 Baths
- - sq. ft.
- Single family
- Sold
Listed by: michele hudson
Office: carolina one real estate
MLS#:26020069
Source:MI_NGLRMLS
Sorry, we are unable to map this address
Price summary
- Price:$380,000
About this home
Shows like a model. This larger ranch floor plan has been retired by the builder. The home is currently being used as a 3 bedroom with a large flex room that can easily be converted to a 4th bedroom if needed. The open floor plan offers the perfect blend of comfort, style and functionality. Step inside to discover a bright, neutral interior that creates a calming yet inviting atmosphere. The open concept layout features a spacious living room with cozy fireplace perfect for gathering with family or entertaining guests. The upgraded screened porch and extended patio provides a lovely outdoor living space, ideal for relaxing or enjoying a meal. Gutters have been added and thoughtful storage in the home keeps everything organized. Use Sellers Preferred Lender to buy this home andreceive an incentive towards your closing costs or rate buydown.
Contact an agent
Home facts
- Year built:2021
- Subdivision & Development:Nexton
- Listing ID #:26020069
- Updated:September 02, 2026 at 02:59 AM
Rooms and interior
- Bedrooms:4
- Total bathrooms:2
- Full bathrooms:2
- Flooring:Carpet
- Kitchen Description:Pantry
Heating and cooling
- Cooling:Central Air
- Heating:Heat Pump
- Central air:Yes
Structure and exterior
- Year built:2021
- Lot Features:Level
- Architectural Style:Ranch
- Foundation Description:Slab
Schools
- High school:Cane Bay High School
- Middle school:Cane Bay
- Elementary school:Nexton Elementary
Finances and disclosures
- Price:$380,000
Parking
- Total parking spaces:2
- Garage:Yes
- Garage spaces:2
New listings near 224 Hayworth Road
- Coming Soon
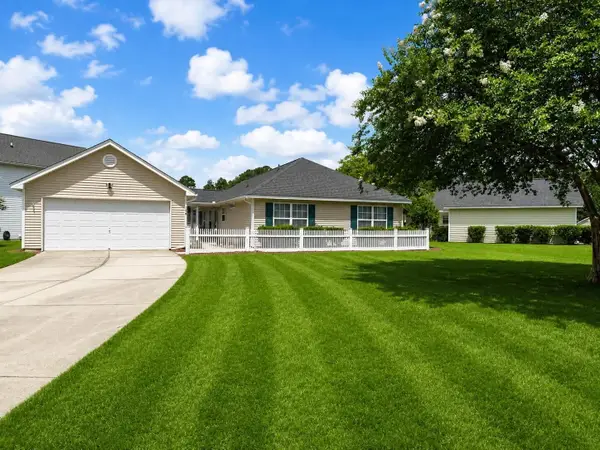 $345,000Coming Soon3 beds 2 baths1,478 sq. ft.
176 Moon Dance Lane, Summerville, SC 29483
MLS# 26024717Listed by: BETTER HOMES AND GARDENS REAL ESTATE PALMETTO - Coming Soon
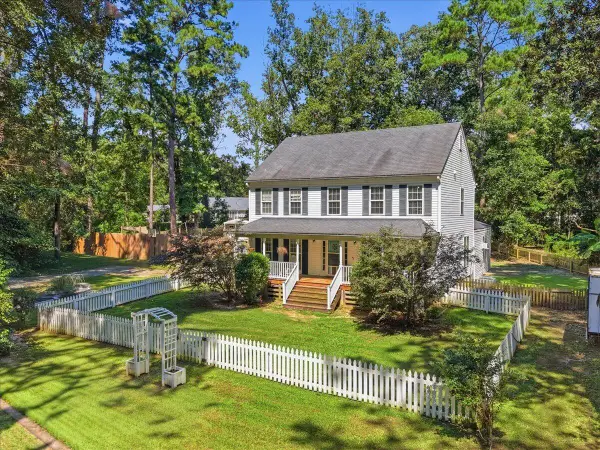 $950,000Coming Soon5 beds 5 baths4,106 sq. ft.
123 Sand Dollar Lane, Summerville, SC 29483
MLS# 26024525Listed by: EXP REALTY LLC - New
 $429,000Active5 beds 3 baths2,177 sq. ft.
109 Clarabelle Lane, Summerville, SC 29483
MLS# 26024708Listed by: CAROLINA ONE REAL ESTATE - New
 $429,900Active5 beds 4 baths3,079 sq. ft.
209 Goldfinch Lane, Summerville, SC 29485
MLS# 26024712Listed by: SYNERGY GROUP PROPERTIES - New
 $434,000Active4 beds 3 baths2,241 sq. ft.
270 Clarabelle Lane, Summerville, SC 29483
MLS# 26024726Listed by: CAROLINA ONE REAL ESTATE - New
 $525,000Active3 beds 3 baths2,231 sq. ft.
0 Pointer Drive, Summerville, SC 29483
MLS# 26024728Listed by: HQ REAL ESTATE LLC - New
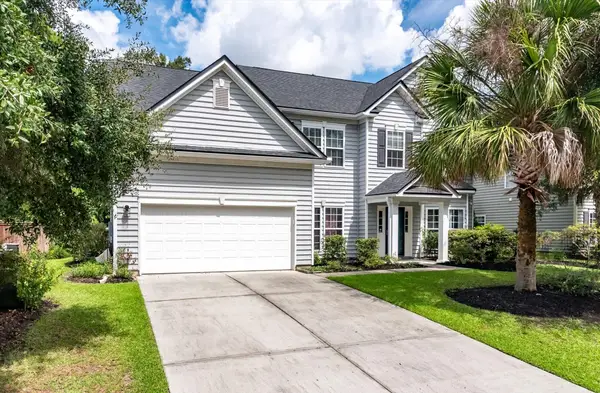 $510,000Active5 beds 3 baths2,538 sq. ft.
5284 Mulholland Drive, Summerville, SC 29485
MLS# 26024709Listed by: COLDWELL BANKER REALTY - New
 $375,000Active4 beds 3 baths2,170 sq. ft.
211 Towhee Drive, Summerville, SC 29485
MLS# 26024672Listed by: CAROLINA ONE REAL ESTATE - New
 $400,000Active4 beds 2 baths2,200 sq. ft.
97 Colkitt, Summerville, SC 29483
MLS# 26024673Listed by: CAROLINA ONE REAL ESTATE - New
 $495,500Active3 beds 3 baths2,519 sq. ft.
1007 Toadfish Run, Summerville, SC 29485
MLS# 26024662Listed by: LENNAR SALES CORP.


Protect your home and budget from life's surprises with an Assurant Home Warranty, backed by a partner that supports you through every step of homeownership. Explore Plans.
© 2023 - 2026 ERA Franchise Systems LLC. All rights reserved. ERA Franchise Systems LLC fully supports the principles of the Fair Housing Act and the Equal Opportunity Act. ERA, ERA Real Estate powered, and their respective logos are registered service marks of ERA Franchise Systems LLC. Each office is independently owned and operated.