
226 Midtown Avenue, Summerville, SC 29486
Local realty services provided by:ERA Wilder Realty
Listed by: andrew williamson
Office: the boulevard company
MLS#:26028396
Source:SC_CTAR
226 Midtown Avenue,Summerville, SC 29486
$535,000
- 3 Beds
- 4 Baths
- 2,212 sq. ft.
- Single family
- Active
Price summary
- Price:$535,000
- Price per sq. ft.:$241.86
About this home
Welcome home, 226 Midtown Avenue is a spacious, warm and inviting oasis. Located in the popular Midtown section of Nexton this home is a contemporary take on the iconic Charleston single. It features a stunning double-tiered piazza and classic architectural detailing, complete with wide white casings, pediment headers and plantation shutters throughout the home. This 3 bedroom 3.5 bath home includes a spacious master with ensuite and balcony. Two additional bedrooms are located at the back of the house with a full bath just steps away. The third floor is a versatile bonus suite with a private full bath, ready to adapt into your ideal home office, playroom, or media den. The 2 car garage is located in the rear of the home framing your own private back yard and covered patio.As a resident, you'll have full access to all Brighton Park and Midtown amenities, including a resort style pool, dog park, pickleball, tennis and basketball courts, state of the art fitness center, and work from home center. The Midtown Club is a hub of community activity, and just a short walk out of your front door....
Contact an agent
Home facts
- Year built:2023
- Subdivision & Development:Nexton
- Listing ID #:26028396
- Added:8 day(s) ago
- Updated:October 24, 2026 at 02:58 PM
Rooms and interior
- Bedrooms:3
- Total bathrooms:4
- Full bathrooms:3
- Half bathrooms:1
- Flooring:Vinyl
- Living area:2,212 sq. ft.
Heating and cooling
- Cooling:Central Air
- Heating:Forced Air
- Central air:Yes
Structure and exterior
- Year built:2023
- Building area:2,212 sq. ft.
- Architectural Style:Colonial
- Foundation Description:Slab
- Levels:3 Story
Schools
- High school:Cane Bay High School
- Middle school:Sangaree
- Elementary school:Nexton Elementary
Utilities
- Water:Public
- Sewer:Public Sewer
Finances and disclosures
- Price:$535,000
- Price per sq. ft.:$241.86
Features and amenities
- Laundry features:Laundry Room
Parking
- Total parking spaces:2
- Parking description:2 Car Garage
- Garage:Yes
- Garage spaces:2
New listings near 226 Midtown Avenue
- New
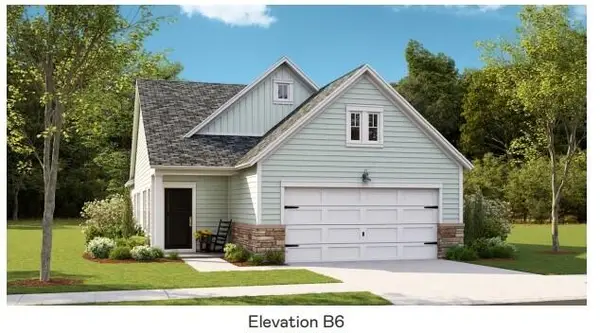 $301,500Active2 beds 2 baths1,559 sq. ft.
1003 White Egret Run, Summerville, SC 29485
MLS# 26029117Listed by: LENNAR SALES CORP. - New
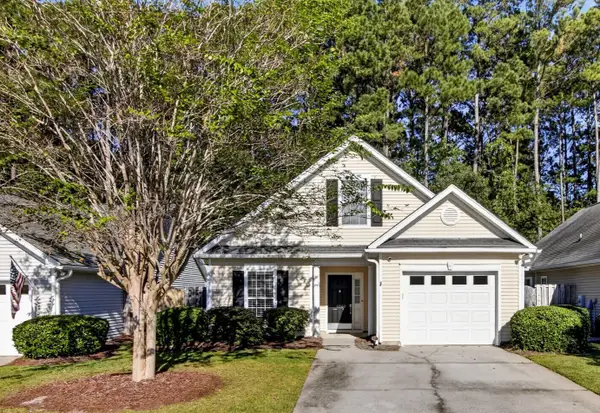 $330,000Active3 beds 2 baths1,344 sq. ft.
4865 Carnoustie, Summerville, SC 29485
MLS# 26029079Listed by: CAROLINA ONE REAL ESTATE - New
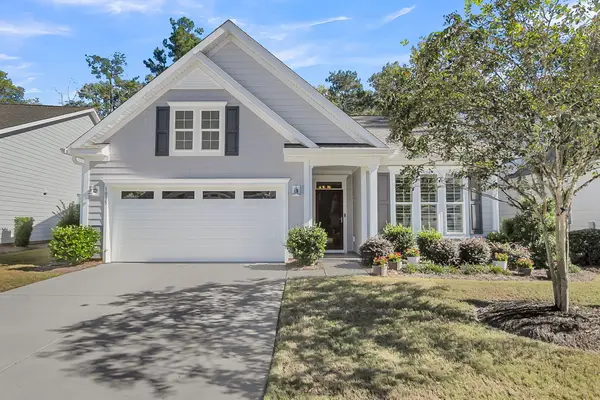 $470,000Active2 beds 2 baths1,600 sq. ft.
1035 Old Field Drive, Summerville, SC 29483
MLS# 26029054Listed by: CAROLINA ONE REAL ESTATE - Open Sun, 12 to 3pmNew
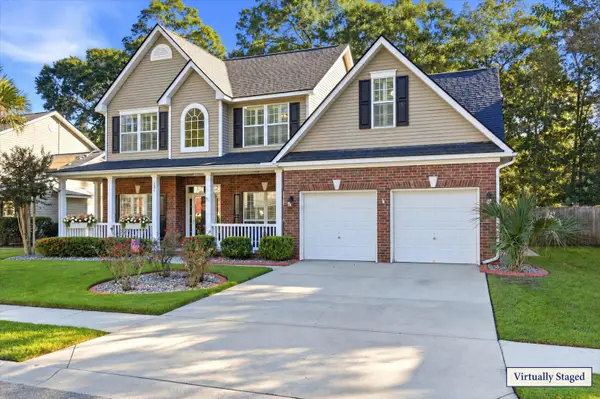 $449,000Active5 beds 3 baths2,628 sq. ft.
131 Willowbend Lane, Summerville, SC 29485
MLS# 26029056Listed by: DUNES PROPERTIES OF CHAS INC - New
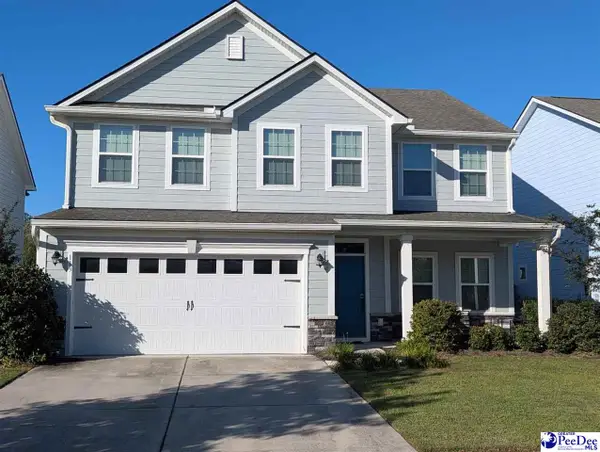 $517,777Active5 beds 3 baths2,733 sq. ft.
113 Corvus St, Summerville, SC 29483
MLS# 2604356Listed by: RE/MAX PROFESSIONALS - New
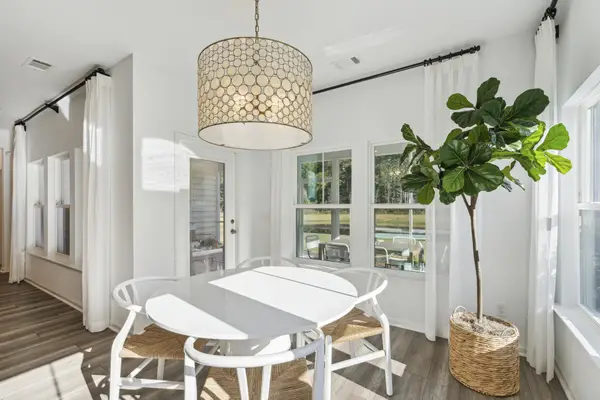 $383,000Active3 beds 2 baths1,919 sq. ft.
1076 Razor Clam Way, Summerville, SC 29485
MLS# 26029031Listed by: LENNAR SALES CORP. - New
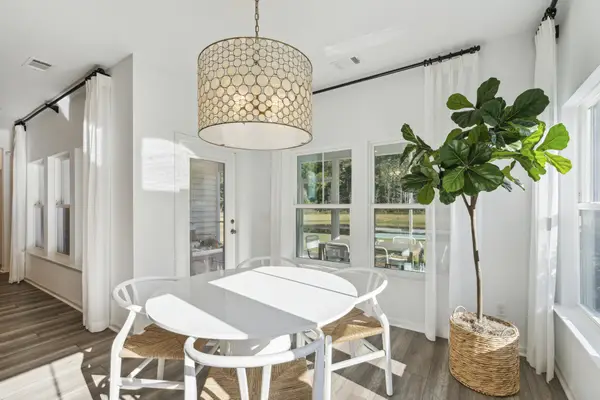 $383,000Active3 beds 2 baths1,919 sq. ft.
1072 Razor Clam Way, Summerville, SC 29485
MLS# 26029032Listed by: LENNAR SALES CORP. - New
 $364,000Active3 beds 2 baths1,716 sq. ft.
1088 Razor Clam Way, Summerville, SC 29485
MLS# 26029027Listed by: LENNAR SALES CORP. - New
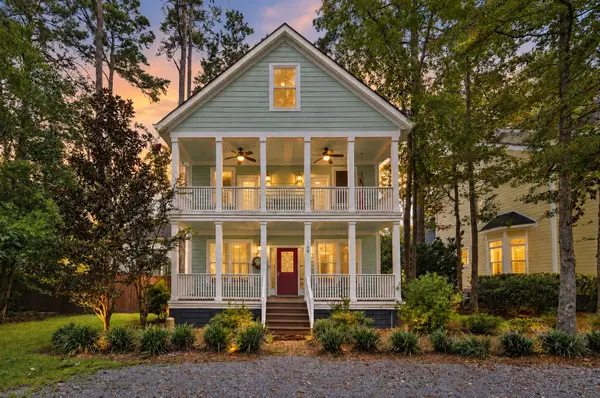 $799,000Active5 beds 4 baths3,534 sq. ft.
108 Lowndes Lane, Summerville, SC 29483
MLS# 26029002Listed by: REALTY ONE GROUP COASTAL - New
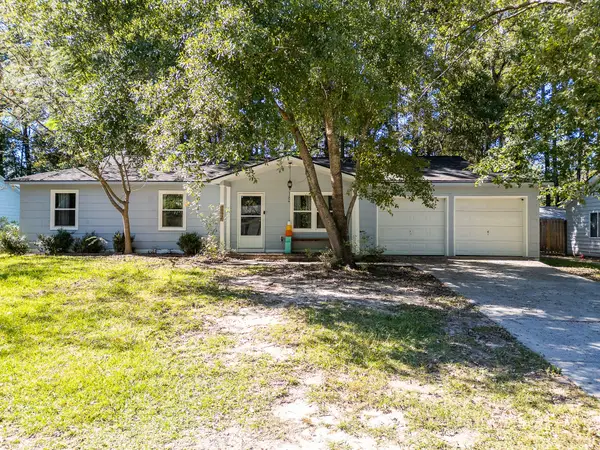 $270,000Active3 beds 2 baths1,008 sq. ft.
170 Braly Drive, Summerville, SC 29485
MLS# 26028995Listed by: COLDWELL BANKER REALTY


Protect your home and budget from life's surprises with an Assurant Home Warranty, backed by a partner that supports you through every step of homeownership. Explore Plans.
© 2023 - 2026 ERA Franchise Systems LLC. All rights reserved. ERA Franchise Systems LLC fully supports the principles of the Fair Housing Act and the Equal Opportunity Act. ERA, ERA Real Estate powered, and their respective logos are registered service marks of ERA Franchise Systems LLC. Each office is independently owned and operated.