
226 Oak Park Street, Summerville, SC 29486
Local realty services provided by:ERA Wilder Realty
Listed by: daniel carabus
Office: the boulevard company
MLS#:26019976
Source:SC_CTAR
226 Oak Park Street,Summerville, SC 29486
$365,000
- 2 Beds
- 3 Baths
- 1,520 sq. ft.
- Single family
- Active
Price summary
- Price:$365,000
- Price per sq. ft.:$240.13
About this home
$5000 in CLOSING COSTS WITH ACCEPTABLE OFFER!FALL IN LOVE WITH 226 Oak Park Street, BELLOW APPRAISED VALUE, tucked into the sought-after Brighton Park Village within the nationally acclaimed Nexton community. This beautifully furnished 2-bedroom, 2.5-bath townhome offers 1,520 square feet of thoughtfully designed living space, and it's being sold fully furnished -- furniture is less than 2 years old.The main floor is an easy, open layout: a sitting room up front, a spacious living area, and a kitchen with granite countertops, a large center island, stainless steel appliances, an electric fireplace, a full pantry, and plenty of cabinet space. There's also a half bath and a foyer with open eating space just off the kitchen.The sunroom is insulated and part of the main living area, perfect for a home office or playroom.
Upstairs you'll find two generous bedroom suites, each with its own full bath -- including a primary suite with dual sinks, a walk-in closet, and a frameless glass shower. The upstairs laundry room is fully stocked, with washer and dryer included in the sale.
This home comes loaded with smart upgrades: Wi-Fi smart locks, Ring cameras, and a 2-zone smart thermostat system, with 40-amp EV charging capabilities. A reverse osmosis water filter serves both the kitchen sink and fridge. A tankless water heater in the attic and a recently replaced AC unit mean the big-ticket items are already taken care of.
Outside, you'll find two private parking spots in the back and a private, enclosed backyard -- great for pets. The home has been kept in excellent condition and it shows.
HOA is $215/month for the BPV Parkside Townhomes association, plus $243.75 quarterly ($975 annually) for the Master Assessment covering Brighton Park Village and Midtown. Together these give you access to amenities across both neighborhoods -- pools, fitness centers, tennis and pickleball courts, walking trails, dog parks, and more, all within a golf-cart-friendly community. The HOA covers all exterior maintenance, including landscaping and irrigation.
Location is hard to beat: walking distance to Harris Teeter and all the Nexton restaurants, steps from the Great Lawn, and less than a mile to the I-26 exit -- no getting stuck in traffic here.
Additional Features:
" Sold fully furnished (furniture less than 2 years old)
" Smart home features: Wi-Fi smart locks, 2-zone smart thermostat, Ring cameras
" 40-amp EV charging capabilities
" Reverse osmosis water filter (sink and fridge)
" Electric fireplace
" Tankless water heater, recently replaced AC unit
" Washer/dryer included
" Two private parking spots, enclosed backyard
" HOA-maintained exterior, landscaping, and irrigation
" Access to Brighton Park and Midtown amenities...
Contact an agent
Home facts
- Year built:2017
- Subdivision & Development:Nexton
- Listing ID #:26019976
- Added:48 day(s) ago
- Updated:August 30, 2026 at 07:23 PM
Rooms and interior
- Bedrooms:2
- Total bathrooms:3
- Full bathrooms:2
- Half bathrooms:1
- Flooring:Ceramic Tile
- Kitchen Description:Eat-in Kitchen, Kitchen Island, Pantry
- Living area:1,520 sq. ft.
Heating and cooling
- Cooling:Central Air
- Heating:Heat Pump
- Central air:Yes
Structure and exterior
- Year built:2017
- Building area:1,520 sq. ft.
- Lot Features:0 - .5 Acre, Interior Lot, Level
- Foundation Description:Slab
- Levels:2 Story
Schools
- High school:Cane Bay High School
- Middle school:Cane Bay
- Elementary school:Nexton Elementary
Utilities
- Water:Public
- Sewer:Public Sewer
Finances and disclosures
- Price:$365,000
- Price per sq. ft.:$240.13
Features and amenities
- Laundry features:Laundry Room
- Amenities:Ceiling Smooth, High Ceilings
- Smart home:Yes
Parking
- Parking description:Off Street
New listings near 226 Oak Park Street
- Coming Soon
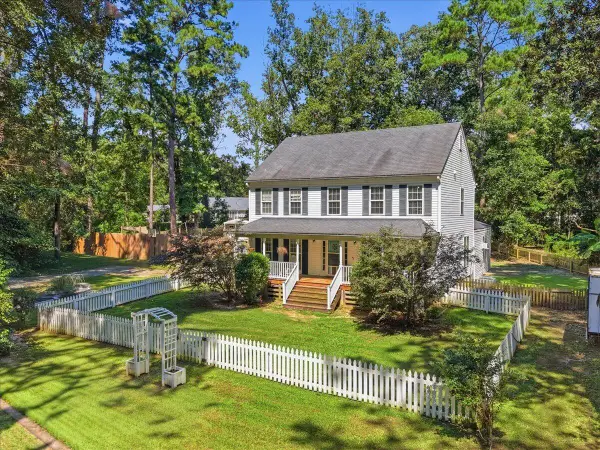 $950,000Coming Soon5 beds 5 baths4,106 sq. ft.
123 Sand Dollar Lane, Summerville, SC 29483
MLS# 26024525Listed by: EXP REALTY LLC - New
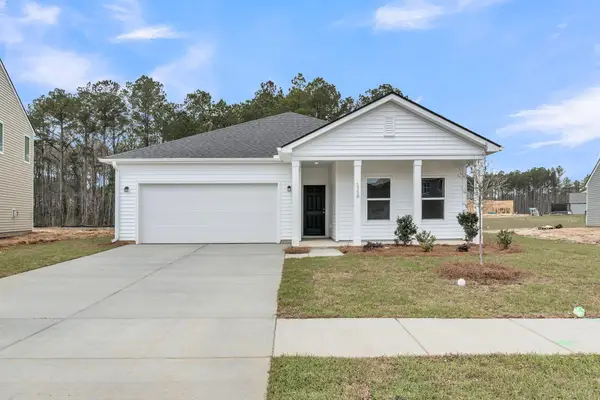 $474,990Active4 beds 2 baths1,867 sq. ft.
5379 Crinum Lilly, Summerville, SC 29485
MLS# 26024507Listed by: ASHTON CHARLESTON RESIDENTIAL - New
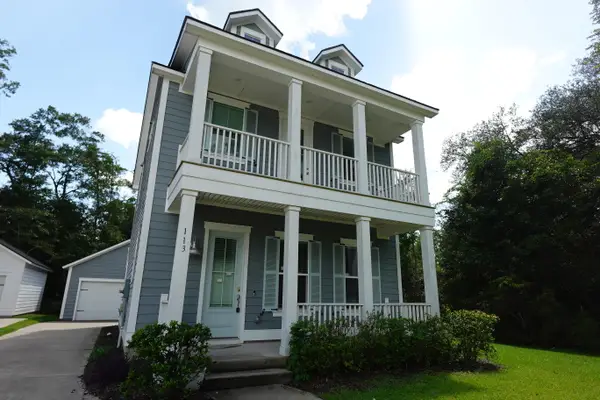 $315,000Active3 beds 3 baths1,598 sq. ft.
113 W Respite Lane, Summerville, SC 29483
MLS# 26024489Listed by: TRANSIT REALTY, LLC - New
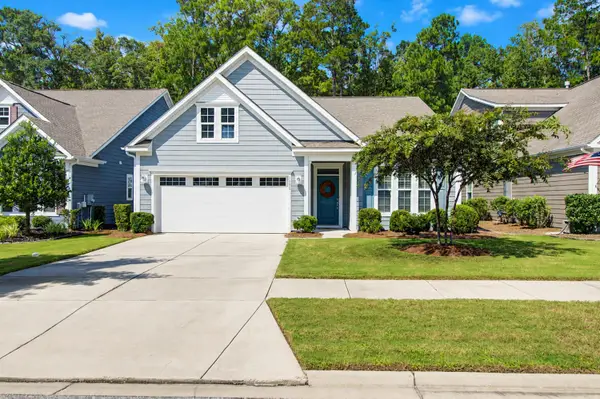 $415,000Active2 beds 2 baths1,454 sq. ft.
1098 Old Field Drive, Summerville, SC 29483
MLS# 26024488Listed by: CAROLINA ONE REAL ESTATE - New
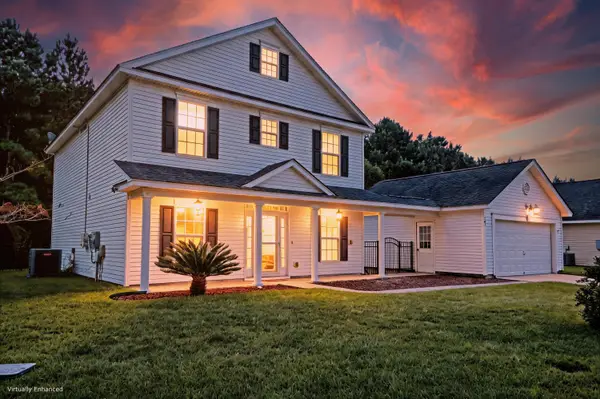 $390,000Active3 beds 3 baths2,223 sq. ft.
503 Savannah River Drive, Summerville, SC 29485
MLS# 26024480Listed by: MATT O'NEILL REAL ESTATE - New
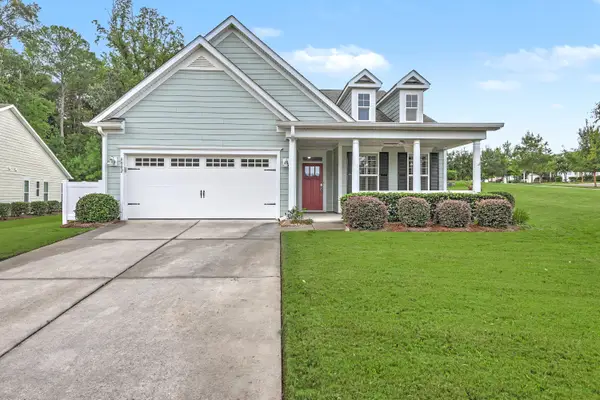 $559,000Active2 beds 2 baths2,117 sq. ft.
6002 Wild Azalea Road, Summerville, SC 29483
MLS# 26024470Listed by: REAL BROKER, LLC - New
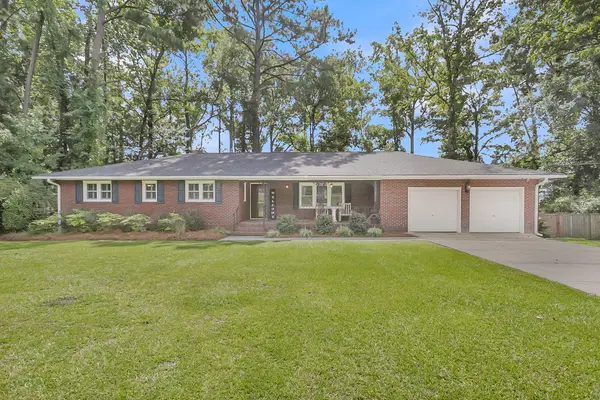 $425,000Active3 beds 2 baths1,958 sq. ft.
106 Garden Hill Road, Summerville, SC 29483
MLS# 26024414Listed by: CAROLINA ONE REAL ESTATE - New
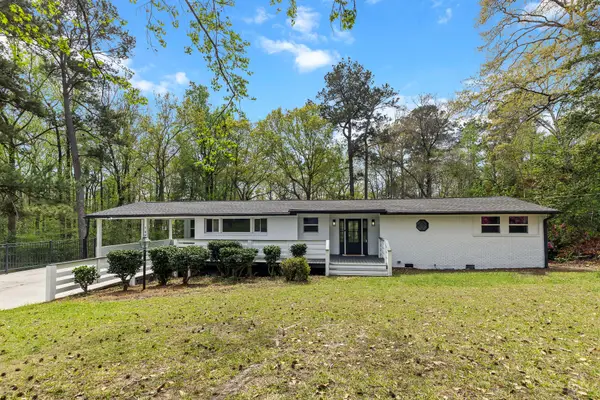 $489,900Active3 beds 2 baths1,816 sq. ft.
107 Woodland Drive, Summerville, SC 29485
MLS# 26024417Listed by: JOHNSON & WILSON REAL ESTATE CO LLC - New
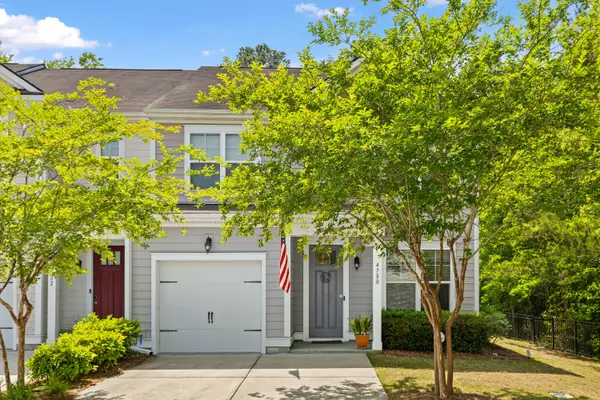 $320,000Active3 beds 3 baths1,897 sq. ft.
4780 Horse Drawn Way, Summerville, SC 29485
MLS# 26024411Listed by: RE/MAX SOUTHERN SHORES - New
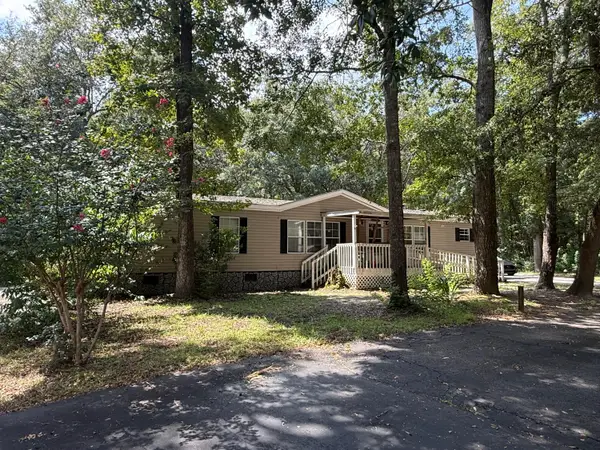 $250,000Active3 beds 2 baths2,112 sq. ft.
100 Dunmeyer Loop Road, Summerville, SC 29485
MLS# 26024418Listed by: COLDWELL BANKER REALTY


Protect your home and budget from life's surprises with an Assurant Home Warranty, backed by a partner that supports you through every step of homeownership. Explore Plans.
© 2023 - 2026 ERA Franchise Systems LLC. All rights reserved. ERA Franchise Systems LLC fully supports the principles of the Fair Housing Act and the Equal Opportunity Act. ERA, ERA Real Estate powered, and their respective logos are registered service marks of ERA Franchise Systems LLC. Each office is independently owned and operated.