
226 Seaworthy Street, Summerville, SC 29486
Local realty services provided by:ERA Greater North Properties
226 Seaworthy Street,Summerville, SC 29486
$599,990
- 5 Beds
- 3 Baths
- 2,907 sq. ft.
- Single family
- Active
Listed by: chris maddox
Office: the boulevard company
MLS#:26014683
Source:MI_NGLRMLS
Price summary
- Price:$599,990
- Price per sq. ft.:$206.39
About this home
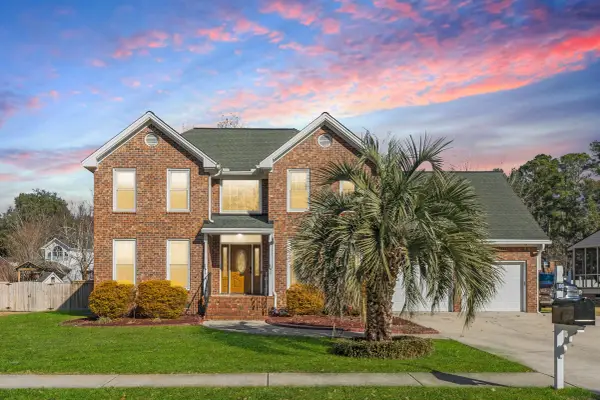
Beautifully positioned on a peaceful pond homesite in the highly sought-after Cane Bay community, this thoughtfully designed home offers the perfect balance of space, comfort, and modern style. From the inviting curb appeal to the serene water views, every detail creates a warm and welcoming atmosphere ideal for both everyday living and entertaining.Inside, a grand two-story foyer opens to a bright and functional floor plan featuring spacious living areas, a cozy gas fireplace, and seamless flow throughout the main level. The gourmet kitchen serves as the heart of the home with an oversized island, granite countertops, abundant cabinetry, tiled backsplash, and generous prep space perfect for gathering with family and friends.The private owner's retreat offers tray ceilings, a spa-like ensuite bath with dual vanities, and a large walk-in shower with an expansive walk-in closet. A versatile upstairs bonus/media room provides endless possibilities for a home office, playroom, or additional living space, while a convenient downstairs guest suite adds flexibility for visitors or multi-generational living.
Step outside to enjoy tranquil pond views from the screened-in porch and fenced backyard - an ideal setting for morning coffee or relaxing evenings. Additional highlights include smart home features, irrigation system, tankless water heater, and ample storage throughout.
Located within the award-winning Cane Bay master-planned community, residents enjoy access to resort-style amenities including pools, walking trails, parks, shopping, dining, and top-rated schools - all with convenient access to Charleston and surrounding areas....
Contact an agent
Home facts
- Year built:2019
- Listing ID #:26014683
- Updated:June 16, 2026 at 06:55 PM
Rooms and interior
- Bedrooms:5
- Total bathrooms:3
- Full bathrooms:3
- Flooring:Carpet, Wood
- Kitchen Description:Pantry
- Living area:2,907 sq. ft.
Heating and cooling
- Cooling:Central Air
- Central air:Yes
Structure and exterior
- Year built:2019
- Building area:2,907 sq. ft.
- Lot area:0.17 Acres
Schools
- High school:Cane Bay High School
- Middle school:Cane Bay
- Elementary school:Cane Bay
Finances and disclosures
- Price:$599,990
- Price per sq. ft.:$206.39
Features and amenities
- Smart home:Yes
Parking
- Total parking spaces:2
- Garage:Yes
- Garage spaces:2
New listings near 226 Seaworthy Street
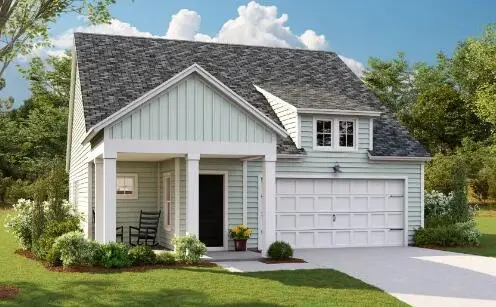 $376,307Pending3 beds 2 baths1,431 sq. ft.
1030 Adirondack Drive, Summerville, SC 29485
MLS# 26017462Listed by: LENNAR SALES CORP.- New
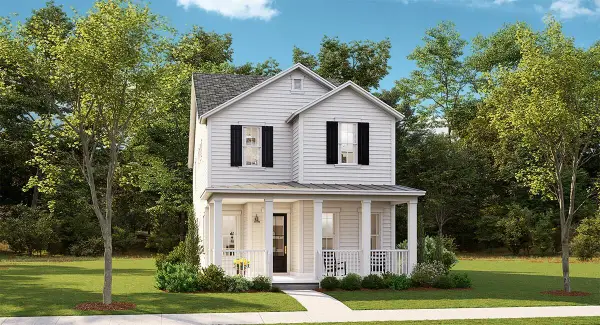 $415,550Active4 beds 3 baths2,429 sq. ft.
999 Scotch Bonnet Way, Summerville, SC 29485
MLS# 26017455Listed by: LENNAR SALES CORP. - New
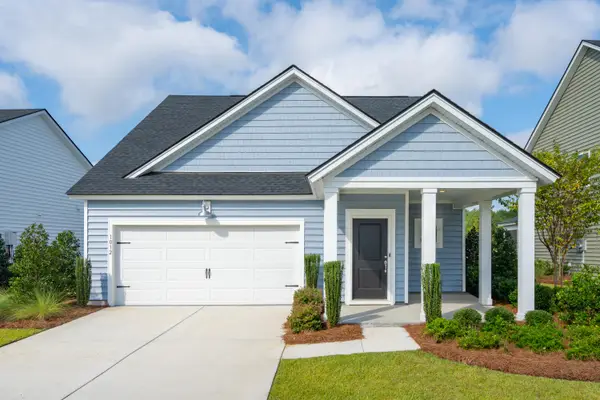 $374,245Active3 beds 2 baths1,430 sq. ft.
1039 Red Turnstone Run, Summerville, SC 29485
MLS# 26017451Listed by: LENNAR SALES CORP. - New
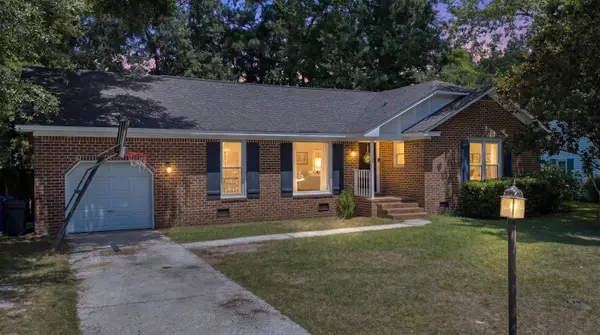 $285,000Active3 beds 2 baths1,652 sq. ft.
132 Mohican Circle, Summerville, SC 29483
MLS# 26017392Listed by: EXP REALTY LLC - New
 $365,000Active3 beds 2 baths1,423 sq. ft.
110 Creek Bend Drive, Summerville, SC 29485
MLS# 26017363Listed by: CAROLINA ONE REAL ESTATE - New
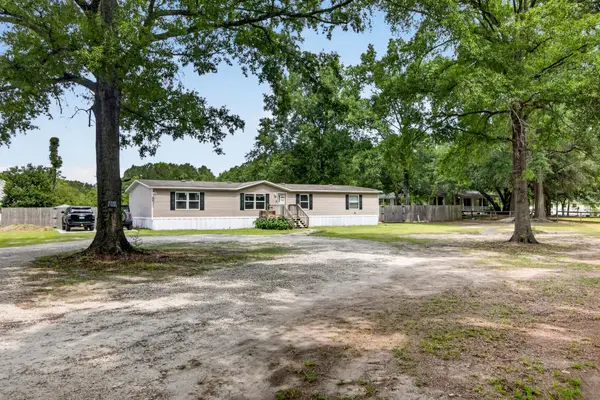 $285,000Active4 beds 2 baths1,904 sq. ft.
845 E Butternut Road, Summerville, SC 29483
MLS# 26017367Listed by: THE SHAWN CLEARY TEAM POWERED BY KELLER WILLIAMS - Open Sat, 12 to 2pmNew
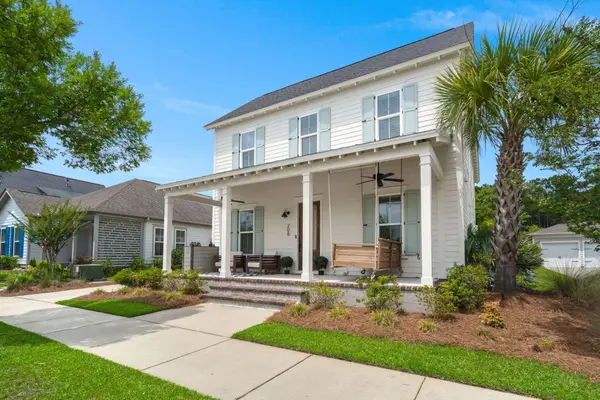 $799,000Active4 beds 4 baths3,063 sq. ft.
208 Oakbend Street, Summerville, SC 29483
MLS# 26017324Listed by: WEICHERT REALTORS LIFESTYLE - New
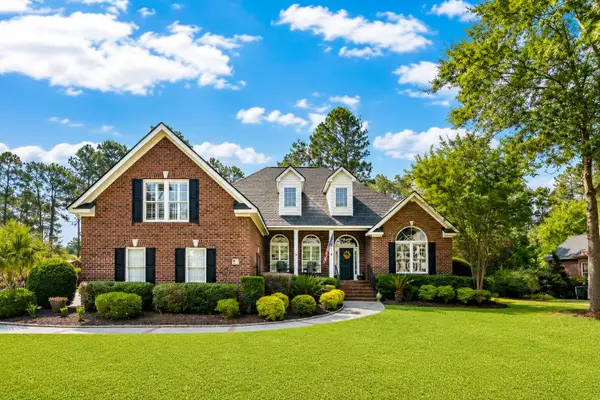 $850,000Active4 beds 4 baths3,102 sq. ft.
112 Pine Valley Drive, Summerville, SC 29483
MLS# 26017319Listed by: THE BOULEVARD COMPANY - New
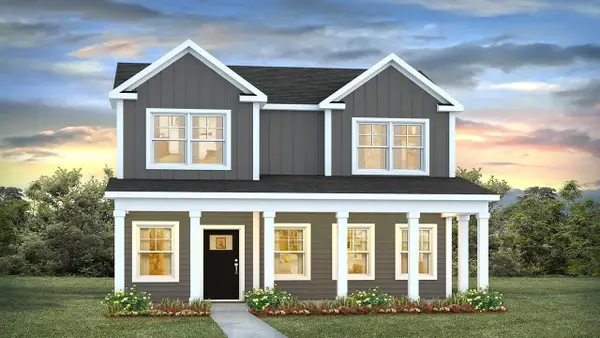 $383,770Active4 beds 3 baths1,857 sq. ft.
243 Grouper Lane, Summerville, SC 29483
MLS# 26017320Listed by: D R HORTON INC - New
 $549,000Active4 beds 3 baths3,083 sq. ft.
406 King Charles Circle, Summerville, SC 29485
MLS# 26017297Listed by: CAROLINA ONE REAL ESTATE


Protect your home and budget from life's surprises with an Assurant Home Warranty, backed by a partner that supports you through every step of homeownership. Explore Plans.
© 2023 - 2026 ERA Franchise Systems LLC. All rights reserved. ERA Franchise Systems LLC fully supports the principles of the Fair Housing Act and the Equal Opportunity Act. ERA, ERA Real Estate powered, and their respective logos are registered service marks of ERA Franchise Systems LLC. Each office is independently owned and operated.