
266 Cloverleaf Acres Lane, Summerville, SC 29486
Local realty services provided by:ERA Greater North Properties
Listed by: katie stevens grout
Office: d r horton inc
MLS#:26007856
Source:MI_NGLRMLS
Price summary
- Price:$385,360
- Price per sq. ft.:$204.54
About this home
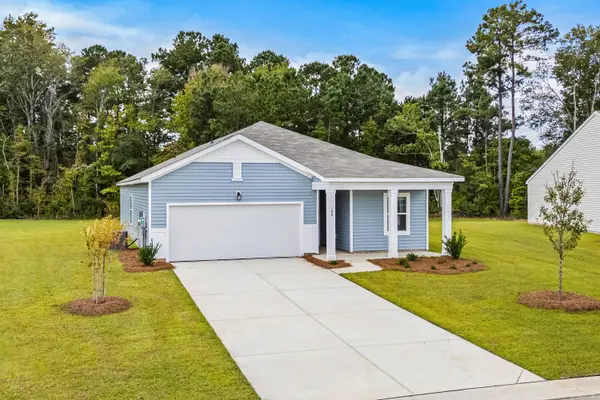
New Construction 4-Bedroom Townhome in Summerville, SC | Open Floor Plan, 2-Car Garage & Planned Community PoolWelcome home to 266 Cloverleaf Acres Lane in The Crossing at St. James, a new townhome community in Summerville. Residents will enjoy planned amenities including a community pool, pool house, and playground, creating the perfect setting for relaxing, staying active, and connecting with neighbors.
Conveniently located just off Highway 176, you'll be close to shopping, dining, grocery stores, and everyday conveniences, with easy access to Summerville, Moncks Corner, and Charleston.
The Marsh floor plan offers 4 bedrooms, 2.5 bathrooms, and a spacious open-concept layout designed for modern living. A charming Charleston-style front porch welcomes you home, while inside, the kitchen, dining area, and great room flow seamlessly together, making it easy to entertain guests or enjoy time with family. The kitchen features a large center island, ample cabinet space, and overlooks the main living areas. Upstairs, the private primary suite includes a walk-in closet and en-suite bath, while three additional bedrooms provide flexibility for guests, a home office, or hobbies. A rear-entry two-car garage and upstairs laundry room add everyday convenience.
If you're searching for a new construction townhome with more space, modern features, and low-maintenance living in Goose Creek, this home is ready to welcome you.
*Square footage dimensions are approximate. *The photos you see here are for illustration purposes only, interior and exterior features, options, colors and selections will differ. Please reach out to a sales agent...
Contact an agent
Home facts
- Year built:2026
- Subdivision & Development:The Crossing at St. James
- Listing ID #:26007856
- Updated:September 23, 2026 at 05:56 PM
Rooms and interior
- Bedrooms:4
- Total bathrooms:3
- Full bathrooms:2
- Half bathrooms:1
- Flooring:Carpet, Vinyl
- Kitchen Description:Pantry
- Living area:1,884 sq. ft.
Heating and cooling
- Cooling:Central Air
- Heating:Heat Pump
- Central air:Yes
Structure and exterior
- Year built:2026
- Building area:1,884 sq. ft.
- Lot area:0.06 Acres
- Lot Features:Level
- Foundation Description:Slab
Schools
- High school:Berkeley
- Middle school:Berkeley
- Elementary school:Whitesville
Finances and disclosures
- Price:$385,360
- Price per sq. ft.:$204.54
Parking
- Total parking spaces:2
- Garage:Yes
- Garage spaces:2
New listings near 266 Cloverleaf Acres Lane
- Coming Soon
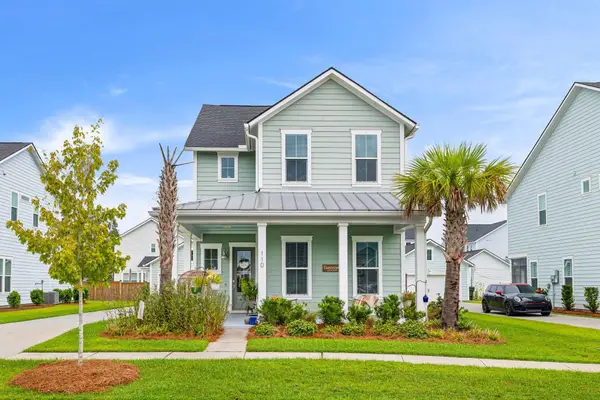 $485,000Coming Soon4 beds 3 baths2,394 sq. ft.
110 Sweet Olive, Summerville, SC 29485
MLS# 26026339Listed by: BHHS CAROLINA SUN REAL ESTATE - New
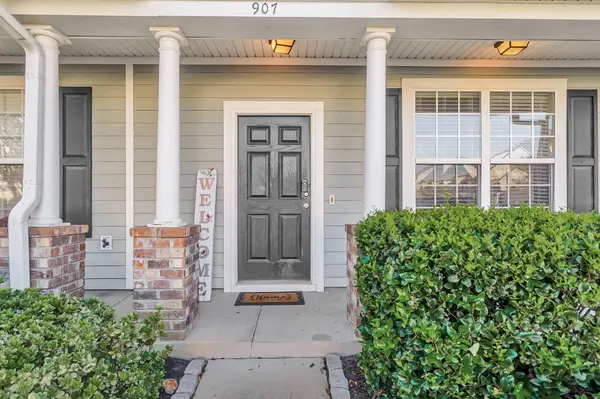 $229,000Active2 beds 3 baths1,400 sq. ft.
907 Hemingway Circle, Summerville, SC 29483
MLS# 26026489Listed by: NEXTHOME THE AGENCY GROUP - New
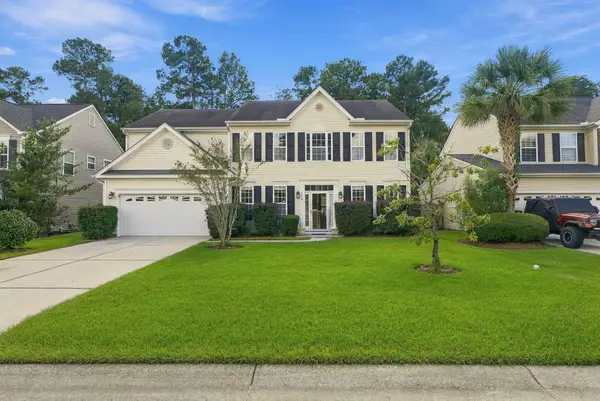 $349,990Active5 beds 3 baths2,657 sq. ft.
3419 Kirkwall Drive, Summerville, SC 29485
MLS# 26026476Listed by: THE BOULEVARD COMPANY - New
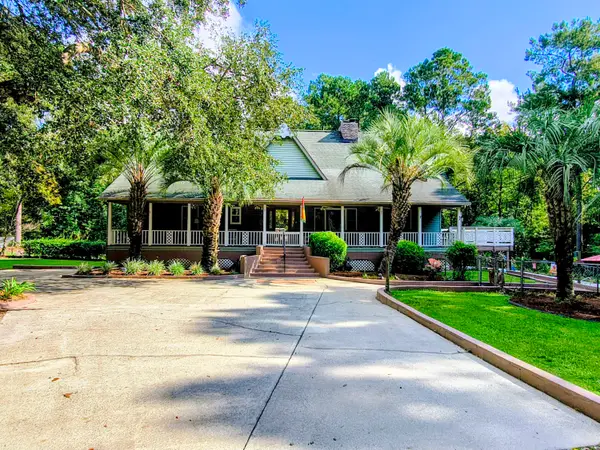 $725,000Active3 beds 5 baths3,700 sq. ft.
219 Ridge Lake Drive, Summerville, SC 29483
MLS# 26026452Listed by: NEXTHOME THE AGENCY GROUP - New
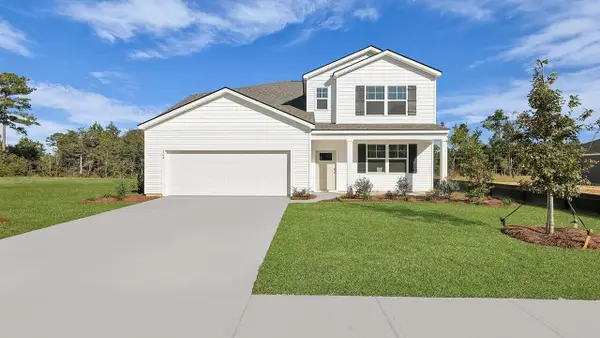 $468,430Active5 beds 4 baths2,619 sq. ft.
194 Grouper Lane, Summerville, SC 29483
MLS# 26026439Listed by: D R HORTON INC - Open Sat, 11am to 1pmNew
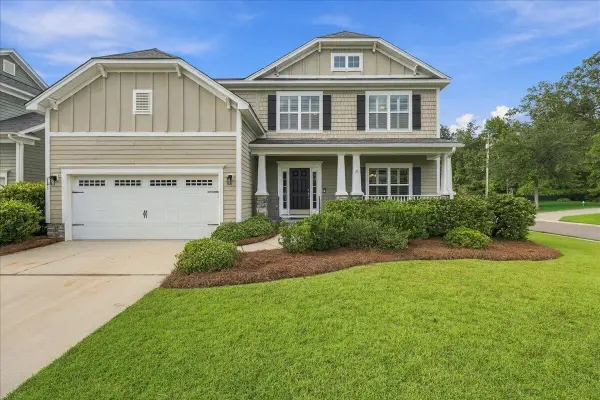 $560,000Active5 beds 4 baths3,285 sq. ft.
125 Hanging Moss Road, Summerville, SC 29485
MLS# 26026441Listed by: KELLER WILLIAMS KEY - New
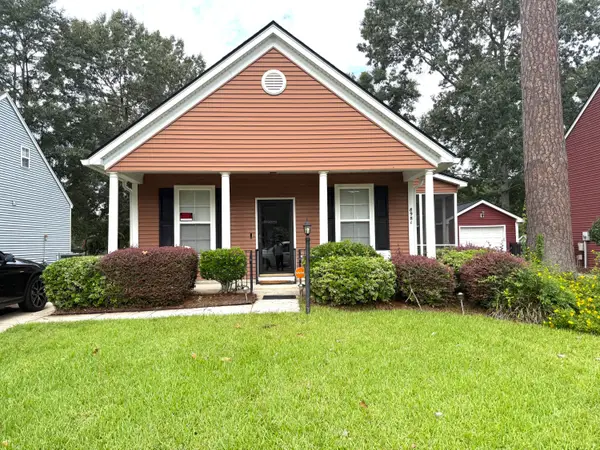 $295,900Active3 beds 2 baths1,107 sq. ft.
8981 Planters Row Lane, Summerville, SC 29485
MLS# 26026447Listed by: EXP REALTY LLC - Open Sat, 12 to 2pmNew
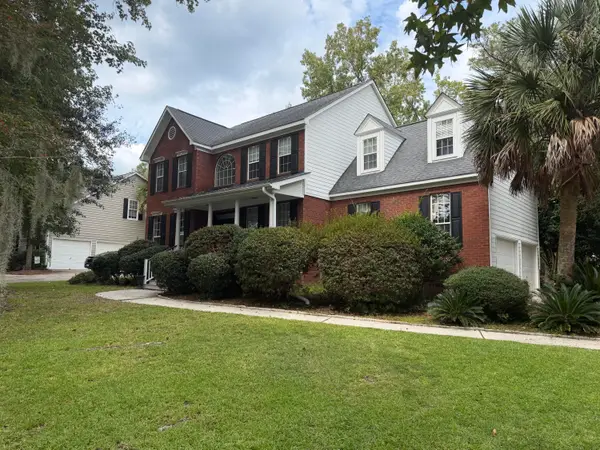 $539,999Active4 beds 3 baths2,338 sq. ft.
135 Old Course Road, Summerville, SC 29485
MLS# 26026434Listed by: REALTY ONE GROUP COASTAL - New
 $359,000Active4 beds 2 baths1,790 sq. ft.
1672 Calamus Pond Road, Summerville, SC 29483
MLS# 198305Listed by: KELLER WILLIAMS
- New
 $370,990Active4 beds 3 baths1,912 sq. ft.
5322 Cottage Landing Drive, Summerville, SC 29485
MLS# 26026410Listed by: STARLIGHT HOMES


Protect your home and budget from life's surprises with an Assurant Home Warranty, backed by a partner that supports you through every step of homeownership. Explore Plans.
© 2023 - 2026 ERA Franchise Systems LLC. All rights reserved. ERA Franchise Systems LLC fully supports the principles of the Fair Housing Act and the Equal Opportunity Act. ERA, ERA Real Estate powered, and their respective logos are registered service marks of ERA Franchise Systems LLC. Each office is independently owned and operated.