
268 Spectrum Road, Summerville, SC 29486
Local realty services provided by:ERA Greater North Properties
268 Spectrum Road,Summerville, SC 29486
$547,000
- 4 Beds
- 3 Baths
- - sq. ft.
- Single family
- Sold
Listed by: taylor watkins, stefanie o'neal
Office: brand name real estate
MLS#:26019855
Source:MI_NGLRMLS
Sorry, we are unable to map this address
Price summary
- Price:$547,000
About this home
Welcome to 268 Spectrum Road, a beautifully maintained, move-in-ready home situated on a desirable corner lot in the Cane Bay school district. The gourmet kitchen features granite countertops, an updated sink, touchless faucet, and range cooktop all upgraded in 2025 along with a double oven for added convenience.Inside, you'll find neutral finishes, an integrated speaker system in the family room and primary bedroom, and a converted vinyl-window sunroom with epoxy flooring that provides flexible space for relaxing or entertaining year round. The garage also features a durable epoxy coated floor. Two smart thermostats and a smart irrigation control system allow you to conveniently manage the home's temperature and sprinkler settings through mobile apps.Step outside to your own private tropical retreat featuring a fiberglass saltwater pool, expansive patio, six-person hot tub, metal gazebo, low-voltage lighting, mature palms, and low maintenance white marble landscaping. Additional improvements include a new A/C unit installed in 2023, a whole-house water filtration system, irrigation system, updated pool salt cell, refreshed fencing, and recent exterior power washing.
Thoughtfully upgraded for comfort, convenience, and exceptional indoor-outdoor living, this home is ready for its next owner....
Contact an agent
Home facts
- Year built:2015
- Subdivision & Development:Cane Bay Plantation
- Listing ID #:26019855
- Updated:September 03, 2026 at 08:49 PM
Rooms and interior
- Bedrooms:4
- Total bathrooms:3
- Full bathrooms:2
- Half bathrooms:1
- Flooring:Carpet, Wood
- Kitchen Description:Pantry
Heating and cooling
- Cooling:Central Air
- Central air:Yes
Structure and exterior
- Year built:2015
- Lot Features:Corner Lot
- Foundation Description:Slab
Schools
- High school:Cane Bay High School
- Middle school:Cane Bay
- Elementary school:Cane Bay
Finances and disclosures
- Price:$547,000
Parking
- Total parking spaces:3
- Garage:Yes
- Garage spaces:3
New listings near 268 Spectrum Road
- New
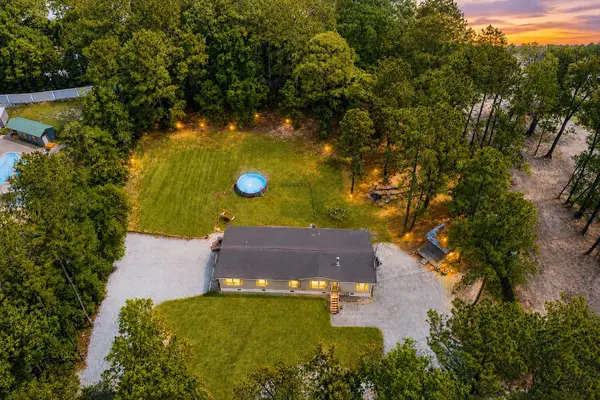 $365,000Active4 beds 3 baths2,304 sq. ft.
205 Confederate Street, Summerville, SC 29485
MLS# 26024931Listed by: THE BOULEVARD COMPANY - Open Sat, 10am to 12pmNew
 $600,000Active3 beds 3 baths2,467 sq. ft.
218 River Martin Court, Summerville, SC 29483
MLS# 26024915Listed by: HEALTHY REALTY LLC - New
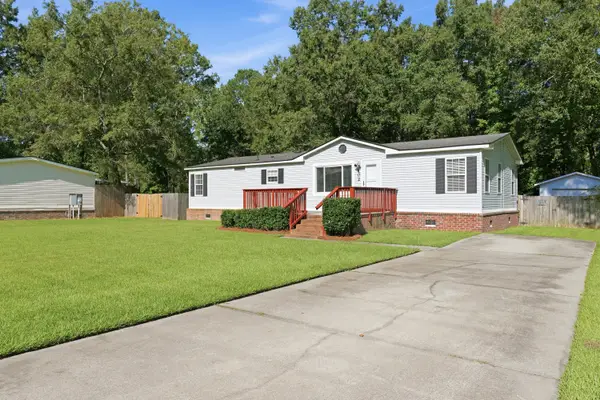 $259,900Active3 beds 2 baths1,511 sq. ft.
102 Dean Drive, Summerville, SC 29483
MLS# 26024909Listed by: COLDWELL BANKER REALTY - New
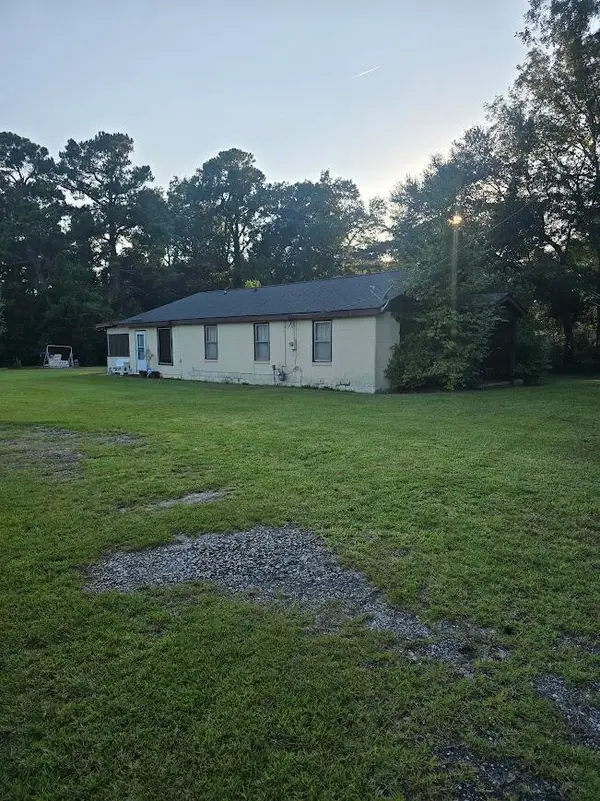 $3,500,000Active3 beds 2 baths980 sq. ft.
608 E Richardson Avenue, Summerville, SC 29485
MLS# 26024878Listed by: COLDWELL BANKER REALTY - Open Sat, 10am to 1pmNew
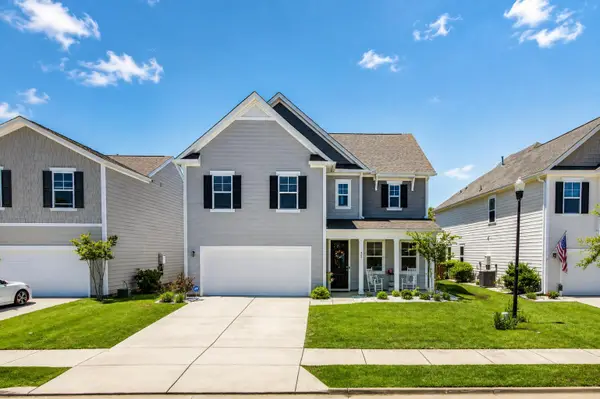 $445,000Active4 beds 3 baths2,387 sq. ft.
437 Ribbon Road, Summerville, SC 29483
MLS# 26024868Listed by: COLDWELL BANKER REALTY - New
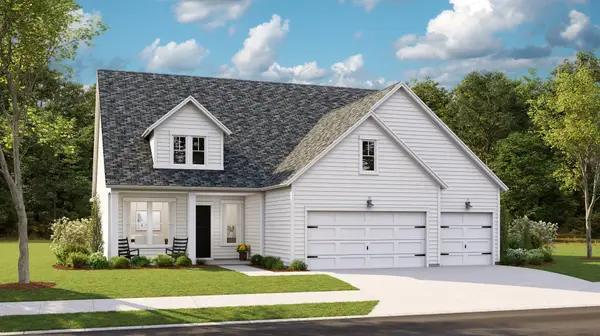 $535,330Active4 beds 3 baths2,458 sq. ft.
1545 Locals Street, Summerville, SC 29485
MLS# 26024832Listed by: LENNAR SALES CORP. - New
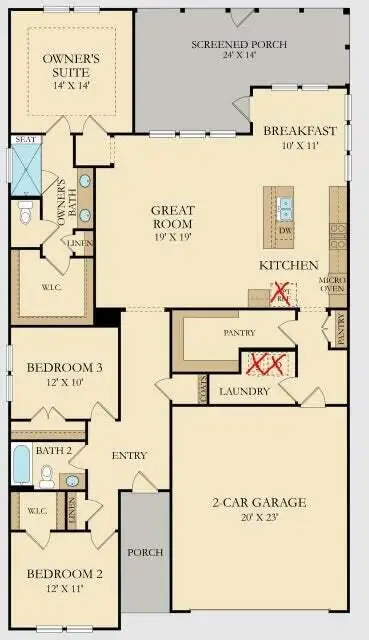 $452,000Active3 beds 2 baths1,920 sq. ft.
1083 Razor Clam Way, Summerville, SC 29485
MLS# 26024833Listed by: LENNAR SALES CORP. 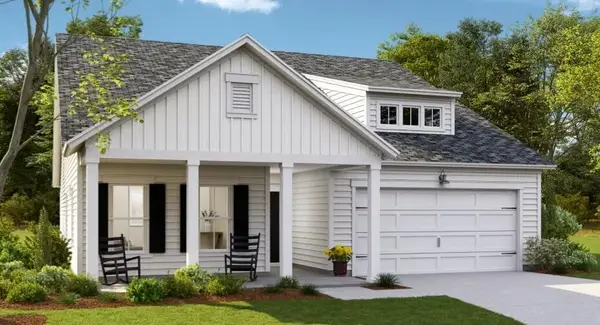 $436,790Active4 beds 3 baths2,187 sq. ft.
613 Cropfield Drive, Summerville, SC 29485
MLS# 26023685Listed by: LENNAR SALES CORP.- New
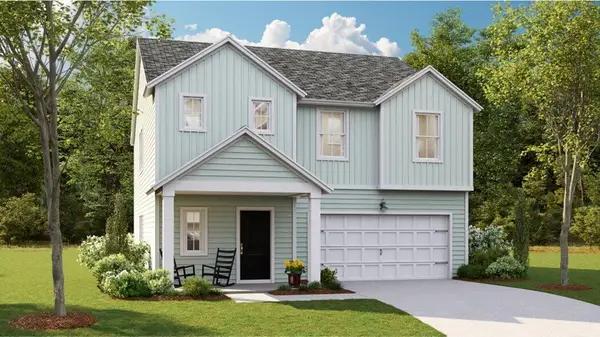 $429,015Active4 beds 3 baths2,187 sq. ft.
1009 Lettered Olive Lane, Summerville, SC 29485
MLS# 26024804Listed by: LENNAR SALES CORP. - New
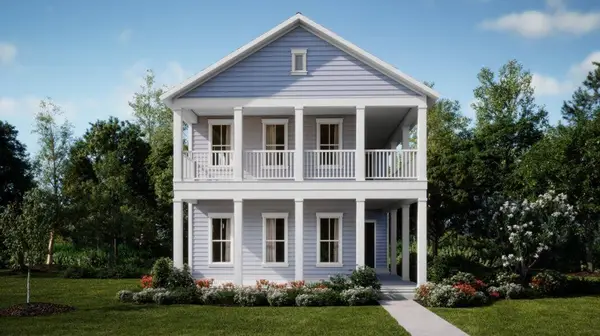 $477,185Active4 beds 5 baths2,851 sq. ft.
1057 Lettered Olive Lane, Summerville, SC 29485
MLS# 26024815Listed by: LENNAR SALES CORP.


Protect your home and budget from life's surprises with an Assurant Home Warranty, backed by a partner that supports you through every step of homeownership. Explore Plans.
© 2023 - 2026 ERA Franchise Systems LLC. All rights reserved. ERA Franchise Systems LLC fully supports the principles of the Fair Housing Act and the Equal Opportunity Act. ERA, ERA Real Estate powered, and their respective logos are registered service marks of ERA Franchise Systems LLC. Each office is independently owned and operated.