
271 Bateaux Drive, Summerville, SC 29483
Local realty services provided by:ERA Wilder Realty
Listed by: len banks843-779-8660
Office: carolina one real estate
MLS#:26020438
Source:SC_CTAR
Price summary
- Price:$450,000
- Price per sq. ft.:$249.45
About this home
Picture mornings here: coffee in hand, the screen door easing shut, birdsong drifting in from the wooded lot past your porch rail. That's daily life in Summerville's best-kept secret, Carillon at The Ponds! Before Cresswind, this amazing and intimate 55+ enclave features just 56-homes where golf carts roll past a gazebo and neighbors know your name.Inside, light pools across open, Craftsman-style living: three bedrooms, two baths, 1,804 square feet that live bigger than the number suggests. Your screened porch overlooks woods and a garden you'll finally have time to enjoy, since lawn care's already handled -- and handled affordably.At just $700 twice a year and an additional amount to The Ponds, HOA dues here run well below what many nearby 55+ communities charge, without skimping on the extras: wooded walking trails, a community garden, fishing lakes, a pool, and an on-site YMCA.
Step past your gate and you're minutes from historic downtown Summerville's shops and restaurants, area parks and green space, and Summerville Medical Center for peace of mind close to home.
Come sit on the porch and feel it for yourself -- schedule your showing today....
Contact an agent
Home facts
- Year built:2014
- Subdivision & Development:The Ponds
- Listing ID #:26020438
- Added:48 day(s) ago
- Updated:September 03, 2026 at 02:43 PM
Rooms and interior
- Bedrooms:3
- Total bathrooms:2
- Full bathrooms:2
- Flooring:Ceramic Tile, Wood
- Kitchen Description:Pantry
- Living area:1,804 sq. ft.
Heating and cooling
- Cooling:Central Air
- Central air:Yes
Structure and exterior
- Year built:2014
- Building area:1,804 sq. ft.
- Lot area:0.16 Acres
- Lot Features:0 - .5 Acre, Level, Wooded
- Architectural Style:Traditional
- Foundation Description:Raised Slab
- Levels:1 Story
Schools
- High school:Summerville
- Middle school:Gregg
- Elementary school:Sand Hill
Utilities
- Water:Public
- Sewer:Public Sewer
Finances and disclosures
- Price:$450,000
- Price per sq. ft.:$249.45
Features and amenities
- Laundry features:Laundry Room
- Amenities:Ceiling Fan(s), Ceiling Smooth, High Ceilings, Tray Ceiling(s)
Parking
- Total parking spaces:2
- Parking description:2 Car Garage, Garage Door Opener
- Garage:Yes
- Garage spaces:2
New listings near 271 Bateaux Drive
- New
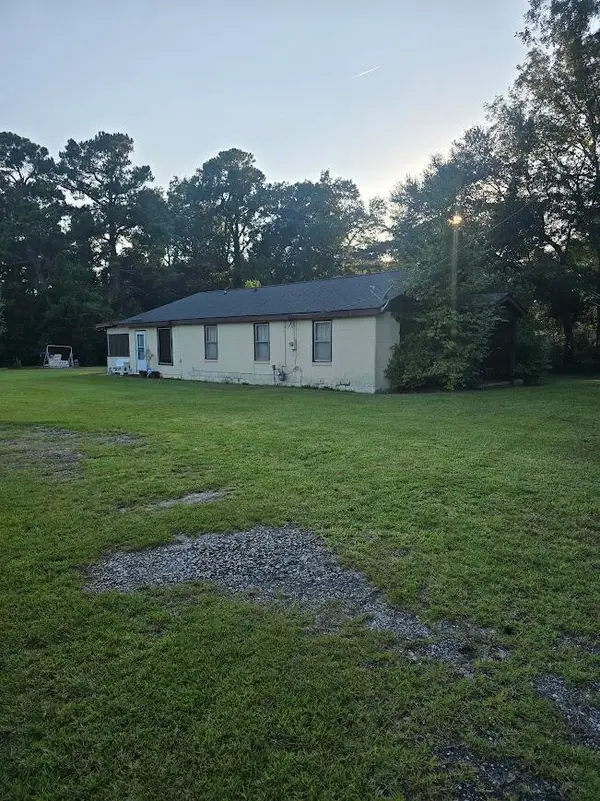 $3,500,000Active3 beds 2 baths980 sq. ft.
608 E Richardson Avenue, Summerville, SC 29485
MLS# 26024878Listed by: COLDWELL BANKER REALTY - Open Sat, 10am to 1pmNew
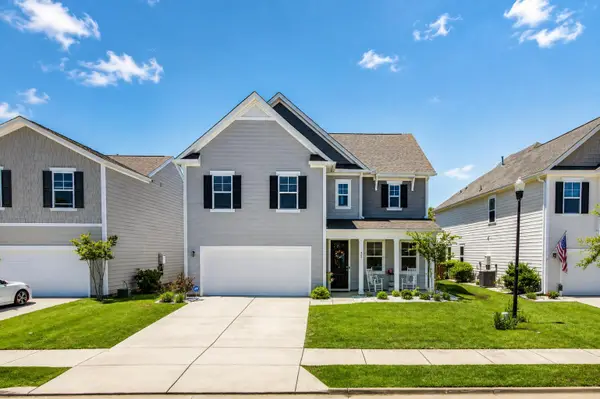 $445,000Active4 beds 3 baths2,387 sq. ft.
437 Ribbon Road, Summerville, SC 29483
MLS# 26024868Listed by: COLDWELL BANKER REALTY - New
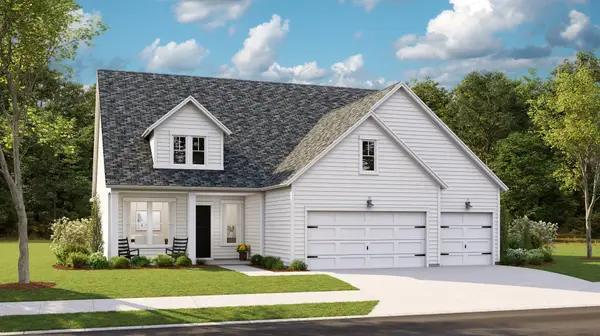 $535,330Active4 beds 3 baths2,458 sq. ft.
1545 Locals Street, Summerville, SC 29485
MLS# 26024832Listed by: LENNAR SALES CORP. - New
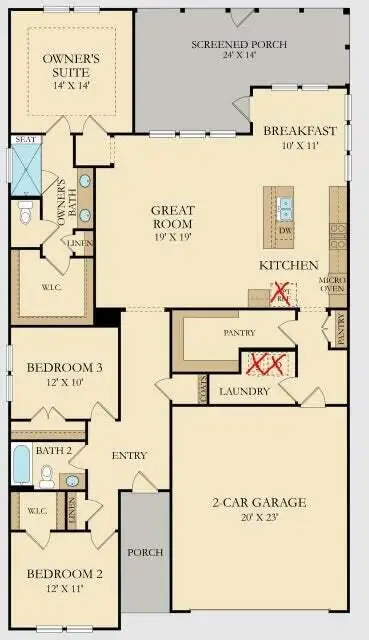 $452,000Active3 beds 2 baths1,920 sq. ft.
1083 Razor Clam Way, Summerville, SC 29485
MLS# 26024833Listed by: LENNAR SALES CORP. 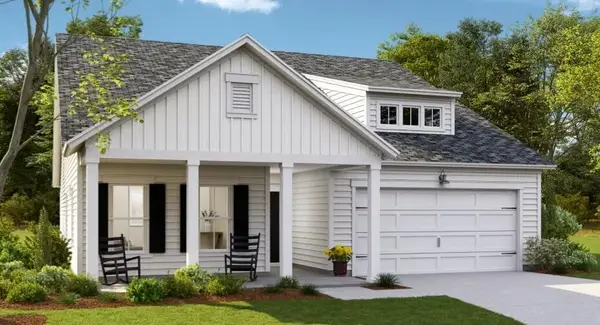 $436,790Active4 beds 3 baths2,187 sq. ft.
613 Cropfield Drive, Summerville, SC 29485
MLS# 26023685Listed by: LENNAR SALES CORP.- New
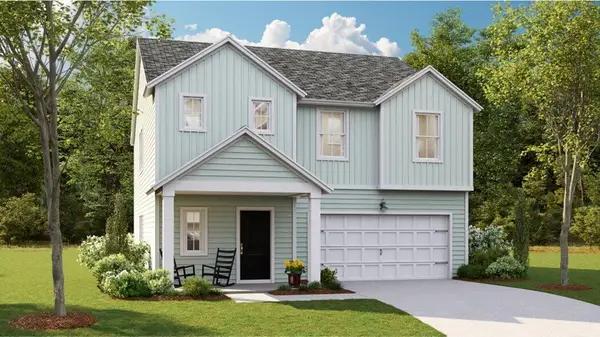 $429,015Active4 beds 3 baths2,187 sq. ft.
1009 Lettered Olive Lane, Summerville, SC 29485
MLS# 26024804Listed by: LENNAR SALES CORP. - New
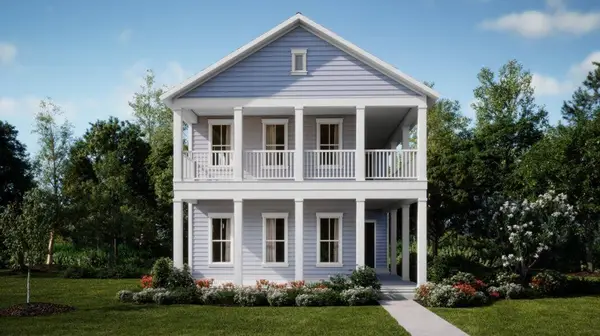 $477,185Active4 beds 5 baths2,851 sq. ft.
1057 Lettered Olive Lane, Summerville, SC 29485
MLS# 26024815Listed by: LENNAR SALES CORP. - Open Sun, 12 to 3pmNew
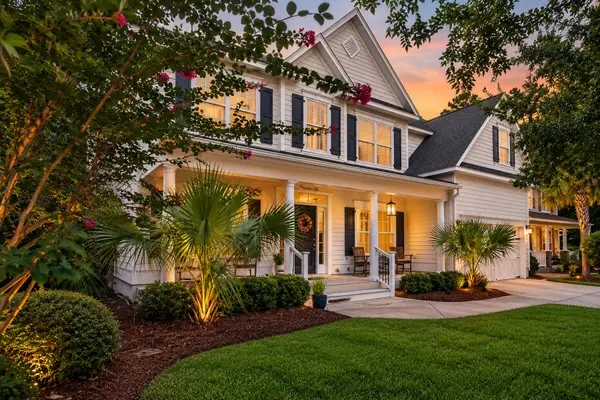 $675,000Active5 beds 3 baths2,778 sq. ft.
175 Donning Drive, Summerville, SC 29483
MLS# 26024822Listed by: COASTAL CONNECTIONS REAL ESTATE - New
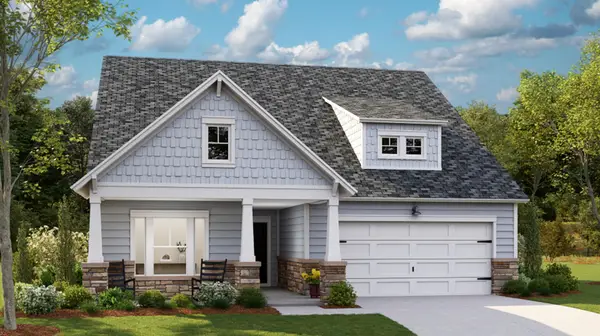 $466,000Active3 beds 2 baths1,920 sq. ft.
1079 Razor Clam Way, Summerville, SC 29485
MLS# 26024827Listed by: LENNAR SALES CORP. - New
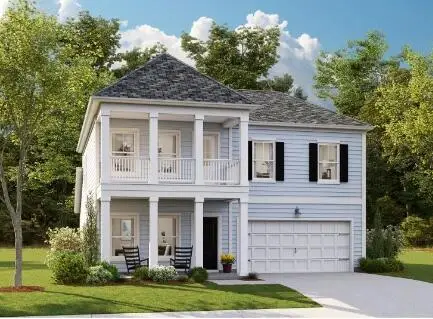 $479,640Active3 beds 6 baths2,461 sq. ft.
1011 Beaver Sage Way, Summerville, SC 29485
MLS# 26024828Listed by: LENNAR SALES CORP.


Protect your home and budget from life's surprises with an Assurant Home Warranty, backed by a partner that supports you through every step of homeownership. Explore Plans.
© 2023 - 2026 ERA Franchise Systems LLC. All rights reserved. ERA Franchise Systems LLC fully supports the principles of the Fair Housing Act and the Equal Opportunity Act. ERA, ERA Real Estate powered, and their respective logos are registered service marks of ERA Franchise Systems LLC. Each office is independently owned and operated.