
28 Clearblue Loop, Summerville, SC 29486
Local realty services provided by:ERA Wilder Realty
Listed by: kristina bolling owen
Office: brand name real estate
MLS#:26022929
Source:SC_CTAR
28 Clearblue Loop,Summerville, SC 29486
$644,900
- 3 Beds
- 3 Baths
- 2,270 sq. ft.
- Single family
- Active
Price summary
- Price:$644,900
- Price per sq. ft.:$284.1
About this home
Skip the new-construction wait: Seller is offering $15,000 in 'Flex Cash' toward your rate buydown or closing costs on this move-in-ready, upgraded like a model home.Welcome to elevated Lowcountry living in the heart of Midtown at Nexton! This exceptional home offers an impressive level of upgrades and designer finishes rarely found outside of a model home, all set on a desirable corner lot overlooking a beautifully designed community green space.From the moment you arrive, the attention to detail is unmistakable. The home features striking black-framed exterior windows, durable Hardie board-and-batten siding, a welcoming full front porch, and a detached two-car garage.The fully fenced backyard creates a private outdoor retreat, complete with a spacious screened-in porch and beautiful paver patio, perfect for morning coffee, entertaining, or relaxing under the Carolina sky. Ample on-street parking is available directly around the home.
Inside, an inviting open floor plan showcases rich wood flooring, soaring 10-foot ceilings, and thoughtfully selected finishes throughout. The kitchen is a true showpiece with quartz countertops, a dramatic counter-to-ceiling tile backsplash, gas range, abundant cabinetry, a butler's pantry, and an additional storage pantry. A stylish slat accent wall adds a custom architectural touch, while the oversized mudroom-style entry station provides exceptional everyday organization and storage.
The main-level primary suite offers a peaceful retreat with a beautifully appointed en-suite bathroom featuring dual vanities, a large tiled shower, and direct access to the spacious walk-in closet.
Upstairs, two generously sized bedrooms share a versatile loft area that provides additional living space, perfect for a home office, media area, playroom, or secondary gathering space.
Located within walking distance of the brand-new Midtown Middle School and surrounded by the exceptional amenities and lifestyle that make Nexton one of the Lowcountry's most sought-after communities, this home combines luxury, functionality, and location in one truly special package. With nearly every detail thoughtfully upgraded, this is a home that truly stands apart....
Contact an agent
Home facts
- Year built:2024
- Subdivision & Development:Nexton
- Listing ID #:26022929
- Added:38 day(s) ago
- Updated:September 20, 2026 at 02:26 PM
Rooms and interior
- Bedrooms:3
- Total bathrooms:3
- Full bathrooms:2
- Half bathrooms:1
- Flooring:Ceramic Tile
- Kitchen Description:Kitchen Island, Pantry
- Living area:2,270 sq. ft.
Structure and exterior
- Year built:2024
- Building area:2,270 sq. ft.
- Lot area:0.12 Acres
- Lot Features:0 - .5 Acre
- Architectural Style:Charleston Single, Cottage
- Foundation Description:Raised Slab
- Levels:2 Story
Schools
- High school:Cane Bay High School
- Middle school:Midtown Middle
- Elementary school:Nexton Elementary
Utilities
- Water:Public
- Sewer:Public Sewer
Finances and disclosures
- Price:$644,900
- Price per sq. ft.:$284.1
Features and amenities
- Laundry features:Laundry Room
- Amenities:Ceiling Smooth, High Ceilings
Parking
- Total parking spaces:2
- Parking description:2 Car Garage, Detached
- Garage:Yes
- Garage spaces:2
New listings near 28 Clearblue Loop
- Coming Soon
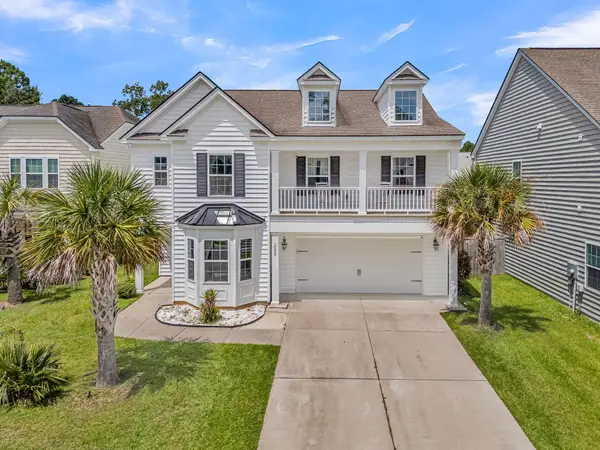 $415,000Coming Soon4 beds 3 baths2,577 sq. ft.
1009 Mossy Rock Drive, Summerville, SC 29485
MLS# 26026066Listed by: EXP REALTY LLC - New
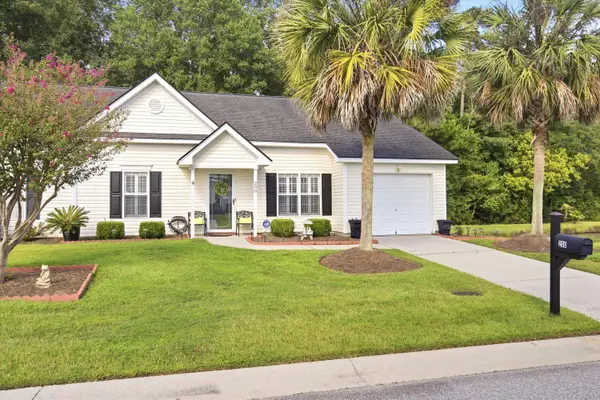 $299,000Active2 beds 2 baths1,264 sq. ft.
200 Hardee Avenue, Summerville, SC 29485
MLS# 26026255Listed by: EXP REALTY LLC - New
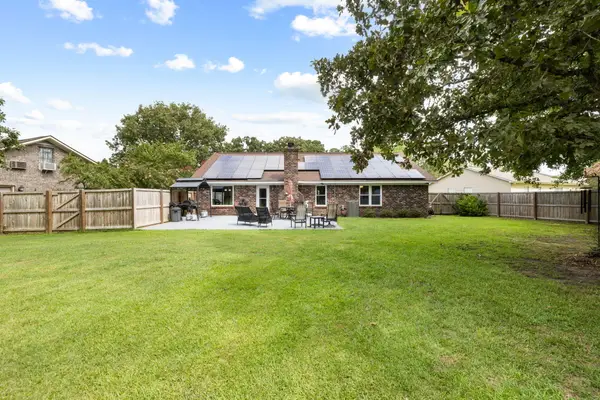 $419,000Active3 beds 2 baths1,541 sq. ft.
222 Mohican Circle, Summerville, SC 29483
MLS# 26026250Listed by: AGENTOWNED REALTY PREFERRED GROUP - New
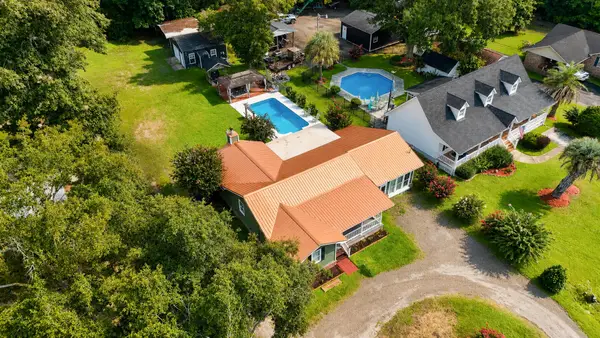 $397,500Active3 beds 2 baths2,142 sq. ft.
2007 Central Avenue, Summerville, SC 29483
MLS# 26026243Listed by: RE/MAX SOUTHERN SHORES - New
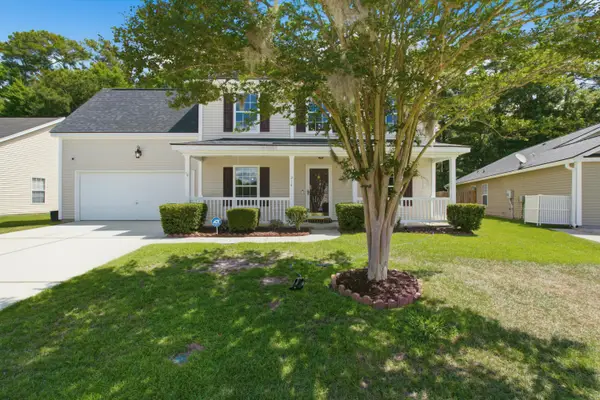 $374,900Active4 beds 3 baths2,172 sq. ft.
214 Eagle Ridge Road, Summerville, SC 29485
MLS# 26026221Listed by: REALTY ONE GROUP COASTAL - New
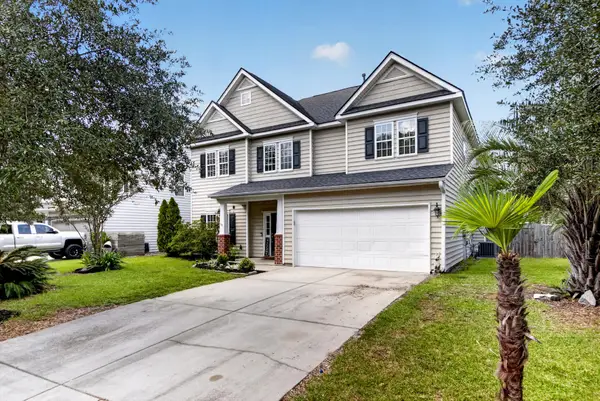 $429,900Active4 beds 3 baths2,462 sq. ft.
5236 Lenora Drive, Summerville, SC 29485
MLS# 26026212Listed by: SOUTHEAST COASTAL REALTY LLC - New
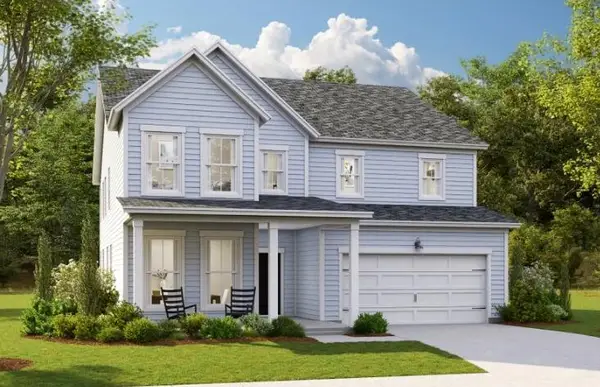 $545,820Active4 beds 3 baths3,494 sq. ft.
144 Harvest Meadow Lane, Summerville, SC 29485
MLS# 26026200Listed by: LENNAR SALES CORP. - New
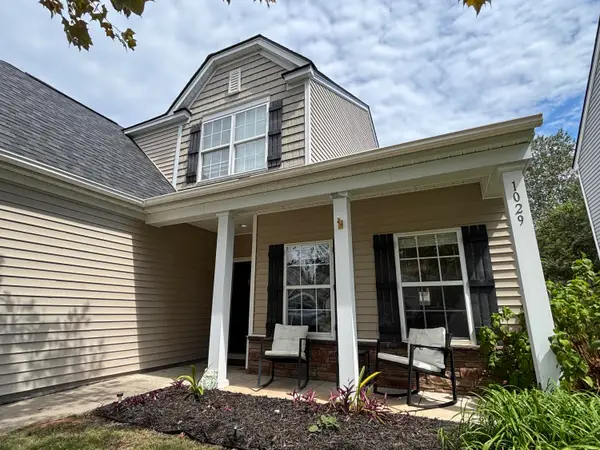 $335,000Active4 beds 3 baths2,028 sq. ft.
1029 Whitlow Boulevard, Summerville, SC 29483
MLS# 26026203Listed by: AGENTOWNED REALTY - New
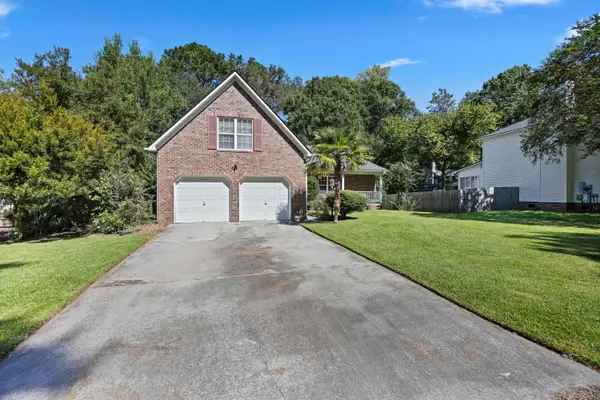 $345,000Active3 beds 2 baths1,845 sq. ft.
185 Thames Avenue, Summerville, SC 29485
MLS# 26026193Listed by: CAROLINA ONE REAL ESTATE - New
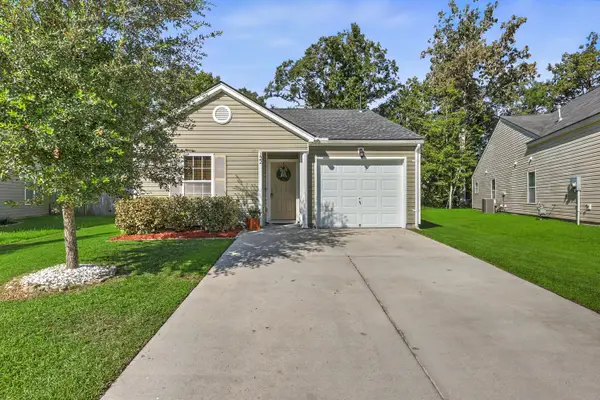 $287,000Active3 beds 2 baths1,086 sq. ft.
122 Brittondale Road, Summerville, SC 29485
MLS# 26026150Listed by: CAROLINA ONE REAL ESTATE


Protect your home and budget from life's surprises with an Assurant Home Warranty, backed by a partner that supports you through every step of homeownership. Explore Plans.
© 2023 - 2026 ERA Franchise Systems LLC. All rights reserved. ERA Franchise Systems LLC fully supports the principles of the Fair Housing Act and the Equal Opportunity Act. ERA, ERA Real Estate powered, and their respective logos are registered service marks of ERA Franchise Systems LLC. Each office is independently owned and operated.