
295 Forest Circle, Summerville, SC 29483
Local realty services provided by:ERA Wilder Realty
Listed by: melissa grooms
Office: coldwell banker realty
MLS#:26023922
Source:SC_CTAR
295 Forest Circle,Summerville, SC 29483
$345,000
- 4 Beds
- 2 Baths
- 1,772 sq. ft.
- Single family
- Active
Price summary
- Price:$345,000
- Price per sq. ft.:$194.7
About this home
Welcome to this well-maintained home on a spacious 0.40-acre lot with a privacy-fenced backyard, 2-car garage, shed, spot for your boat + rv/camper and so much more! Offering 1,772 square feet, this home features 3 bedrooms, 2 full bathrooms and a huge finished room over the garage (FROG) currently used as a 4th bedroom. Relax on the full-length front porch or enjoy the impressive 20' x 16' screened porch overlooking the spacious backyard.Inside, the kitchen features a walk-in pantry, convenient desk nook and stainless steel appliances, including a dishwasher and over-the-range microwave. Additional highlights include a tankless water heater and a new roof installed in 2022. The stainless steel refrigerator, washer and dryer are also included.Outside, enjoy the established frontgarden and beautiful crepe myrtles, while the expansive fenced backyard offers plenty of room to play, entertain or simply enjoy the outdoors. The playhouse swing set and slide adds even more outdoor enjoyment.
Conveniently located within approximately 3 miles of Harris Teeter, Publix and Starbucks, and just minutes from Historic Downtown Summerville, shopping, dining and everyday conveniences. The home also offers convenient access to Charleston-area employers and destinations including Boeing, Volvo, Charleston International Airport and more, with Downtown Charleston approximately 35 minutes away.
**See Photos for a full List of House Features & Upgrades + nearby Favorites...
Contact an agent
Home facts
- Year built:1985
- Subdivision & Development:Oakdale Estates
- Listing ID #:26023922
- Added:1 day(s) ago
- Updated:August 23, 2026 at 01:31 AM
Rooms and interior
- Bedrooms:4
- Total bathrooms:2
- Full bathrooms:2
- Flooring:Ceramic Tile, Laminate, Vinyl
- Bathrooms Description:Garden Tub/Shower
- Kitchen Description:Eat-in Kitchen, Pantry
- Living area:1,772 sq. ft.
Heating and cooling
- Cooling:Central Air
- Central air:Yes
Structure and exterior
- Year built:1985
- Building area:1,772 sq. ft.
- Lot area:0.4 Acres
- Lot Features:0 - .5 Acre
- Architectural Style:Traditional
- Foundation Description:Crawl Space
- Levels:1 Story
Schools
- High school:Summerville
- Middle school:Gregg
- Elementary school:Newington
Utilities
- Water:Public
- Sewer:Public Sewer
Finances and disclosures
- Price:$345,000
- Price per sq. ft.:$194.7
Features and amenities
- Amenities:Ceiling Cathedral/Vaulted, Ceiling Fan(s), High Ceilings
- Pool features:Above Ground
Parking
- Total parking spaces:2
- Parking description:2 Car Garage, Attached, Off Street
- Garage:Yes
- Garage spaces:2
New listings near 295 Forest Circle
- New
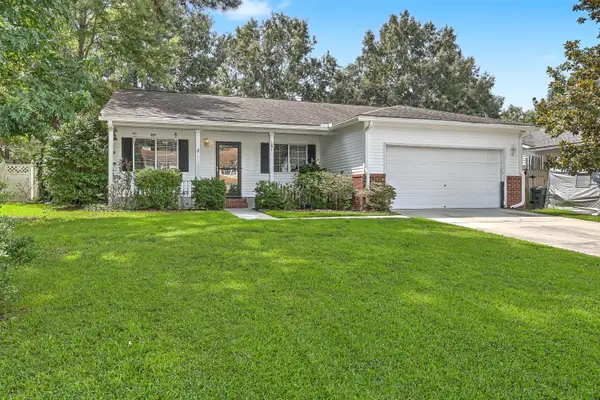 $375,000Active4 beds 2 baths1,866 sq. ft.
181 Apache Drive, Summerville, SC 29483
MLS# 26023917Listed by: CAROLINA ONE REAL ESTATE - New
 $505,000Active5 beds 3 baths3,285 sq. ft.
2030 Nola Run, Summerville, SC 29485
MLS# 26023913Listed by: CAROLINA ONE REAL ESTATE - New
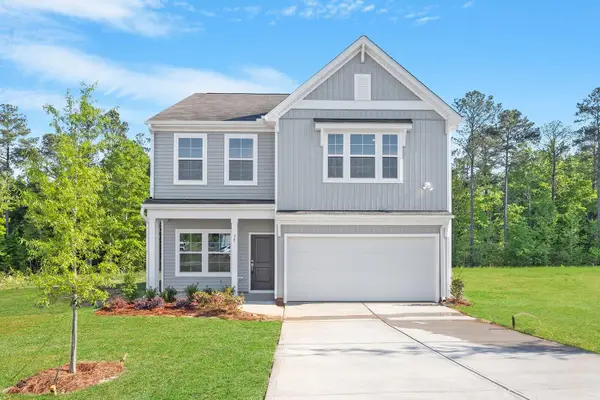 $419,000Active4 beds 3 baths2,260 sq. ft.
120 Clarabelle Lane, Summerville, SC 29483
MLS# 26023903Listed by: CAROLINA ONE REAL ESTATE - New
 $433,000Active4 beds 3 baths1,978 sq. ft.
528 O'leary Circle, Summerville, SC 29483
MLS# 26023905Listed by: CAROLINA ONE REAL ESTATE - New
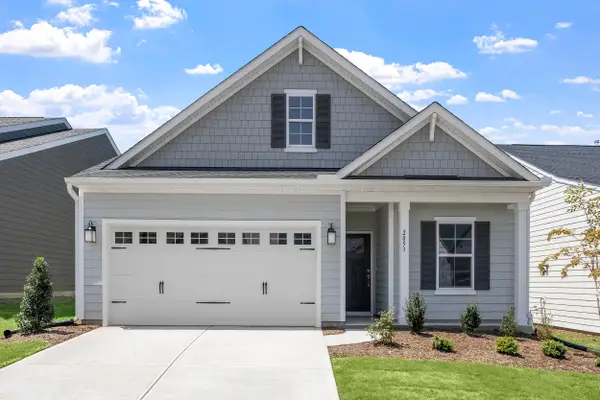 $373,000Active3 beds 2 baths1,383 sq. ft.
116 Clarabelle Lane, Summerville, SC 29483
MLS# 26023898Listed by: CAROLINA ONE REAL ESTATE - New
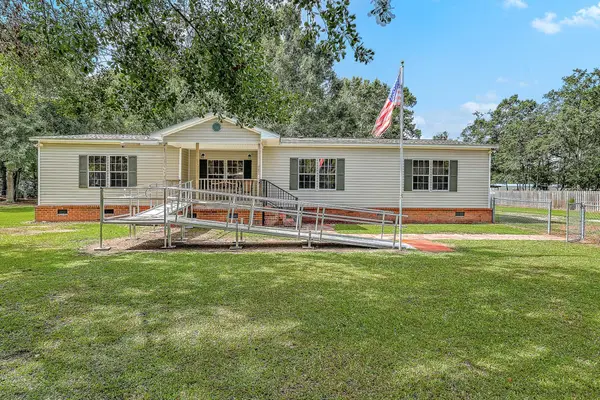 $324,900Active3 beds 2 baths1,728 sq. ft.
193 W Turner Street, Summerville, SC 29483
MLS# 26023751Listed by: SERHANT - New
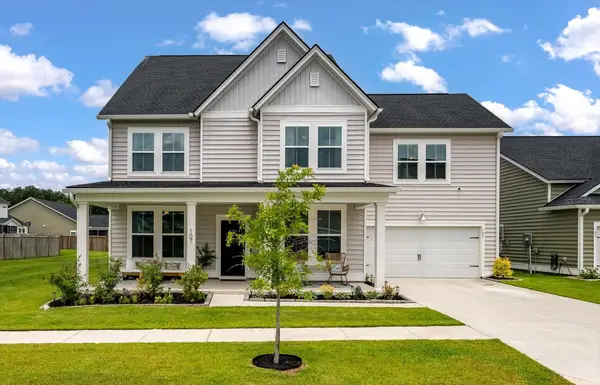 $645,000Active5 beds 5 baths3,470 sq. ft.
107 Spotted Way, Summerville, SC 29485
MLS# 26023754Listed by: RE/MAX SOUTHERN SHORES - New
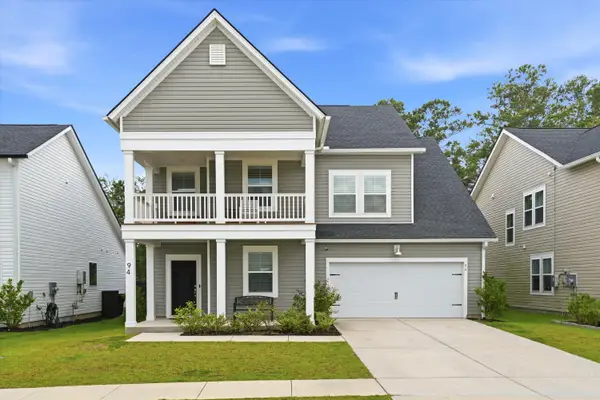 $460,000Active6 beds 5 baths3,752 sq. ft.
94 Red Bluff Street, Summerville, SC 29483
MLS# 26023891Listed by: EXP REALTY LLC - New
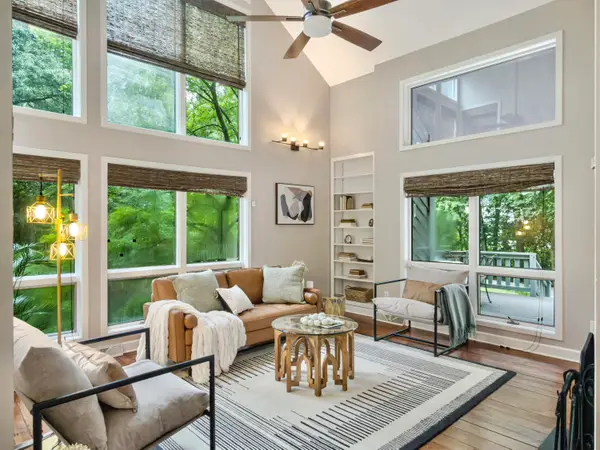 $520,000Active3 beds 3 baths1,884 sq. ft.
523 W Carolina Avenue, Summerville, SC 29483
MLS# 26023888Listed by: REALTY ONE GROUP COASTAL


Protect your home and budget from life's surprises with an Assurant Home Warranty, backed by a partner that supports you through every step of homeownership. Explore Plans.
© 2023 - 2026 ERA Franchise Systems LLC. All rights reserved. ERA Franchise Systems LLC fully supports the principles of the Fair Housing Act and the Equal Opportunity Act. ERA, ERA Real Estate powered, and their respective logos are registered service marks of ERA Franchise Systems LLC. Each office is independently owned and operated.