
307 Mcdougal Circle, Summerville, SC 29483
Local realty services provided by:ERA Wilder Realty
Listed by: vanessa weaver
Office: jpar magnolia group
MLS#:26011852
Source:SC_CTAR
307 Mcdougal Circle,Summerville, SC 29483
$396,000
- 4 Beds
- 3 Baths
- 2,304 sq. ft.
- Single family
- Active
Price summary
- Price:$396,000
- Price per sq. ft.:$171.88
About this home
A southern charmer, 4-bedroom, 2.5-bath home offering 2,304 square feet of comfortable living space on a large corner lot. Combining timeless charm with functional design, this home features a traditional floor plan with designated living spaces, making it ideal for both everyday living and entertaining.Step inside to discover 9+ foot ceilings, abundant natural light, and an inviting living room centered around a cozy fireplace. The spacious eat-in kitchen offers ample cabinet and counter space, making meal preparation and casual dining a breeze.The primary suite provides a relaxing retreat with its own private fireplace, creating a warm and inviting atmosphere. Three additional bedrooms offer flexibility for familguests, a home office, or hobbies.
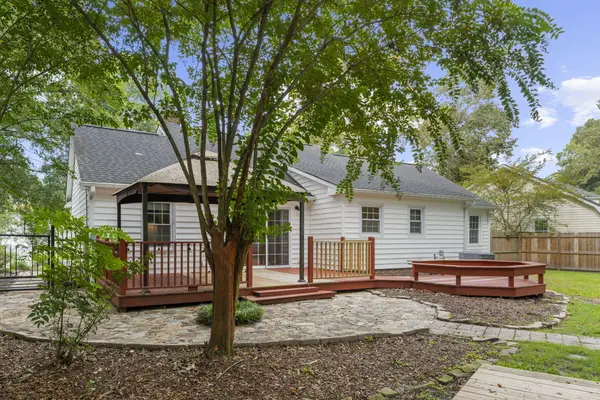
Outdoor living is equally impressive with a welcoming wrap-around front porch, a screened back porch, and a large privacy-fenced backyard that offers plenty of space for entertaining, pets, gardening, or simply enjoying the Lowcountry lifestyle. An attached two-car garage adds convenience and additional storage.
The home's exterior has been freshly cleaned and pressure washed, allowing the next owner to move in and immediately begin enjoying everything this property has to offer.
Conveniently located just minutes from historic downtown Summerville, shopping, restaurants, parks, schools, and major commuter routes, this home offers the perfect combination of comfort, space, and location.
If you're searching for a spacious home in Summerville with classic character, two fireplaces, a large fenced yard, generous outdoor living spaces, and a traditional floor plan, 307 McDougal Circle is one you won't want to miss....
Contact an agent
Home facts
- Year built:1988
- Subdivision & Development:South Pointe
- Listing ID #:26011852
- Added:125 day(s) ago
- Updated:August 28, 2026 at 04:47 PM
Rooms and interior
- Bedrooms:4
- Total bathrooms:3
- Full bathrooms:2
- Half bathrooms:1
- Flooring:Ceramic Tile, Vinyl, Wood
- Kitchen Description:Eat-in Kitchen
- Living area:2,304 sq. ft.
Heating and cooling
- Cooling:Central Air
- Heating:Heat Pump
- Central air:Yes
Structure and exterior
- Year built:1988
- Building area:2,304 sq. ft.
- Lot area:0.25 Acres
- Lot Features:0 - .5 Acre, Interior Lot
- Architectural Style:Colonial
- Foundation Description:Crawl Space
- Levels:2 Story
Schools
- High school:Cane Bay High School
- Middle school:Sangaree Intermediate
- Elementary school:Sangaree
Utilities
- Water:Public
- Sewer:Public Sewer
Finances and disclosures
- Price:$396,000
- Price per sq. ft.:$171.88
Features and amenities
- Laundry features:Laundry Room
- Amenities:Ceiling Fan(s), High Ceilings
Parking
- Total parking spaces:2
- Parking description:2 Car Garage, Attached, Off Street
- Garage:Yes
- Garage spaces:2
New listings near 307 Mcdougal Circle
- Coming Soon
 $450,000Coming Soon4 beds 3 baths2,645 sq. ft.
122 Ashley Bluffs Road, Summerville, SC 29485
MLS# 26024196Listed by: PREMIER PROPERTIES REALTY GROUP - New
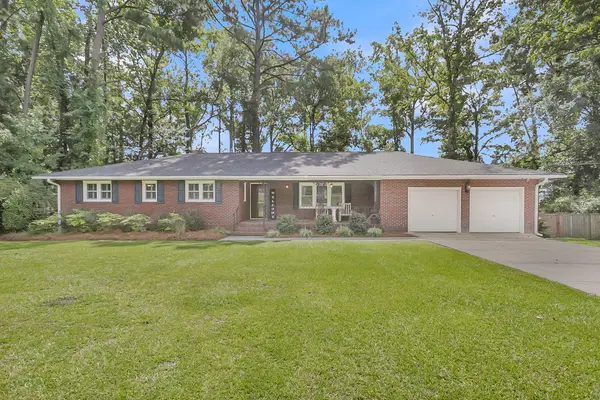 $425,000Active3 beds 2 baths1,958 sq. ft.
106 Garden Hill Road, Summerville, SC 29483
MLS# 26024414Listed by: CAROLINA ONE REAL ESTATE - New
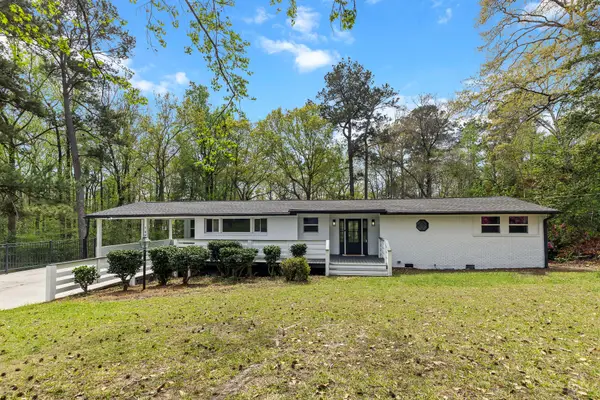 $489,900Active3 beds 2 baths1,816 sq. ft.
107 Woodland Drive, Summerville, SC 29485
MLS# 26024417Listed by: JOHNSON & WILSON REAL ESTATE CO LLC - New
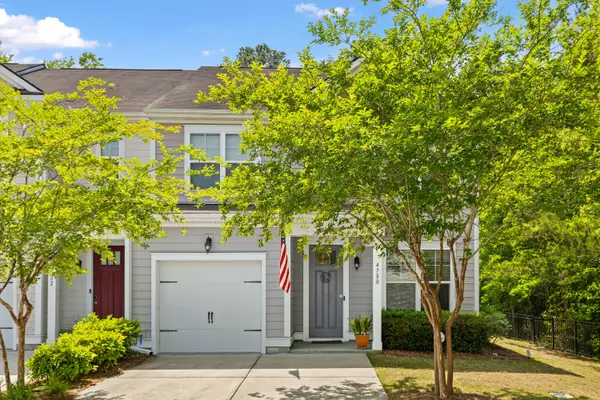 $320,000Active3 beds 3 baths1,897 sq. ft.
4780 Horse Drawn Way, Summerville, SC 29485
MLS# 26024411Listed by: RE/MAX SOUTHERN SHORES - New
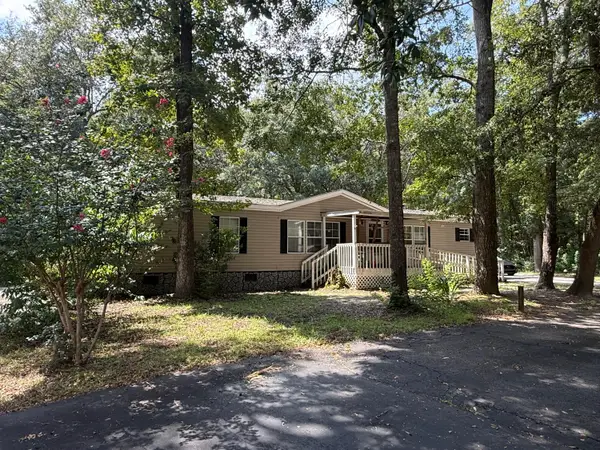 $250,000Active3 beds 2 baths2,112 sq. ft.
100 Dunmeyer Loop Road, Summerville, SC 29485
MLS# 26024418Listed by: COLDWELL BANKER REALTY - New
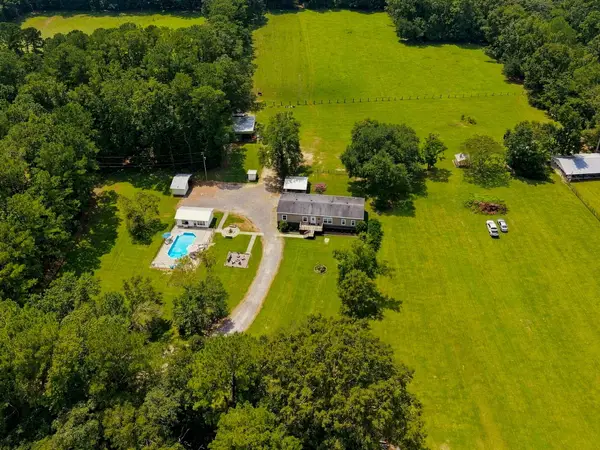 $508,000Active5 beds 3 baths2,652 sq. ft.
136 Gailynn Lane, Summerville, SC 29483
MLS# 26024388Listed by: BETTER HOMES AND GARDENS REAL ESTATE PALMETTO - New
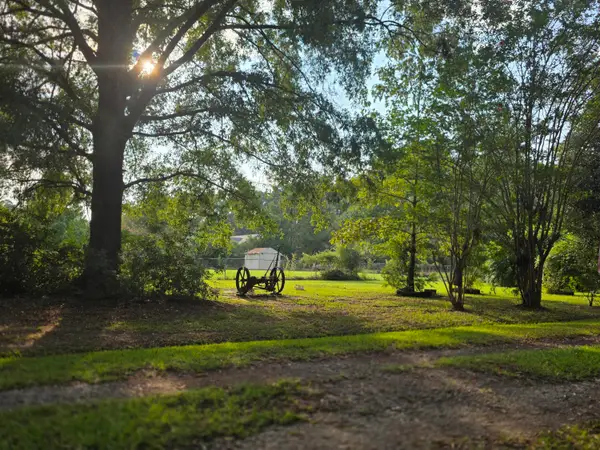 $300,000Active2.5 Acres
373 Cheyenne Road, Summerville, SC 29483
MLS# 26024378Listed by: HOME SOLUTION REAL ESTATE SERVICES - New
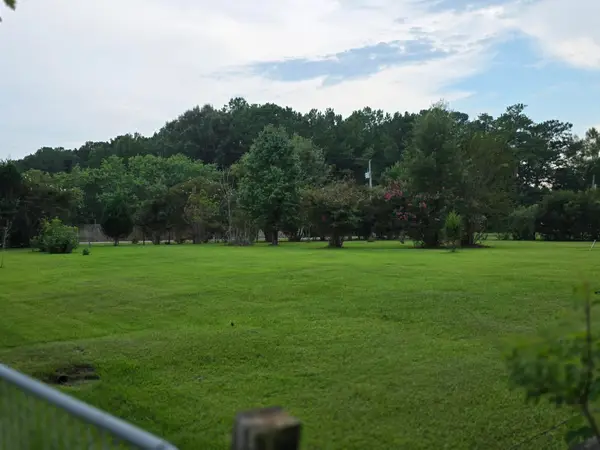 $300,000Active2.53 Acres
365 Cheyenne Road, Summerville, SC 29483
MLS# 26024379Listed by: HOME SOLUTION REAL ESTATE SERVICES - New
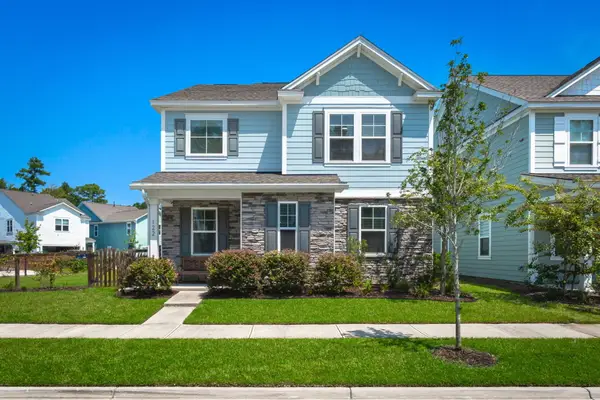 $485,000Active4 beds 3 baths2,747 sq. ft.
122 Loon Drive, Summerville, SC 29483
MLS# 26024367Listed by: BETTER HOMES AND GARDENS REAL ESTATE PALMETTO - New
 $300,000Active3 beds 2 baths1,295 sq. ft.
108 New Spring Court, Summerville, SC 29485
MLS# 26024371Listed by: REALTY ONE GROUP COASTAL


Protect your home and budget from life's surprises with an Assurant Home Warranty, backed by a partner that supports you through every step of homeownership. Explore Plans.
© 2023 - 2026 ERA Franchise Systems LLC. All rights reserved. ERA Franchise Systems LLC fully supports the principles of the Fair Housing Act and the Equal Opportunity Act. ERA, ERA Real Estate powered, and their respective logos are registered service marks of ERA Franchise Systems LLC. Each office is independently owned and operated.