
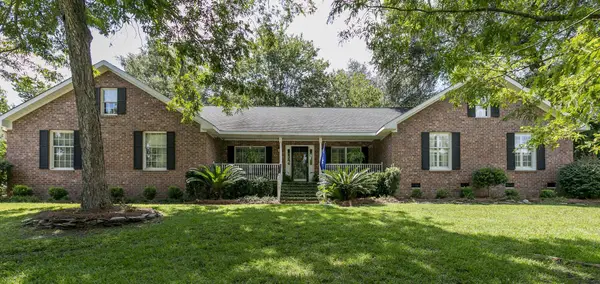
308 Brick Kiln Drive, Summerville, SC 29483
Local realty services provided by:ERA Wilder Realty
Listed by: taylor charpia, amy hungerford843-900-4475
Office: the boulevard company
MLS#:26013713
Source:SC_CTAR
Price summary
- Price:$650,000
- Price per sq. ft.:$179.21
About this home
This spacious, beautifully updated five-bedroom, four-and-a-half-bath home offers two full stories of flexible living space, an attached two-car garage, double front porches, a screened porch, and an impressive pond-front backyard with a resort-style pool and tropical waterfall.Inside, an inviting open floor plan begins with a gracious entry hallway flanked by two versatile rooms. French doors enclose the first, making it well suited for a home office, study, or additional living space. The second features elegant coffered ceilings and offers flexibility as a formal dining room or sitting area. A butler's pantry with glass-front cabinetry and additional storage conveniently connects this space to the kitchen.At the rear of the home, the spacious kitchen features a large island with seating, granite countertops, stylish cabinetry, stainless steel appliances, and ample workspace. An adjoining casual dining area flows seamlessly into the light-filled living room, where a stone-detailed fireplace creates an inviting focal point.
Upstairs, four generous secondary bedrooms provide a flexible layout, including one with a private ensuite bathroom and two connected by a Jack-and-Jill-style bathroom. The expansive primary suite features tray ceilings, abundant natural light, and direct access to the upper front porch. The en-suite bathroom includes dual vanities, a large soaking tub, and a separate walk-in shower.
Outdoor living is a standout feature of the property. The screened porch overlooks the fenced backyard and pond, while a terraced stone patio, tropical landscaping, stone retaining walls, and a fire pit surround the swimming pool and signature waterfall. Together, these outdoor spaces create an inviting setting for dining, entertaining, and relaxation.
The property offers convenient access to Historic Downtown Summerville, including Hutchinson Square, Short Central, local dining and shopping, parks, recreation, and community events. Nearby recreational opportunities include pickleball and tennis courts, golf courses, walking trails, and green spaces. Historic Downtown Charleston and the Charleston area's beaches are also within driving distance, making it easy to explore destinations throughout the Lowcountry.
Schedule a showing to experience this distinctive Summerville property in person....
Contact an agent
Home facts
- Year built:2009
- Subdivision & Development:Branch Creek
- Listing ID #:26013713
- Added:101 day(s) ago
- Updated:August 22, 2026 at 04:17 PM
Rooms and interior
- Bedrooms:5
- Total bathrooms:5
- Full bathrooms:4
- Half bathrooms:1
- Flooring:Ceramic Tile, Wood
- Kitchen Description:Kitchen Island, Pantry
- Living area:3,627 sq. ft.
Heating and cooling
- Cooling:Central Air
- Central air:Yes
Structure and exterior
- Year built:2009
- Building area:3,627 sq. ft.
- Lot area:0.15 Acres
- Lot Features:0 - .5 Acre, Level
- Architectural Style:Charleston Single, Traditional
- Foundation Description:Raised Slab
- Levels:2 Story
Schools
- High school:Summerville
- Middle school:Alston
- Elementary school:Spann
Utilities
- Water:Public
- Sewer:Public Sewer
Finances and disclosures
- Price:$650,000
- Price per sq. ft.:$179.21
Features and amenities
- Laundry features:Laundry Room
- Amenities:Ceiling Fan(s), Ceiling Smooth, High Ceilings, Tray Ceiling(s)
Parking
- Total parking spaces:2
- Parking description:2 Car Garage, Attached, Off Street
- Garage:Yes
- Garage spaces:2
New listings near 308 Brick Kiln Drive
- New
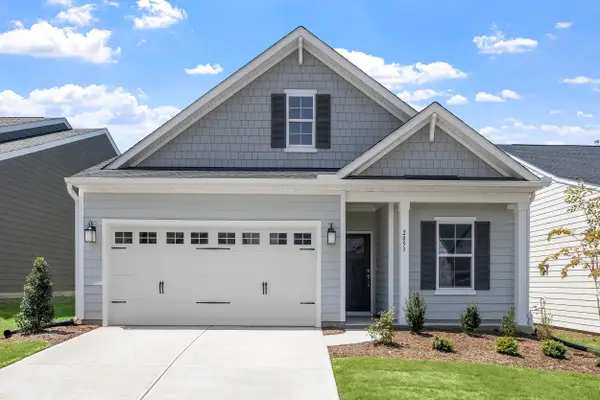 $373,000Active3 beds 2 baths1,383 sq. ft.
116 Clarabelle Lane, Summerville, SC 29483
MLS# 26023898Listed by: CAROLINA ONE REAL ESTATE - New
 $419,000Active4 beds 3 baths2,260 sq. ft.
120 Clarabelle Lane, Summerville, SC 29483
MLS# 26023903Listed by: CAROLINA ONE REAL ESTATE - New
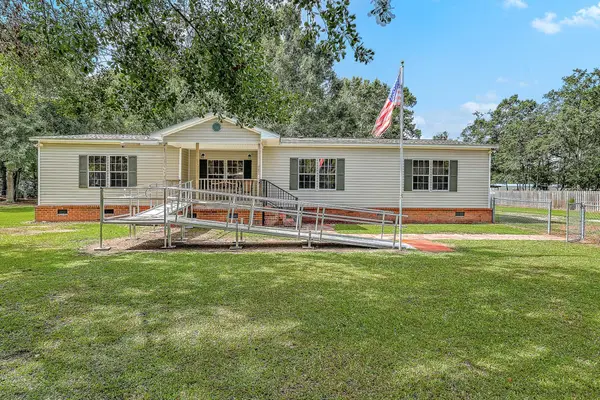 $324,900Active3 beds 2 baths1,728 sq. ft.
193 W Turner Street, Summerville, SC 29483
MLS# 26023751Listed by: SERHANT - New
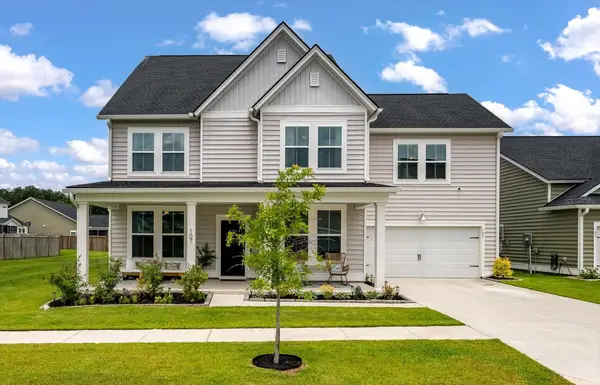 $645,000Active5 beds 5 baths3,470 sq. ft.
107 Spotted Way, Summerville, SC 29485
MLS# 26023754Listed by: RE/MAX SOUTHERN SHORES - New
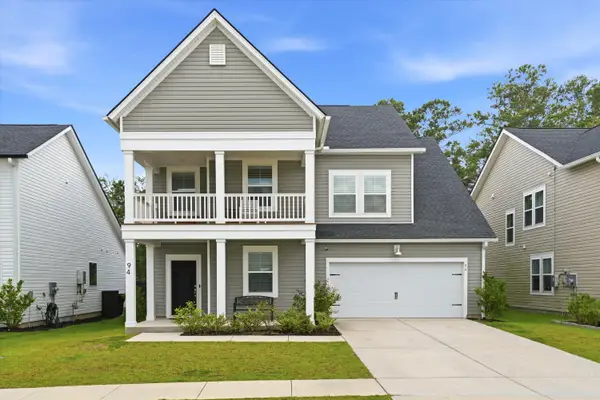 $460,000Active6 beds 5 baths3,752 sq. ft.
94 Red Bluff Street, Summerville, SC 29483
MLS# 26023891Listed by: EXP REALTY LLC - New
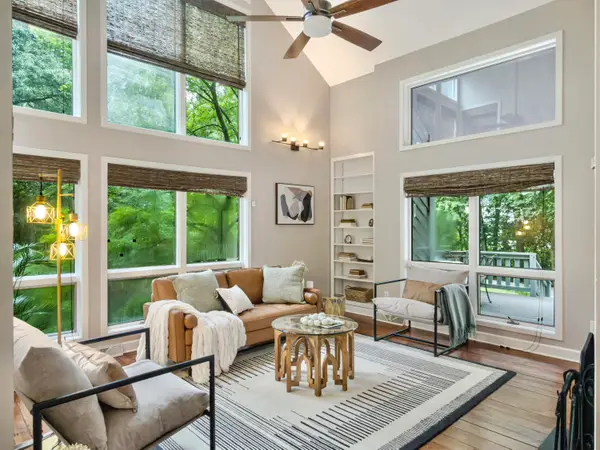 $520,000Active3 beds 3 baths1,884 sq. ft.
523 W Carolina Avenue, Summerville, SC 29483
MLS# 26023888Listed by: REALTY ONE GROUP COASTAL - New
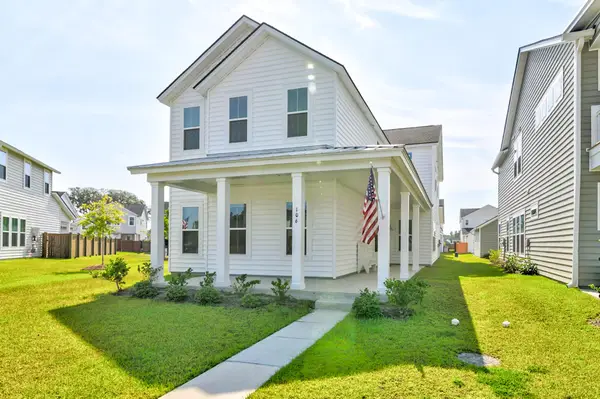 $549,000Active5 beds 5 baths3,033 sq. ft.
106 Paddle Boat Way, Summerville, SC 29485
MLS# 26023862Listed by: THE BOULEVARD COMPANY - New
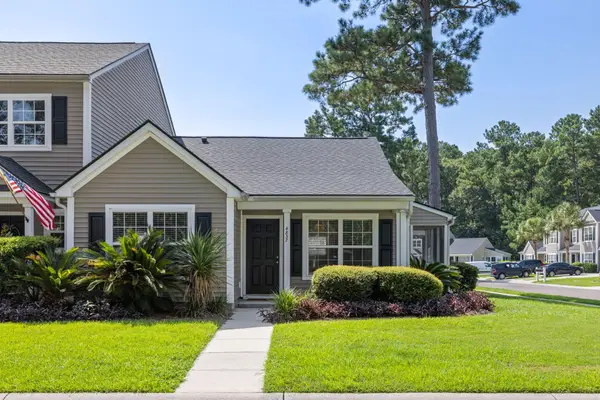 $250,000Active2 beds 2 baths994 sq. ft.
4837 Shady Tree Lane, Summerville, SC 29485
MLS# 26023864Listed by: KELLER WILLIAMS CHARLESTON ISLANDS - New
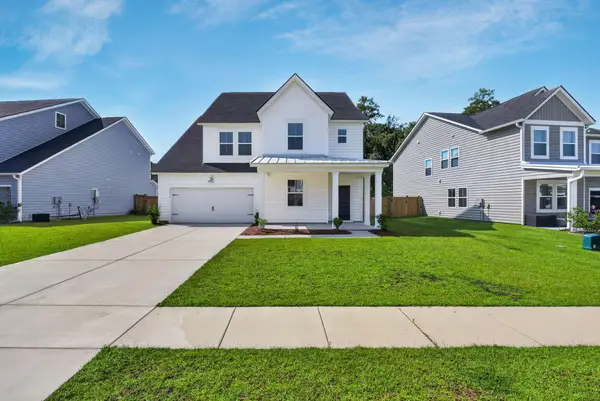 $489,990Active5 beds 4 baths2,795 sq. ft.
2066 Nola Run, Summerville, SC 29485
MLS# 26023871Listed by: THE BOULEVARD COMPANY - New
 $760,000Active4 beds 4 baths2,587 sq. ft.
103 Old Postern Road, Summerville, SC 29483
MLS# 26023882Listed by: RE/MAX SOUTHERN SHORES


Protect your home and budget from life's surprises with an Assurant Home Warranty, backed by a partner that supports you through every step of homeownership. Explore Plans.
© 2023 - 2026 ERA Franchise Systems LLC. All rights reserved. ERA Franchise Systems LLC fully supports the principles of the Fair Housing Act and the Equal Opportunity Act. ERA, ERA Real Estate powered, and their respective logos are registered service marks of ERA Franchise Systems LLC. Each office is independently owned and operated.