
308 Catawba Drive, Summerville, SC 29483
Local realty services provided by:ERA Wilder Realty
Listed by: deb walters843-779-8660
Office: carolina one real estate
MLS#:26023795
Source:SC_CTAR
308 Catawba Drive,Summerville, SC 29483
$335,000
- 4 Beds
- 3 Baths
- 1,845 sq. ft.
- Single family
- Active
Price summary
- Price:$335,000
- Price per sq. ft.:$181.57
About this home
Spacious 2-story home with NO HOA!!! Welcome home to this charming 4-bedroom, 2.5-bath home offering a versatile floor plan! Upon entering, you'll find a formal dining room that can easily serve as a home office, sitting room, or flex space to fit your needs. The spacious eat-in kitchen offers plenty of counter space and storage and flows seamlessly into the large family room, creating an open and inviting space for everyday living and entertaining. A wood-burning fireplace adds warmth and character, while an abundance of natural light keeps the space bright and welcoming. Upstairs, you'll find all four bedrooms, including a generously sized primary suite featuring a private bath with a garden tub, separate shower, and walk-in closet. Step outside and enjoy relaxing evenings on the screenporch overlooking the large backyard, complete with a wooden privacy fence--plenty of room for entertaining, pets, play, or gardening. A backyard storage shed will also convey with the home.
Conveniently located with easy access to I-26 and historic downtown Summerville, this home offers the space, comfort, and location you've been looking for. Schedule your showing today!...
Contact an agent
Home facts
- Year built:2000
- Subdivision & Development:Indian Springs
- Listing ID #:26023795
- Added:1 day(s) ago
- Updated:August 21, 2026 at 09:49 PM
Rooms and interior
- Bedrooms:4
- Total bathrooms:3
- Full bathrooms:2
- Half bathrooms:1
- Flooring:Laminate
- Bathrooms Description:Garden Tub/Shower
- Kitchen Description:Eat-in Kitchen
- Living area:1,845 sq. ft.
Heating and cooling
- Cooling:Central Air
- Heating:Heat Pump
- Central air:Yes
Structure and exterior
- Year built:2000
- Building area:1,845 sq. ft.
- Lot area:0.2 Acres
- Lot Features:0 - .5 Acre, Level
- Architectural Style:Traditional
- Foundation Description:Slab
- Levels:2 Story
Schools
- High school:Summerville
- Middle school:Gregg
- Elementary school:Newington
Utilities
- Water:Public
- Sewer:Public Sewer
Finances and disclosures
- Price:$335,000
- Price per sq. ft.:$181.57
Features and amenities
- Laundry features:Laundry Room
- Amenities:Ceiling Fan(s)
Parking
- Total parking spaces:2
- Parking description:2 Car Garage, Attached
- Garage:Yes
- Garage spaces:2
New listings near 308 Catawba Drive
- New
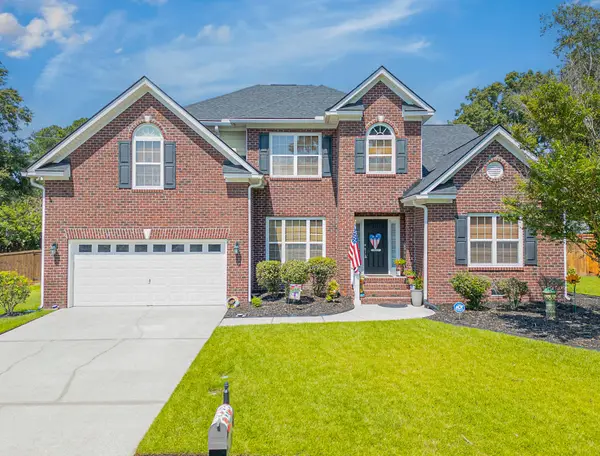 $559,900Active4 beds 4 baths2,945 sq. ft.
3005 Beauregard Court, Summerville, SC 29485
MLS# 26023787Listed by: CAROLINA ELITE REAL ESTATE - New
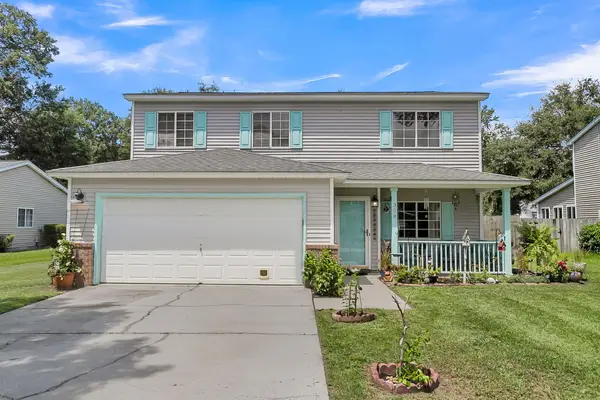 $335,000Active4 beds 3 baths1,845 sq. ft.
308 Catawba Drive, Summerville, SC 29483
MLS# 26023795Listed by: CAROLINA ONE REAL ESTATE - Open Sat, 11am to 1pmNew
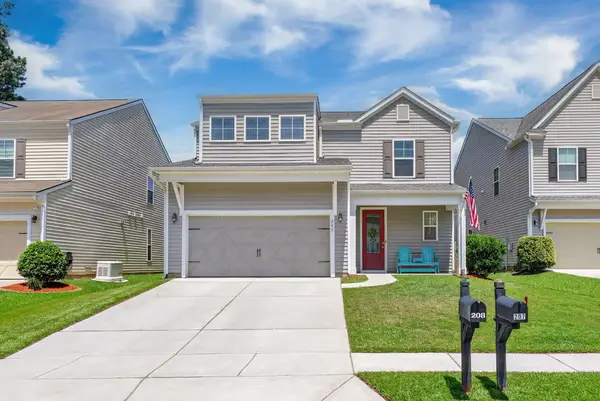 $359,900Active3 beds 3 baths2,392 sq. ft.
208 Roanoke Hill Court, Summerville, SC 29483
MLS# 26023597Listed by: THE CHARLESTON PROPERTY COMPANY - New
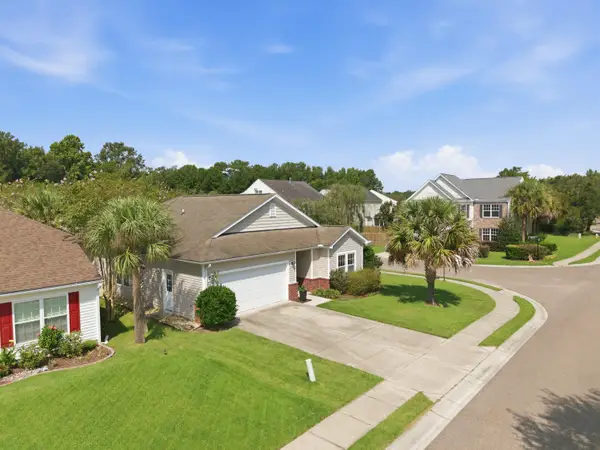 $339,000Active3 beds 2 baths1,866 sq. ft.
4004 Sanderson Lane, Summerville, SC 29483
MLS# 26023744Listed by: RE/MAX SOUTHERN SHORES - Open Sat, 11am to 1pmNew
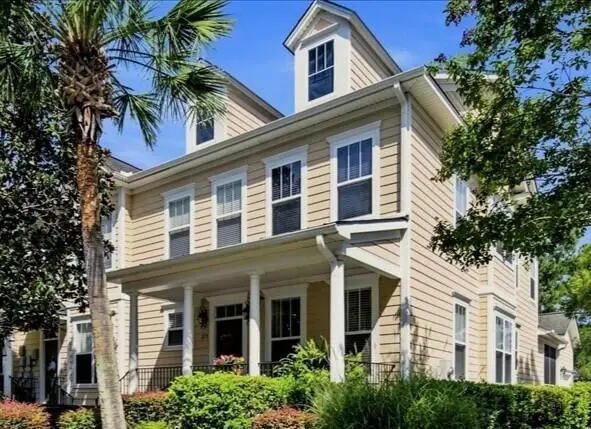 $370,000Active3 beds 4 baths2,108 sq. ft.
219 Branch Creek Trail, Summerville, SC 29483
MLS# 26023746Listed by: DUNES PROPERTIES OF CHARLESTON INC - Open Sun, 12 to 2pmNew
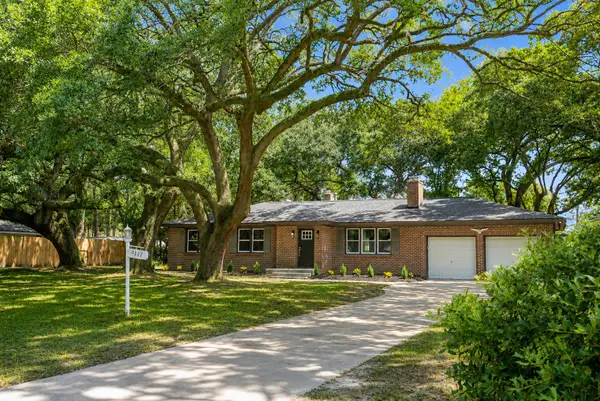 $429,900Active5 beds 3 baths2,000 sq. ft.
117 Newington Road, Summerville, SC 29485
MLS# 26023702Listed by: RE/MAX CORNERSTONE REALTY - New
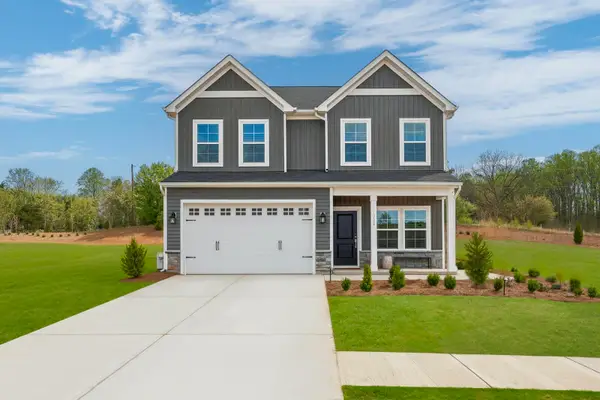 $425,000Active5 beds 3 baths2,177 sq. ft.
202 O'leary Circle, Summerville, SC 29483
MLS# 26023706Listed by: CAROLINA ONE REAL ESTATE - New
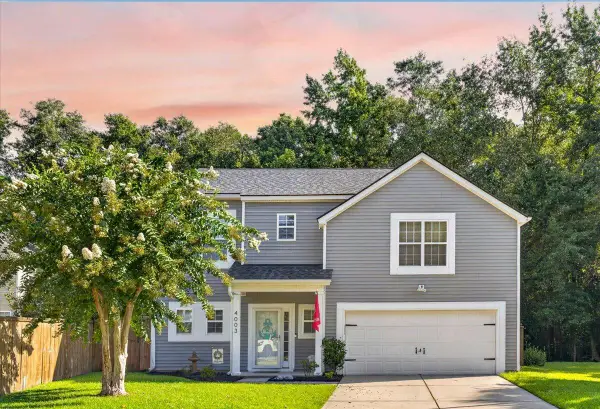 $365,000Active4 beds 3 baths2,000 sq. ft.
4003 Remleys Point, Summerville, SC 29485
MLS# 26023691Listed by: CAROLINA ONE REAL ESTATE - New
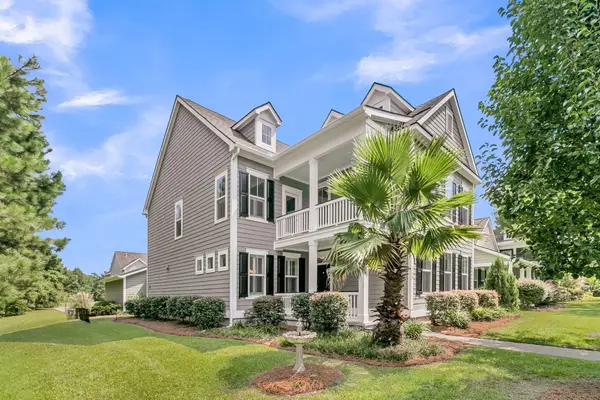 $530,000Active4 beds 4 baths2,800 sq. ft.
719 N Hickory Street, Summerville, SC 29483
MLS# 26023676Listed by: RE/MAX SOUTHERN SHORES - New
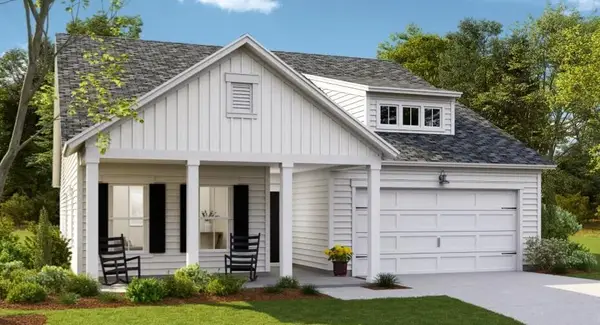 $439,590Active4 beds 3 baths2,187 sq. ft.
614 Cropfield Drive, Summerville, SC 29485
MLS# 26023685Listed by: LENNAR SALES CORP.


Protect your home and budget from life's surprises with an Assurant Home Warranty, backed by a partner that supports you through every step of homeownership. Explore Plans.
© 2023 - 2026 ERA Franchise Systems LLC. All rights reserved. ERA Franchise Systems LLC fully supports the principles of the Fair Housing Act and the Equal Opportunity Act. ERA, ERA Real Estate powered, and their respective logos are registered service marks of ERA Franchise Systems LLC. Each office is independently owned and operated.