
310 New Leaf Loop, Summerville, SC 29486
Local realty services provided by:ERA Wilder Realty
Listed by: mat armstrong
Office: st. germain properties llc.
MLS#:26024384
Source:SC_CTAR
310 New Leaf Loop,Summerville, SC 29486
$599,999
- 3 Beds
- 3 Baths
- 2,020 sq. ft.
- Single family
- Active
Price summary
- Price:$599,999
- Price per sq. ft.:$297.03
About this home
Beautifully updated Ranch Style Home with courtyard oasis and separate Cabana / In-Law Suite. Step through the gatehouse into your private courtyard with modern tiled breezeway and turf landscaped yard, ready for your pool or spa with 50amp circuit already in place! The heart of the main house is its modern kitchen with oversized quartz island, and adjacent dining space and great room, perfect for entertaining. Sliding doors create seamless living between indoor and outdoor spaces, allowing you to truly embody the Lowcountry Lifestyle! Step down the hallway and into your huge owner's suite with views and access into the courtyard.....MORE:The Primary bathroom is equiped with modern white subway tile, double vanities and HUGE walk-in closet with upgraded custom closet system, shiplap, custom pendants, teak vanity mirrors and chrome hardware. The adjacent laundry room has ample storage cabinets, teak folding counter and large custom pantry/closet. The guest room has plenty of space for a King-sized bed and is adjacent to a full bathroom with quartz countertops and designer hardware. The main home has maintenance-free LVT flooring throughout, and most windows come with white plantation shutters. The detached Cabana / In-Law Suite can be used for entertaining, a home office or makes for a perfect private living space with it's own heating and cooling system.
The oversized two-car garage has epoxy floors, and can double as a home gym or golf cart bay. You'll also have two off-street parking spaces in the generous driveway and shared guest parking around the loop. HOA maintains the front yard.
Nexton offers a tremendous outdoor lifestyle with dozens of parks and miles of walking trails connecting expansive amenities. You'll have access to the Brighton Park Swim Club with lap lanes and cabanas and the Greeting House event space. Alternatively, bike to the newer Midtown Club with its resort style pool, exercise/yoga rooms, fitness center, tennis, Pickleball and basketball. There's an event Lawn and indoor club room with tons of events. The trails also connect to Nexton Square with dozens of destination restaurants, shops and services as well as Downtown Nexton and The Hub which provide more office space, dining and retail. This is a true live/work/play community and also convenient for commuting: near Volvo, Boeing, Mercedes Benz and Joint Base Charleston....
Contact an agent
Home facts
- Year built:2020
- Subdivision & Development:Nexton
- Listing ID #:26024384
- Added:9 day(s) ago
- Updated:September 06, 2026 at 04:31 PM
Rooms and interior
- Bedrooms:3
- Total bathrooms:3
- Full bathrooms:3
- Flooring:Ceramic Tile
- Kitchen Description:Eat-in Kitchen, Kitchen Island, Pantry
- Living area:2,020 sq. ft.
Heating and cooling
- Cooling:Central Air
- Heating:Forced Air
- Central air:Yes
Structure and exterior
- Year built:2020
- Building area:2,020 sq. ft.
- Lot area:0.17 Acres
- Lot Features:0 - .5 Acre, Cul-De-Sac, Level
- Architectural Style:Ranch
- Foundation Description:Slab
- Levels:1 Story
Schools
- High school:Cane Bay High School
- Middle school:Cane Bay
- Elementary school:Nexton Elementary
Utilities
- Water:Public
- Sewer:Public Sewer
Finances and disclosures
- Price:$599,999
- Price per sq. ft.:$297.03
Features and amenities
- Laundry features:Laundry Room
- Amenities:Ceiling Fan(s), Ceiling Smooth, High Ceilings
Parking
- Total parking spaces:2
- Parking description:2 Car Garage, Garage Door Opener, Off Street
- Garage:Yes
- Garage spaces:2
New listings near 310 New Leaf Loop
- Coming Soon
 $475,500Coming Soon4 beds 3 baths2,569 sq. ft.
4318 Cotton Flat Road, Summerville, SC 29485
MLS# 26025161Listed by: CHUCKTOWN HOMES POWERED BY LPT REALTY - New
 $447,500Active4 beds 3 baths2,700 sq. ft.
119 Tyvola Drive, Summerville, SC 29485
MLS# 26025173Listed by: BETTER HOMES AND GARDENS REAL ESTATE PALMETTO - New
 $300,000Active2 beds 2 baths1,057 sq. ft.
110 Pacolet Street, Summerville, SC 29485
MLS# 26025164Listed by: CAROLINA ONE REAL ESTATE - New
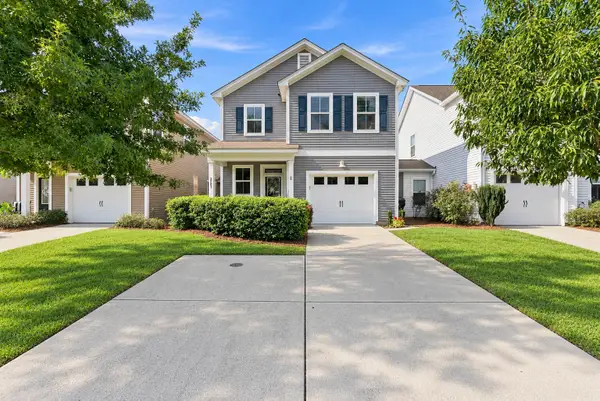 $339,000Active3 beds 3 baths1,420 sq. ft.
2501 Poplar Grove Place, Summerville, SC 29483
MLS# 26025147Listed by: CAROLINA ONE REAL ESTATE - New
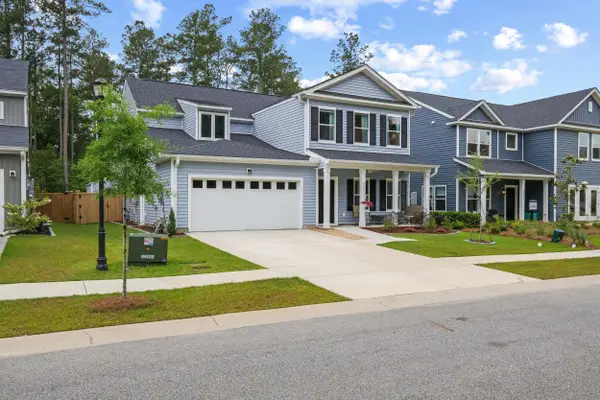 $599,900Active5 beds 5 baths3,283 sq. ft.
4205 Hollow Wind Way, Summerville, SC 29485
MLS# 26025152Listed by: THE BRENNAMAN GROUP - New
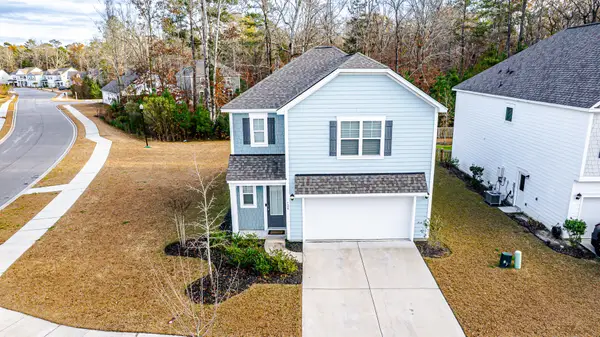 $360,000Active3 beds 3 baths1,749 sq. ft.
120 Petrell Road, Summerville, SC 29483
MLS# 26025125Listed by: NEXTHOME THE AGENCY GROUP - New
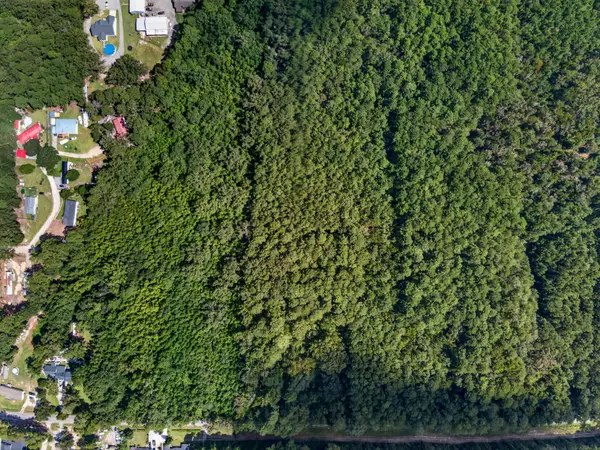 $125,000Active1 Acres
00 Mallard Road, Summerville, SC 29483
MLS# 26025126Listed by: KELLER WILLIAMS REALTY CHARLESTON - New
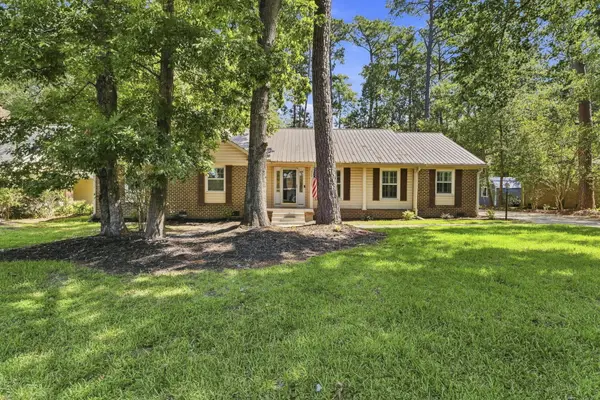 $449,900Active3 beds 3 baths2,300 sq. ft.
219 Shaftesbury Lane, Summerville, SC 29485
MLS# 26025116Listed by: CHUCKTOWN HOMES POWERED BY LPT REALTY - New
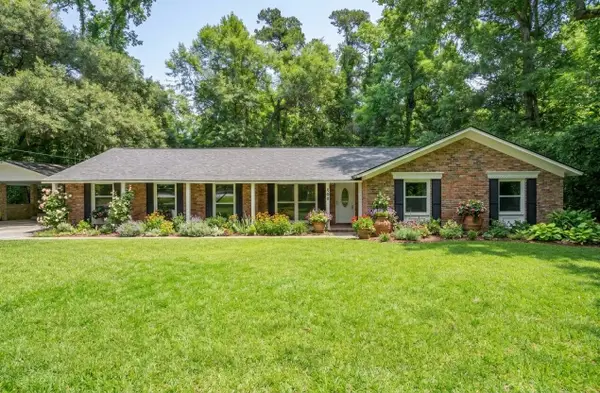 $524,500Active3 beds 2 baths1,746 sq. ft.
109 Halcyon Road, Summerville, SC 29483
MLS# 26025102Listed by: BRAND NAME REAL ESTATE - New
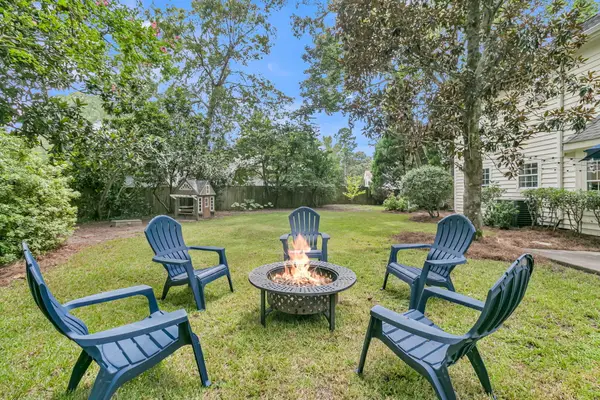 $380,000Active4 beds 3 baths2,025 sq. ft.
200 Wickford, Summerville, SC 29485
MLS# 26025111Listed by: CENTURY 21 PROPERTIES PLUS


Protect your home and budget from life's surprises with an Assurant Home Warranty, backed by a partner that supports you through every step of homeownership. Explore Plans.
© 2023 - 2026 ERA Franchise Systems LLC. All rights reserved. ERA Franchise Systems LLC fully supports the principles of the Fair Housing Act and the Equal Opportunity Act. ERA, ERA Real Estate powered, and their respective logos are registered service marks of ERA Franchise Systems LLC. Each office is independently owned and operated.